
7 Soundview DriveLarchmont, NY 10538
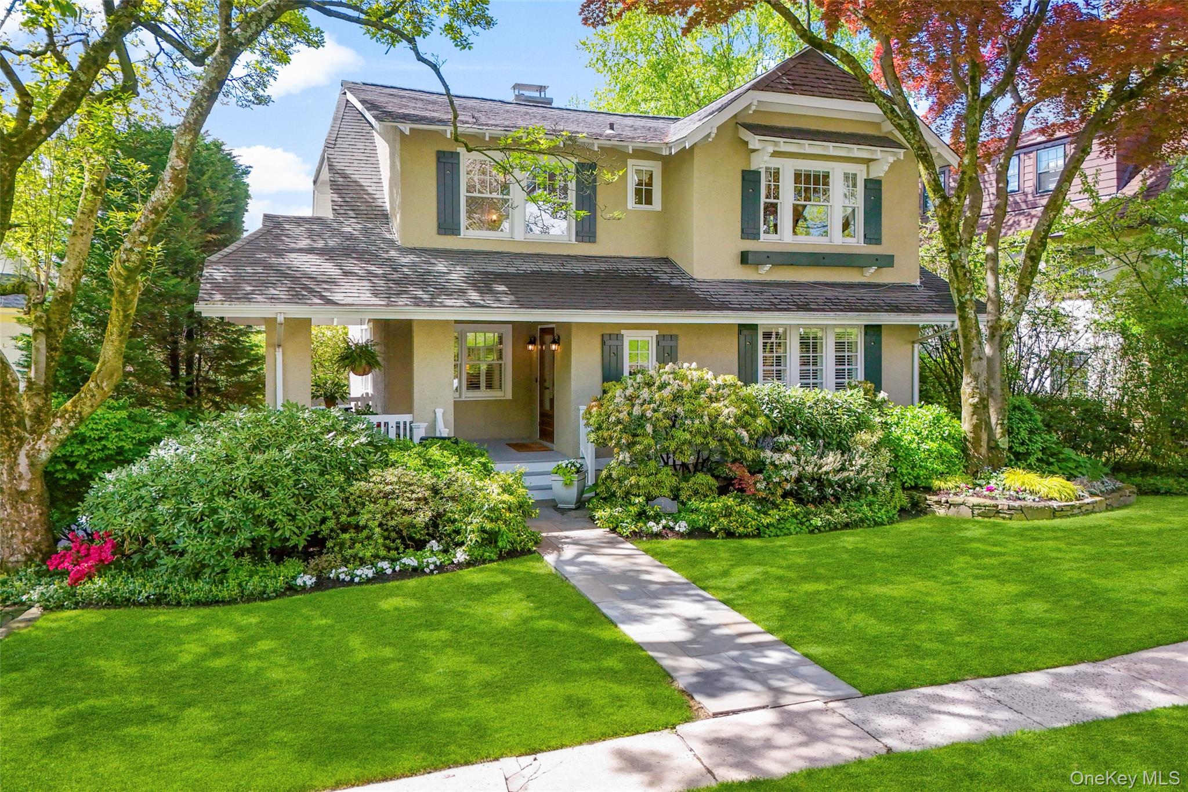
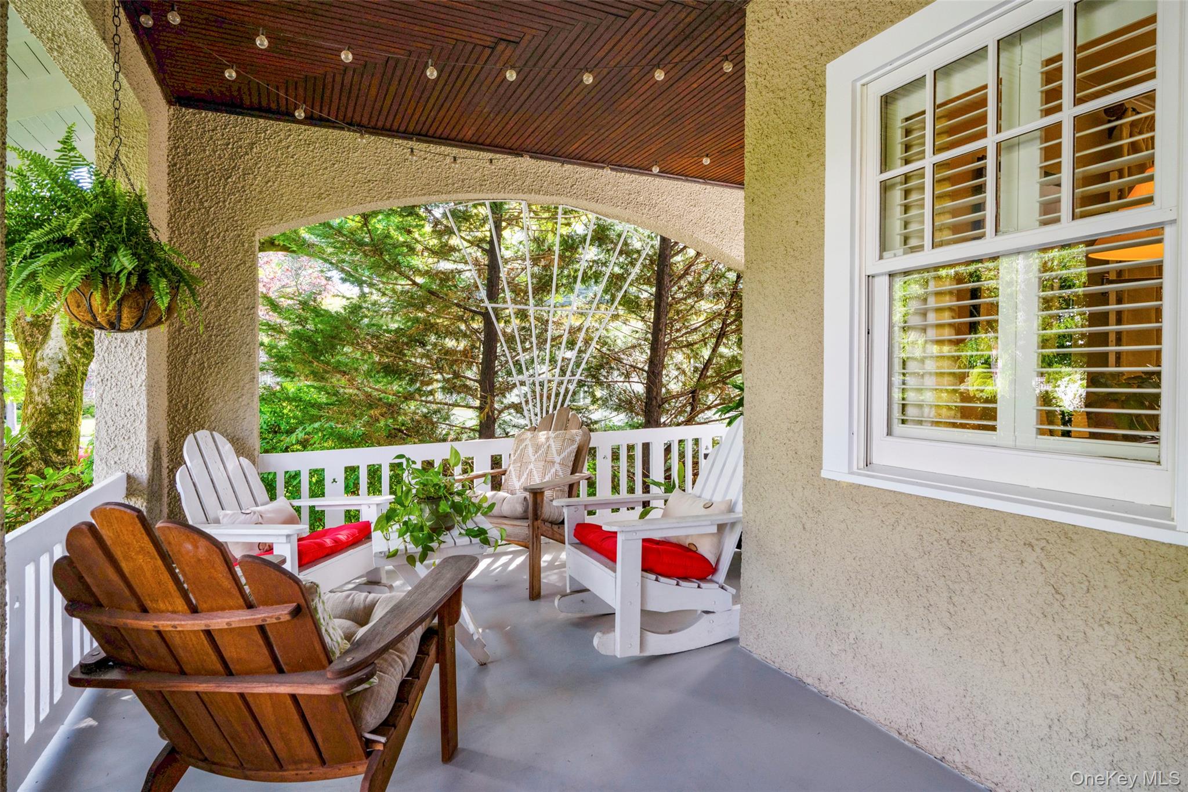
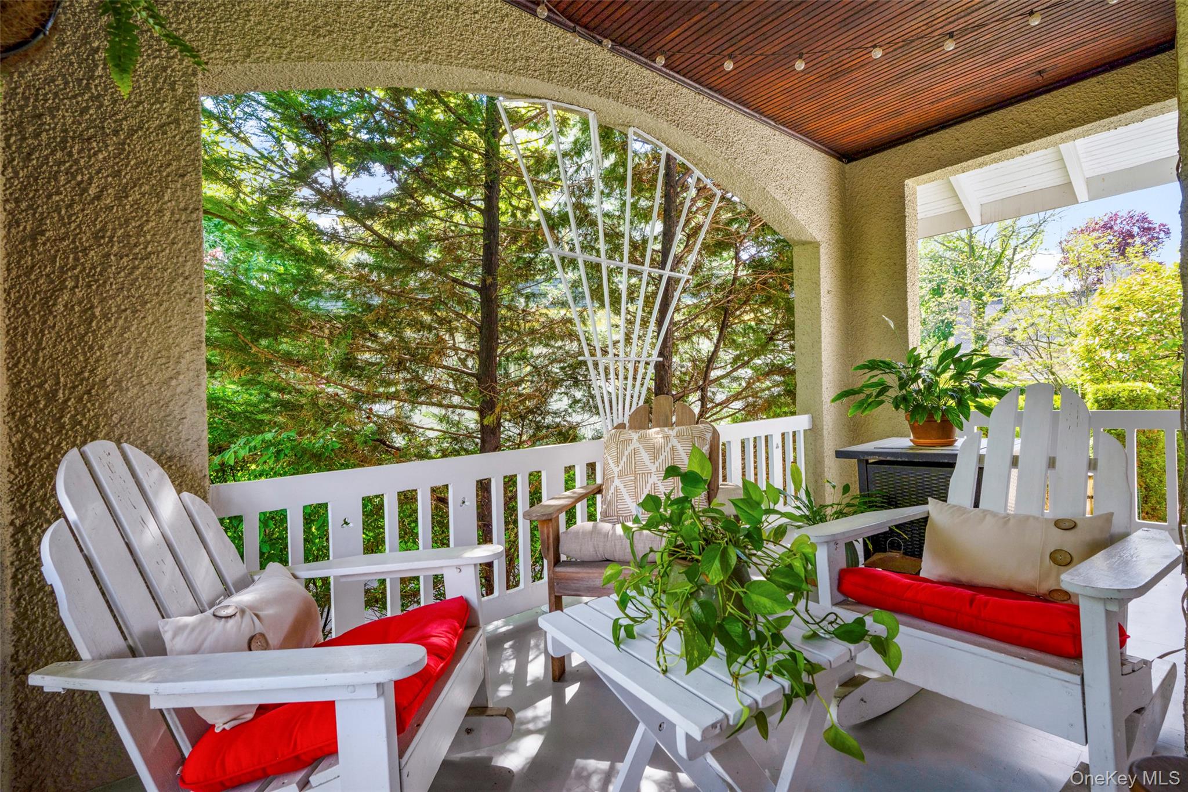
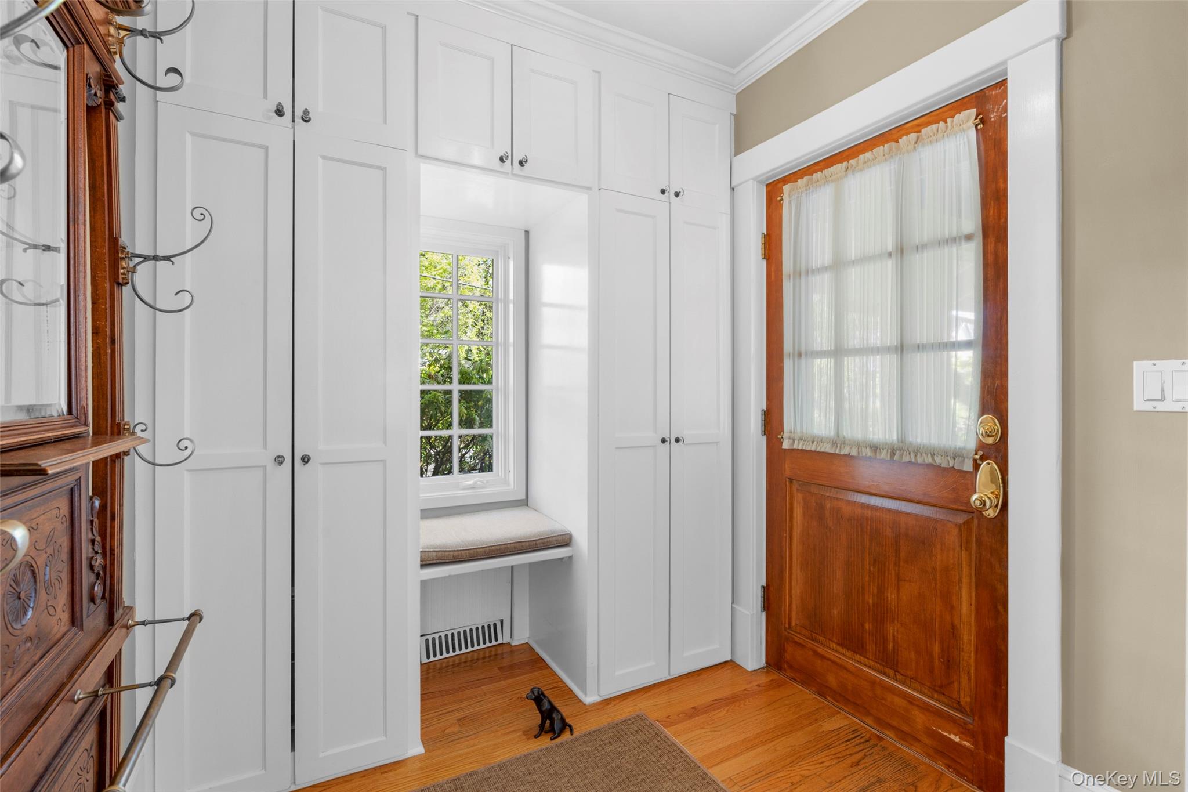
Located in the heart of Larchmont Village, just a short distance from train, town, schools, restaurants and playground, 7 Soundview is the vibrant Victorian you have been waiting for. This charming, secluded house has everything you desire - space, beauty and flow. Enter onto the glorious covered front porch and you feel embraced by this special home. Continue to the front foyer with copious storage. Next we enter the stunning living room complete with wood burning fireplace and fabulous light The dining room is an architectural delight with coffered ceilings and French doors to both the living area and open chef's kitchen. As we continue to the gourmet kitchen, we are awed by the open floor plan; the kitchen continues to a generous family room and dining area. The kitchen has top-of-the-line appliances, an eating island, and plenty of space for a table and chairs. A lovely powder room completes the first floor. We continue up to the second level. The primary bedroom with beautiful en suite is drenched in light. With three additional oversized bedrooms, a modern hall bath and an office space, it really is a perfect space. Continue to the peaceful back yard with a truly stunning pergola, a secluded flat yard and a beautiful patio. Revel in this truly spectacular property located in the heart of it all.
| 3 days ago | Status changed to Pending | |
| 3 days ago | Listing updated with changes from the MLS® | |
| 2 weeks ago | Listing first seen on site |

Based on information submitted to the MLS GRID as of 2026-05-25 07:09 PM EDT. All data is obtained from various sources and may not have been verified by broker or MLS GRID. Supplied Open House Information is subject to change without notice. All information should be independently reviewed and verified for accuracy. Properties may or may not be listed by the office/agent presenting the information.


START A CONVERSATION
Christie’s Int’l Real Estate
1133 Westchester Ave, Suite 228
White Plains, NY 10605
1 Rockefeller Plaza, Suite 2402
New York, NY 10020