
9 Willow AvenueLarchmont, NY 10538
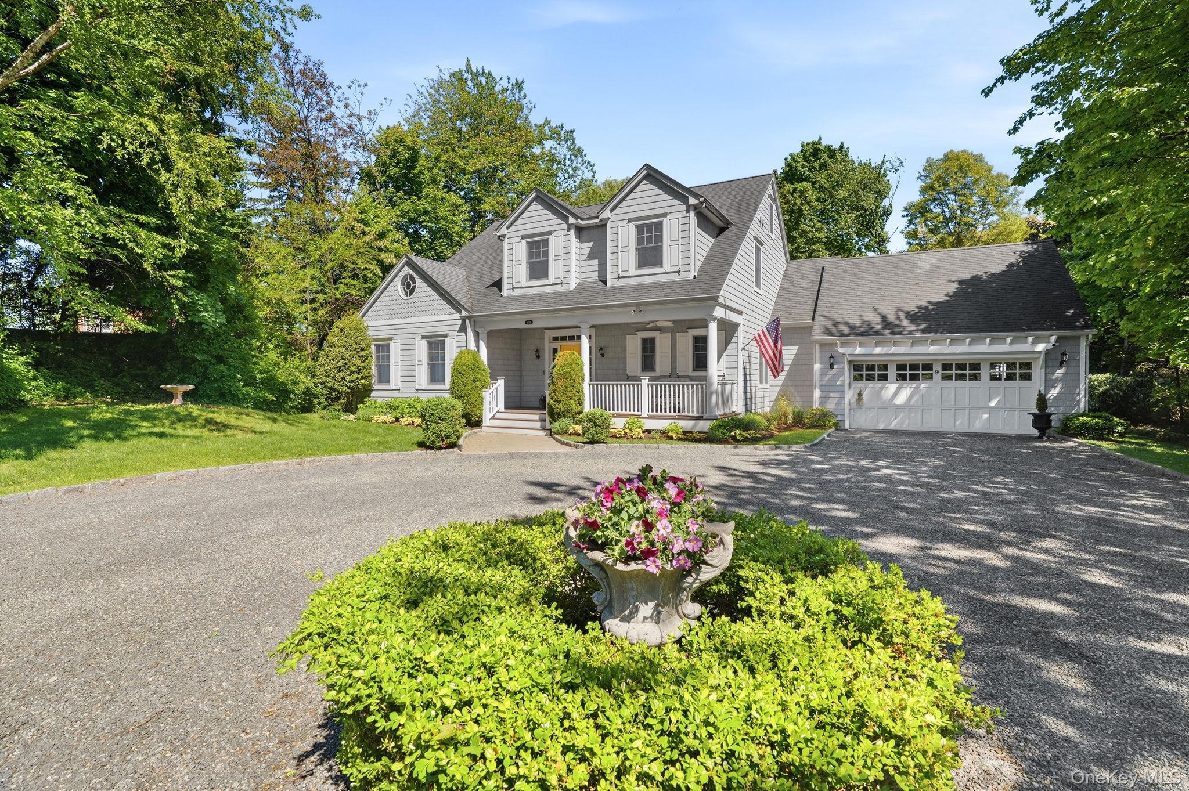
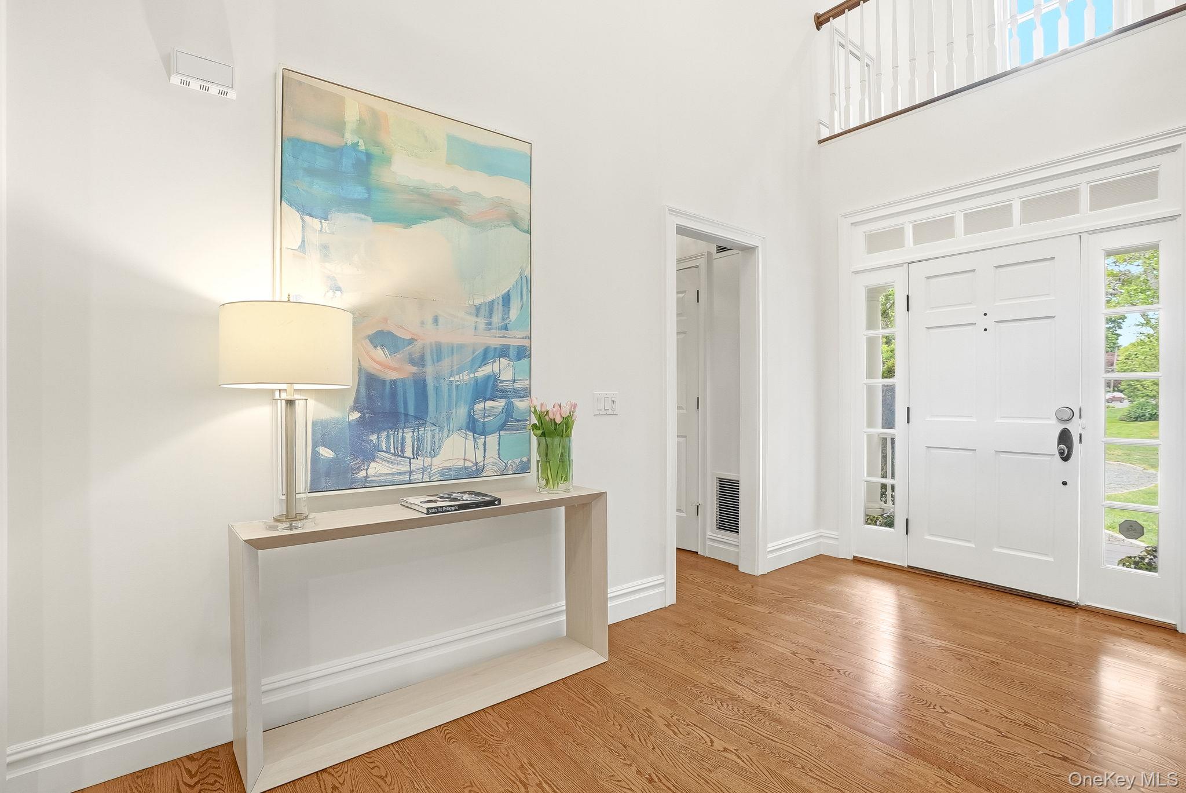
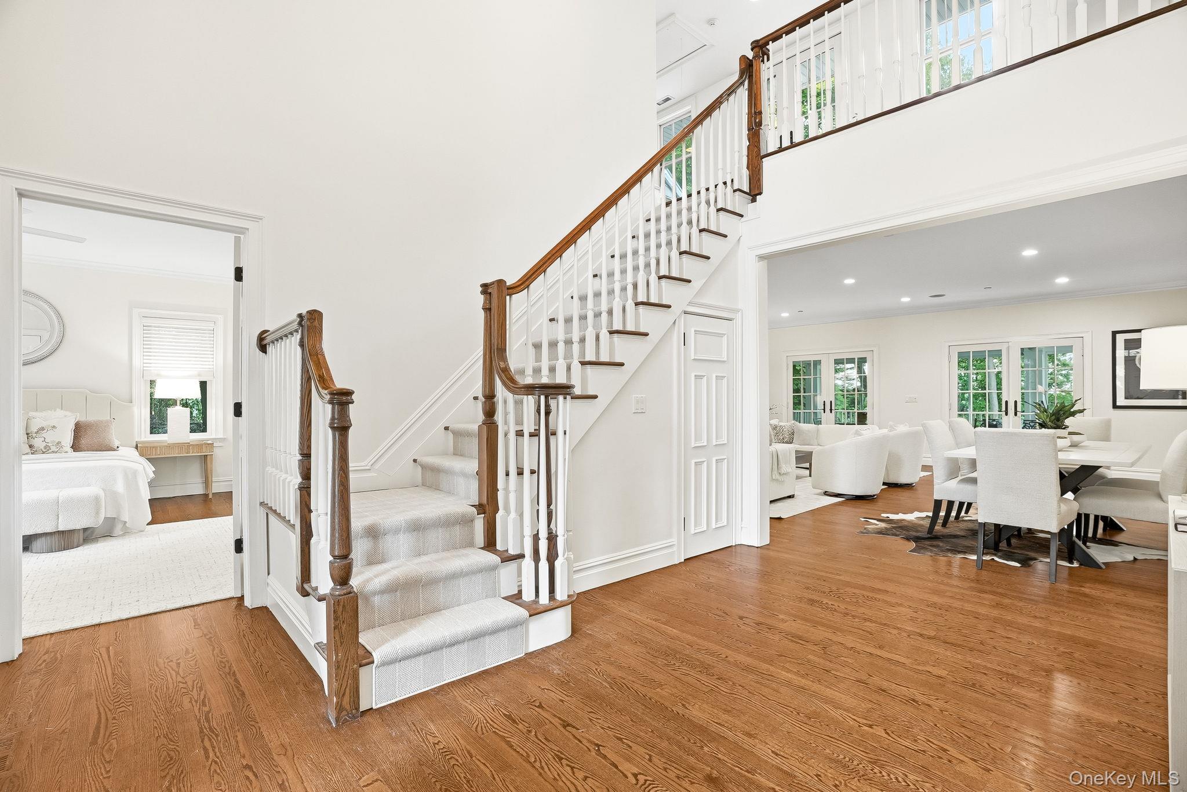
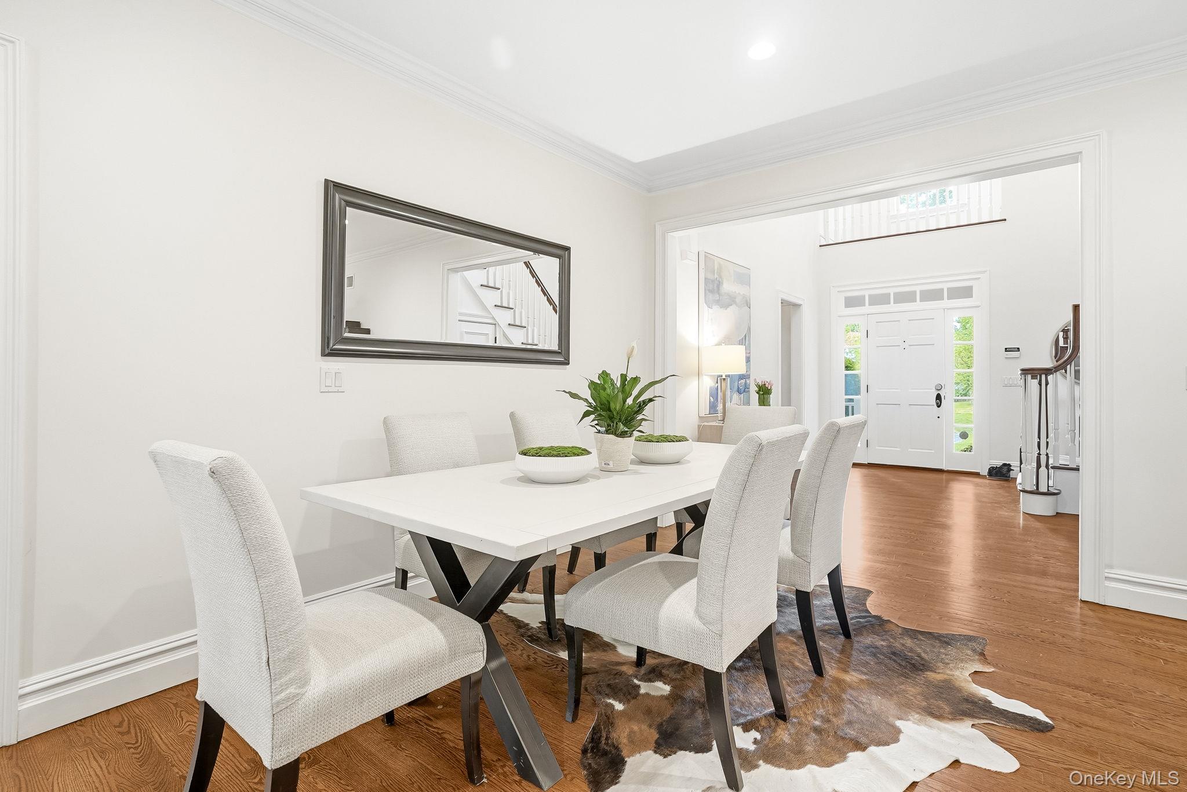
Bright, breezy, and beautifully appointed, this young Manor colonial is just steps from the Long Island Sound in one of Larchmont’s most coveted neighborhoods. With water views, natural light and an open plan, this thoughtfully designed floor plan is giving effortless everyday living and offers great entertaining flow. The home features a sun-drenched open layout enhanced by a double-height entry foyer which flows seamlessly into a dining area, and living room with fireplace, and French doors opening to a serene screened porch overlooking the private grounds. At the heart of the home, the chef’s kitchen with center island segues into the great room with builtins, and a fireplace, for more casual living. A walk-in pantry, laundry room, and powder room add convenience, while the first-floor primary suite offers a private retreat with an en suite bath. Upstairs, two generously sized bedrooms and two full baths are complemented by an oversized landing leading to a balcony with water views. The second level attic space is expansive and easily accessible for storage and an additional pull down attic offers even more storage. Outside, the oversized level yard and private patio provide the perfect backdrop for outdoor entertaining, relaxing afternoons, and enjoying the coastal breezes year-round. There is no need for a summer house when you have the rare opportunity to own a turn-key home in one of Larchmont Manor’s most sought-after locations, just moments from beaches, village shops, dining, Manor Park, yacht clubs, Flint Park, and everything this exceptional coastal community has to offer.
| 2 days ago | Status changed to Pending | |
| 2 days ago | Listing updated with changes from the MLS® | |
| 2 weeks ago | Listing first seen on site |

Based on information submitted to the MLS GRID as of 2026-05-25 07:14 PM EDT. All data is obtained from various sources and may not have been verified by broker or MLS GRID. Supplied Open House Information is subject to change without notice. All information should be independently reviewed and verified for accuracy. Properties may or may not be listed by the office/agent presenting the information.


START A CONVERSATION
Christie’s Int’l Real Estate
1133 Westchester Ave, Suite 228
White Plains, NY 10605
1 Rockefeller Plaza, Suite 2402
New York, NY 10020