
51 Vine RoadLarchmont, NY 10538
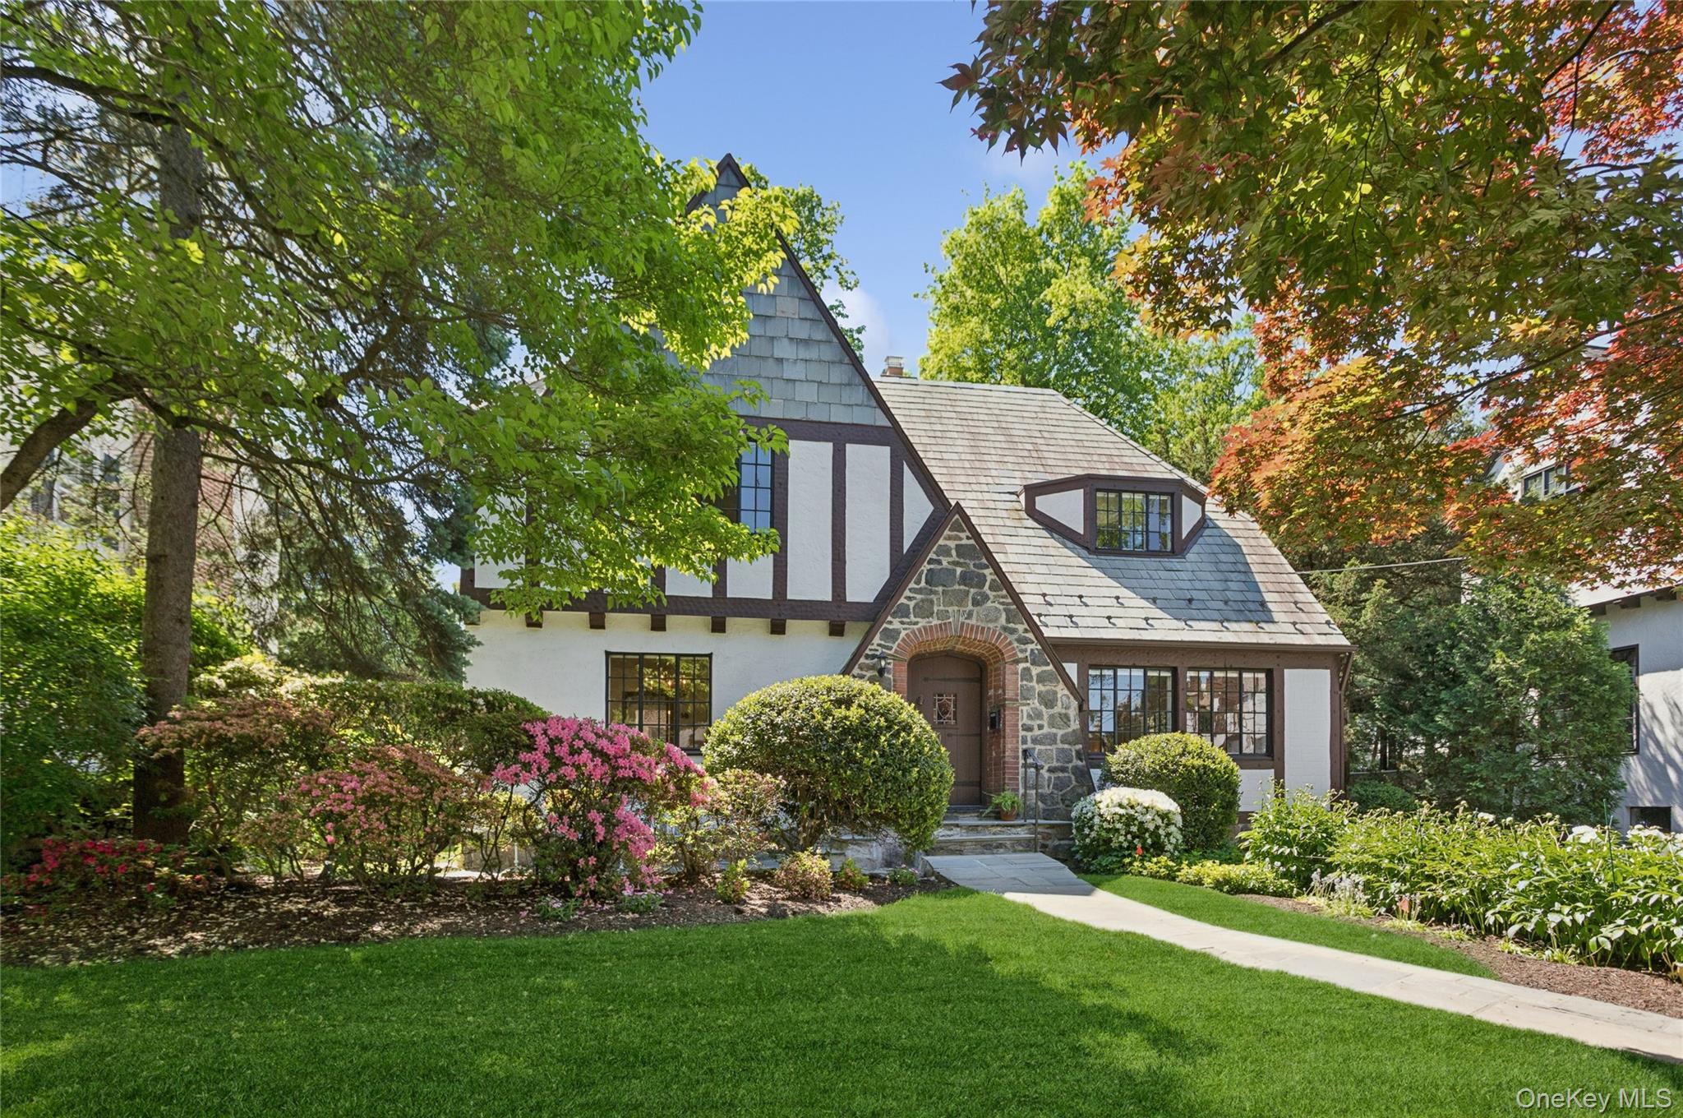
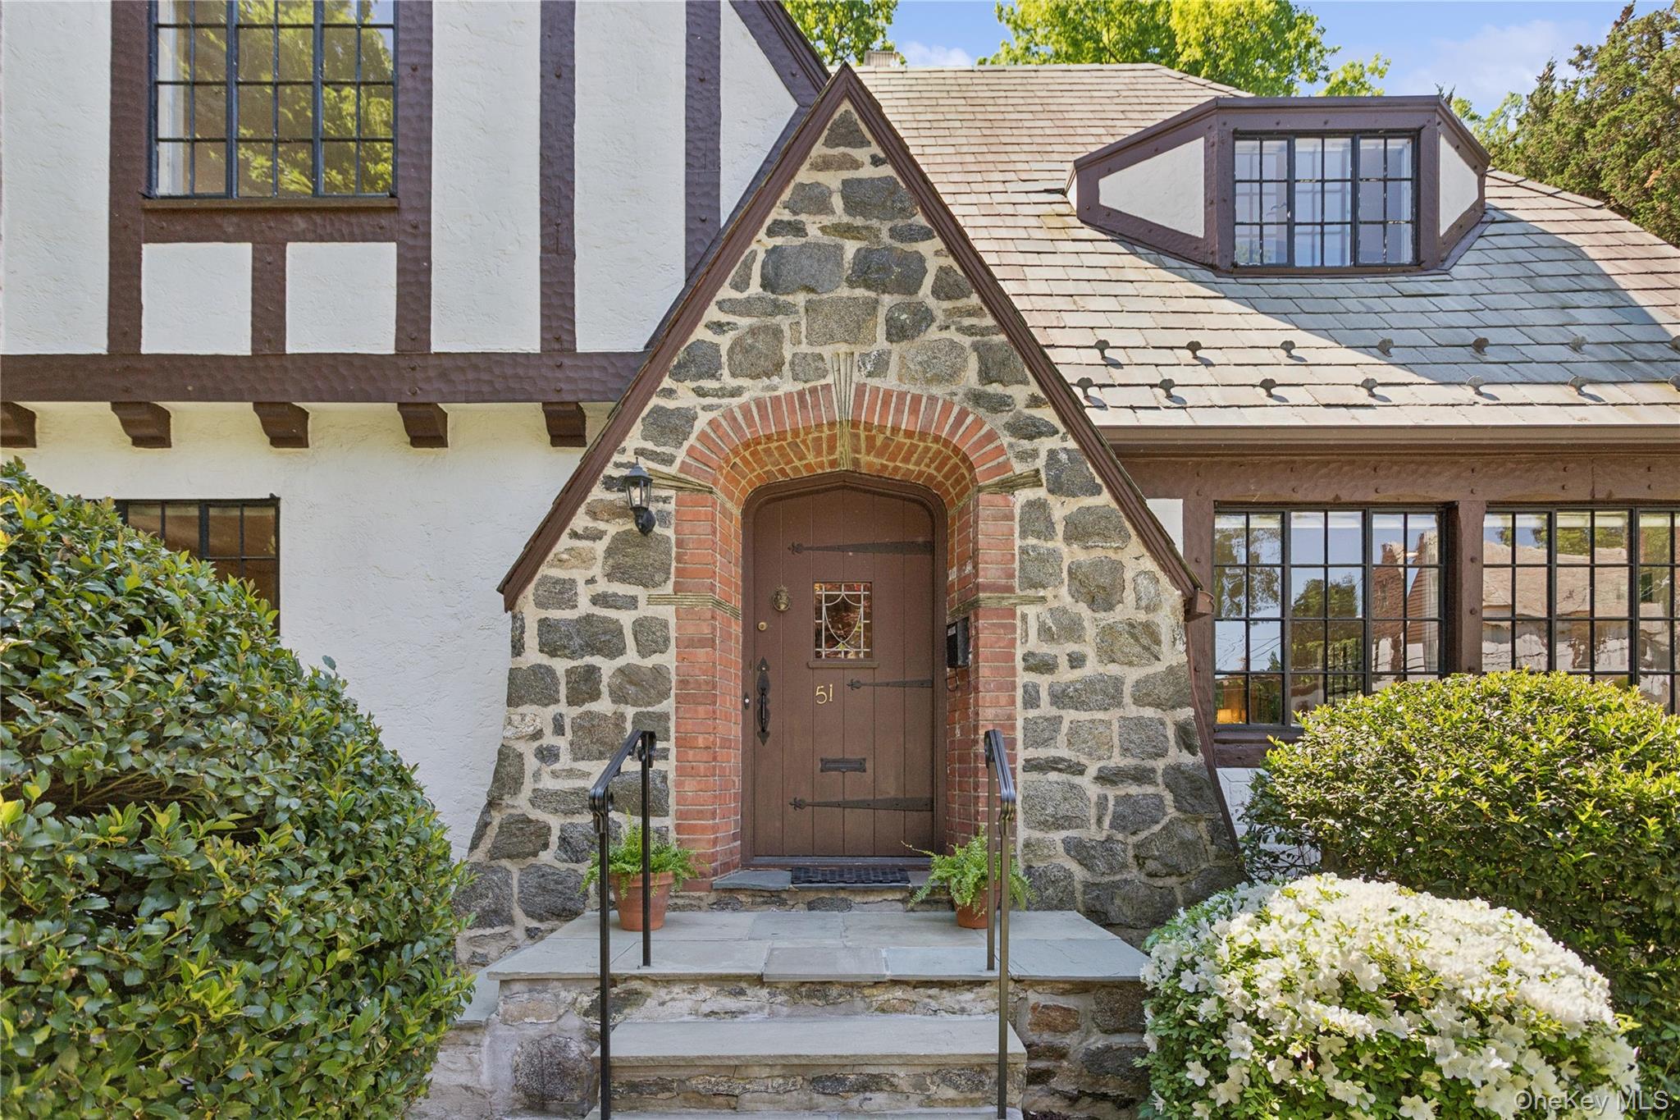


Nestled in the highly sought-after Rouken Glen neighborhood, just moments from Murray Avenue Elementary School, this timeless 1928 Tudor beautifully combines classic architectural character with thoughtful modern updates. Impeccably maintained, the 3-bedroom, 3-bath home offers approximately 2,351 square feet of living space, plus an additional finished lower level. Original Tudor charm is showcased throughout with arched doorways, leaded glass accents, textured walls, a stone-front entry, refinished hardwood floors, and abundant natural light. The remarkable 34-foot living room serves as the heart of the home, featuring a fireplace, custom built-ins, and windows on three exposures. A formal dining room with a classic chandelier leads into the charming eat-in kitchen, filled with mid-century character and featuring white countertops, a vintage Crown gas stove, terracotta-style floors, built-in cabinetry, and a cozy breakfast nook. Access to the patio and level backyard allows for easy indoor-outdoor living and entertaining. A den or home office and a full bath complete the main level. The second floor features a spacious primary suite with a cedar-lined closet, reading alcove, and updated en-suite bath. Two additional bedrooms and a full Art Deco-inspired hall bath complete the upper level, while a pull-down attic provides generous stand-up storage and future possibilities. The finished lower level offers versatile recreation space with a decorative fireplace, laundry area, and abundant storage. Additional highlights include an oversized one-car garage, updated mechanicals, a gas furnace, oversized water heater, and a brand-new whole-house Generac gas generator. Situated on a beautifully landscaped, level 60x104 lot, the property is enhanced by a bluestone walkway, front and rear stone patios, mature plantings, a slate roof, and a low-maintenance stucco exterior—creating a private backyard retreat in one of Larchmont’s most desirable neighborhoods.
| 6 days ago | Listing first seen on site | |
| 6 days ago | Listing updated with changes from the MLS® |

Based on information submitted to the MLS GRID as of 2026-05-25 07:09 PM EDT. All data is obtained from various sources and may not have been verified by broker or MLS GRID. Supplied Open House Information is subject to change without notice. All information should be independently reviewed and verified for accuracy. Properties may or may not be listed by the office/agent presenting the information.


START A CONVERSATION
Christie’s Int’l Real Estate
1133 Westchester Ave, Suite 228
White Plains, NY 10605
1 Rockefeller Plaza, Suite 2402
New York, NY 10020