Listing courtesy of Real Broker NY LLC peter@theraiderteam.com
Save
Ask
Tour
Hide
Share
Photos
Map
Nearby Listings
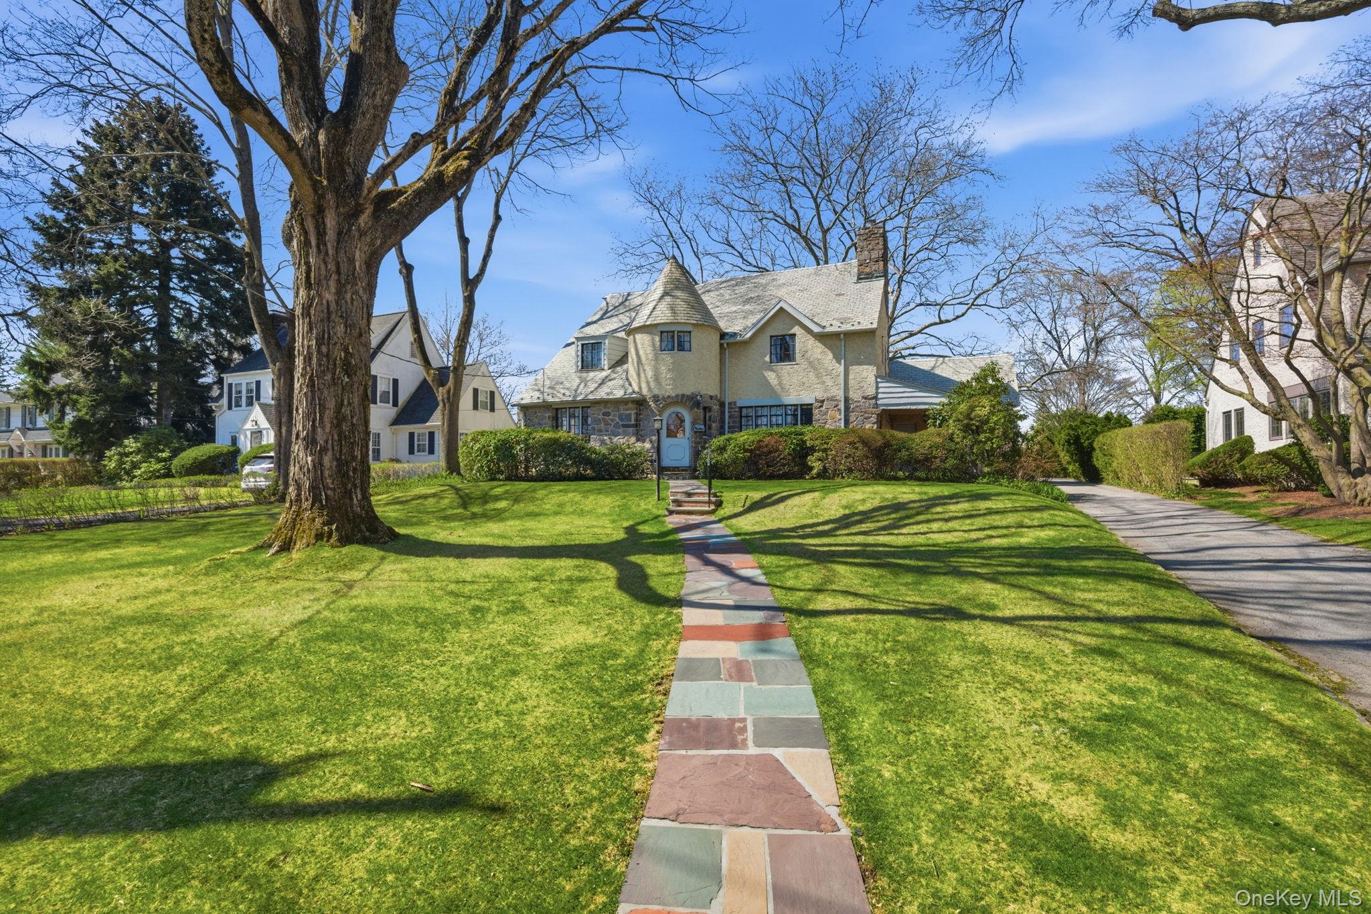
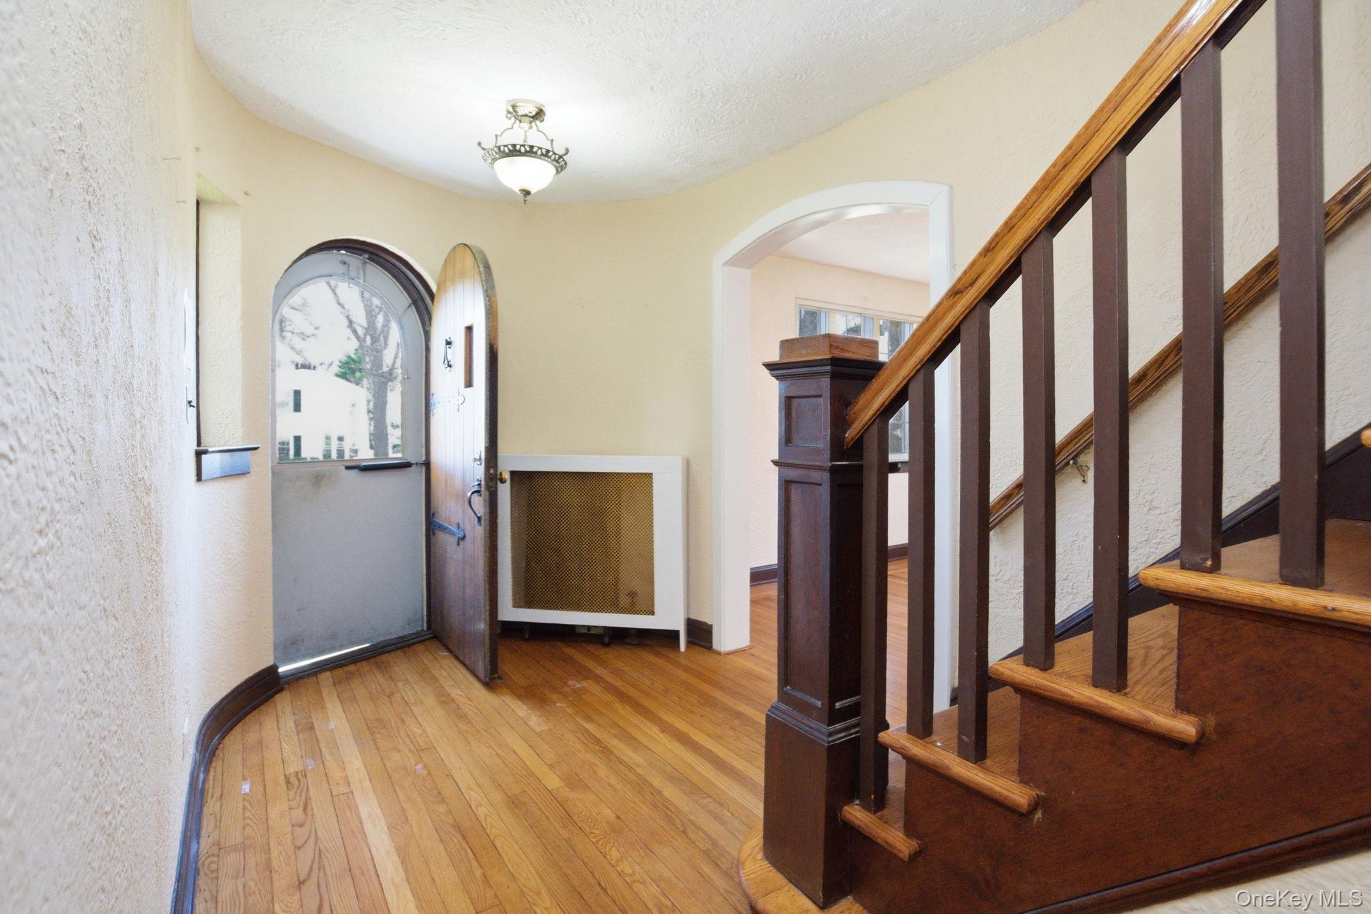
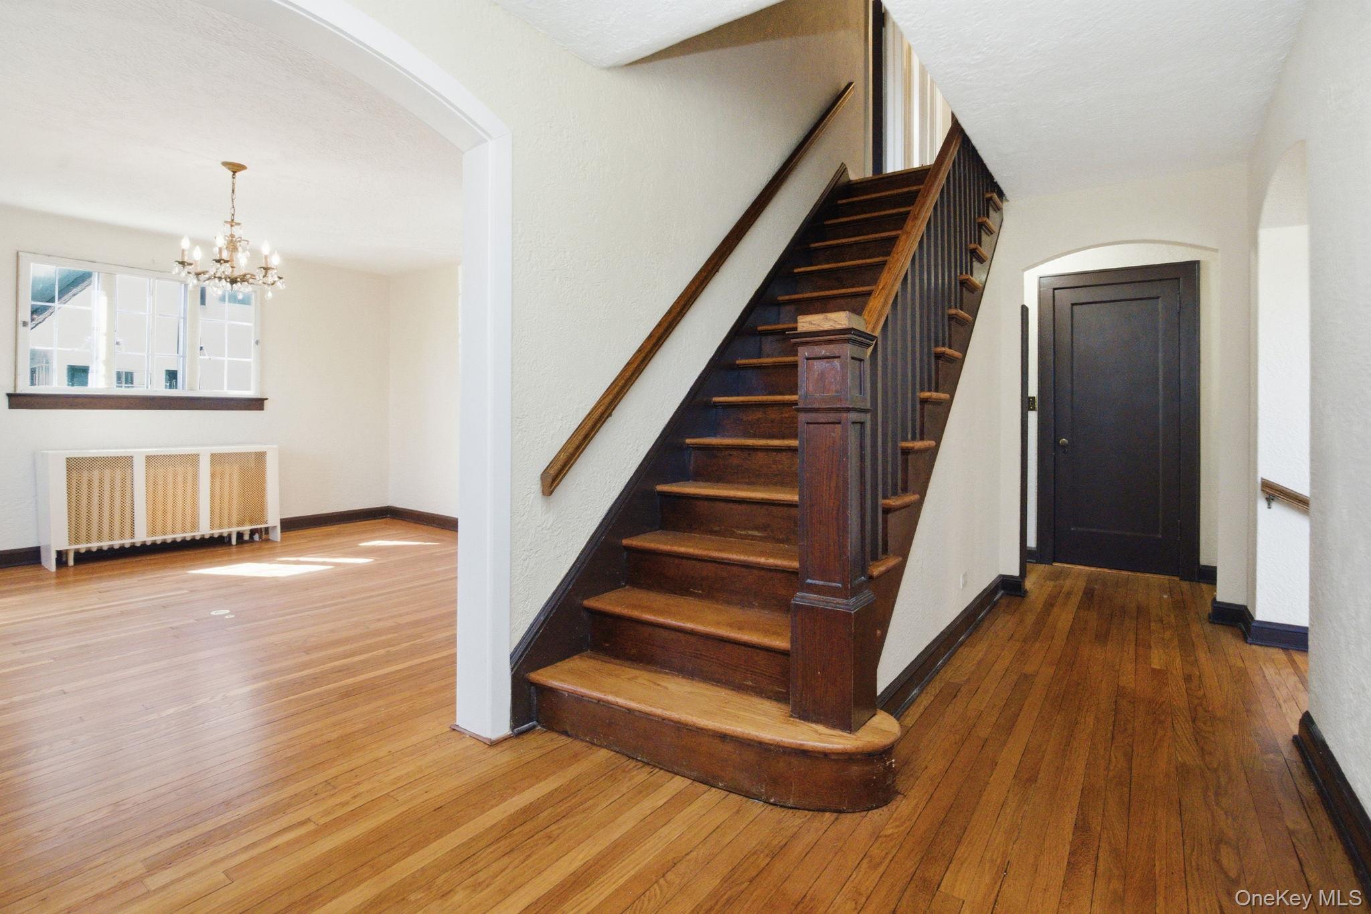
Nestled on a quiet, tree-lined street in the highly sought-after Gedney Farms neighborhood, this 1928 French Normandy Tudor offers timeless charm and over 2,600 square feet of refined living space. Thoughtfully maintained, the home features sun-drenched, well-proportioned rooms, including a spacious living room with a wood-burning fireplace and beautiful hardwood floors throughout. The kitchen is equipped with stainless steel appliances and opens to a lovely backyard with lush landscaping.
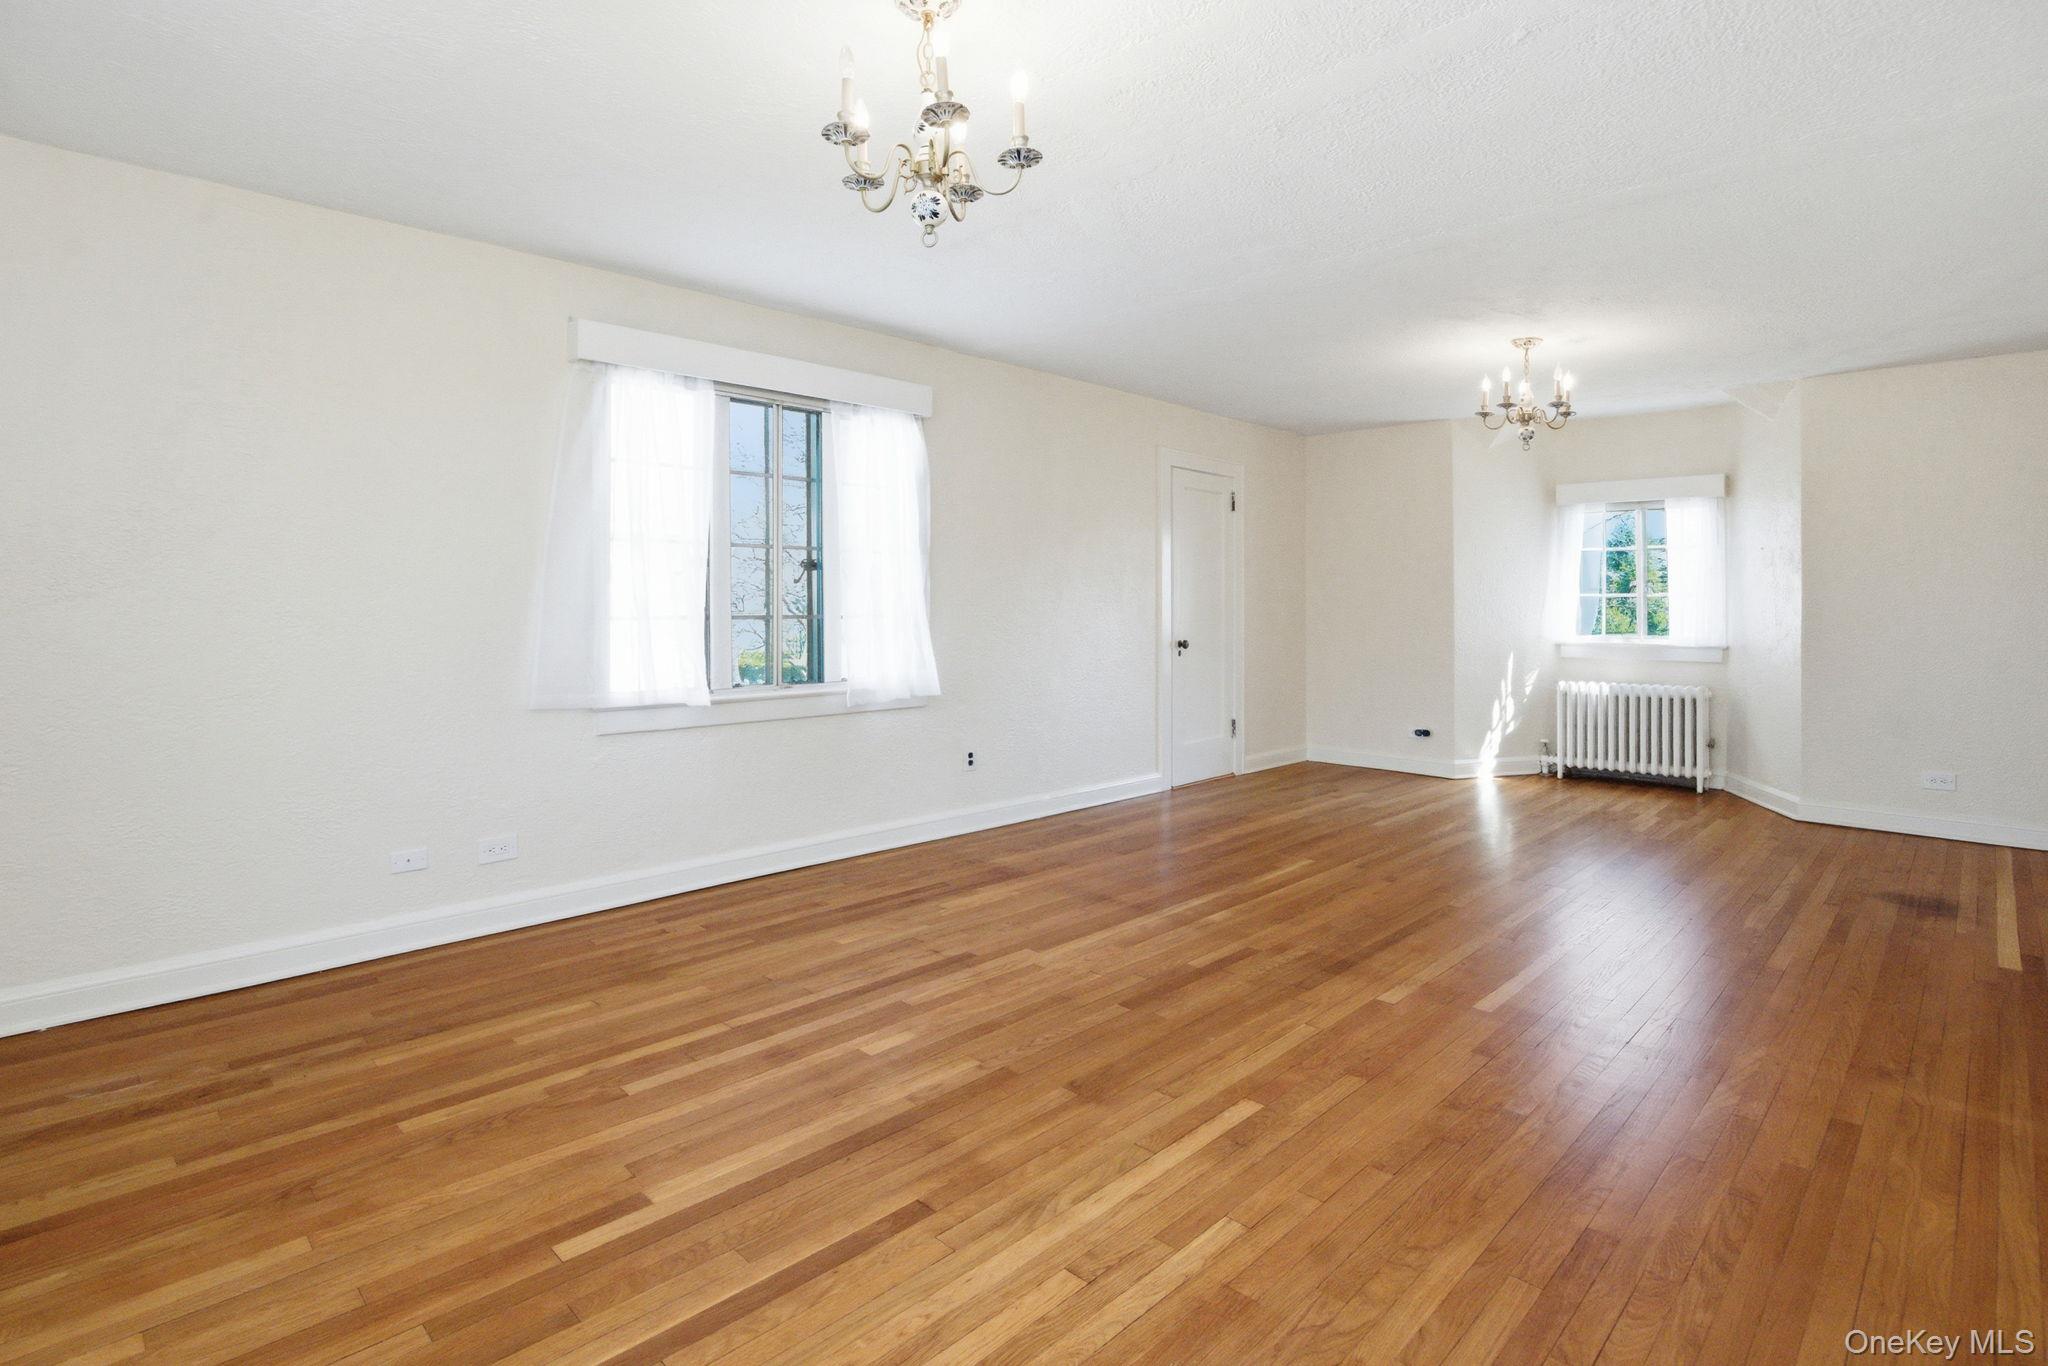
The second floor includes a generous primary suite with walk-in closet and additional sitting area, along with two additional bedrooms and a full hall bath. A first-floor den/office with adjacent full bath offers flexible living space. Additional highlights include a walk-out basement, attic storage, and a two-car attached garage.
Also available for rent at $8,500/month.
Save
Ask
Tour
Hide
Share
Listing Snapshot
Price
$1,450,000
Days On Site
153 Days
Bedrooms
4
Inside Area (SqFt)
2,676 sqft
Total Baths
3
Full Baths
3
Partial Baths
N/A
Lot Size
0.32 Acres
Year Built
1928
MLS® Number
983542
Status
Active
Property Tax
$18,561.79
HOA/Condo/Coop Fees
N/A
Sq Ft Source
N/A
Friends & Family
React
Invite
Recent Activity
4 days ago
Status changed to Active
4 days ago
Listing updated with changes from the MLS®
5 months ago
Listing first seen on site
General Features
Acres
0.32
Attached Garage
Yes
Garage
Yes
Garage Spaces
2
Parking
Attached
Property Sub Type
Single Family Residence
Sewer
Public Sewer
SqFt Total
3176
Style
Tudor
Water Source
Public
Interior Features
Appliances
DishwasherRefrigeratorGas Water Heater
Basement
Level - BasementDescription - Unfinished with Laundry and Utilities
Cooling
Wall/Window Unit(s)
Fireplace
Yes
Fireplaces
1
Flooring
LaminateWood
Heating
Steam
Interior
Cathedral Ceiling(s)Eat-in KitchenEntrance FoyerHigh Speed Internet
Laundry Features
In Basement
Auxiliary Room
Level - FirstDescription - Entrance Foyer
Bathroom 2
Level - SecondDescription - Hall Bath
Bathroom 3
Level - First
Bedroom 1
Level - FirstDescription - En - Suite Bathroom
Bedroom 2
Level - SecondDescription - Family Bedroom
Bedroom 3
Level - SecondDescription - Family Bedroom
Dining Room
Level - First
Kitchen
Level - FirstDescription - Eat - in
Living Room
Level - FirstDescription - Fire Place
Primary Bathroom
Level - SecondDescription - En - Suite
Primary Bedroom
Level - Second
Save
Ask
Tour
Hide
Share
Exterior Features
Construction Details
StoneStucco
Lot Features
Level
Community Features
School District
White Plains
Schools
School District
White Plains
Elementary School
White Plains (Controlled Parents’ Choice)
Middle School
White Plains Middle School
High School
White Plains Senior High School
Listing courtesy of Real Broker NY LLC peter@theraiderteam.com
Based on information submitted to the MLS GRID as of 2026-09-14 03:25 AM EDT.
All data is obtained from various sources and may not have been verified by broker or MLS GRID. Supplied
Open House Information is subject to change without notice. All information should be independently reviewed
and verified for accuracy. Properties may or may not be listed by the office/agent presenting the information.

Neighborhood & Commute
Source: Walkscore
Disclosure: Community information and market data powered by Constellation Data Labs. Information is deemed reliable but not guaranteed.