Save
Ask
Tour
Hide
Share
$829,000
1 Day On Site

26 White Birch Road
Pound Ridge, NY 10576

For Sale|Single Family Residence|Active
3
Beds
3
Total Baths
3
Full Baths
2,452
SqFt
$338
/SqFt
1980
Built
County:
Westchester
Listing courtesy of Houlihan Lawrence Inc. sstillman@houlihanlawrence.com
Upcoming Open Houses
Sun, Nov 15, 1:00 PM - 3:00 PM
26 White Birch Road26 White Birch Road26 White Birch Road26 White Birch Road
Save
Ask
Tour
Hide
Share

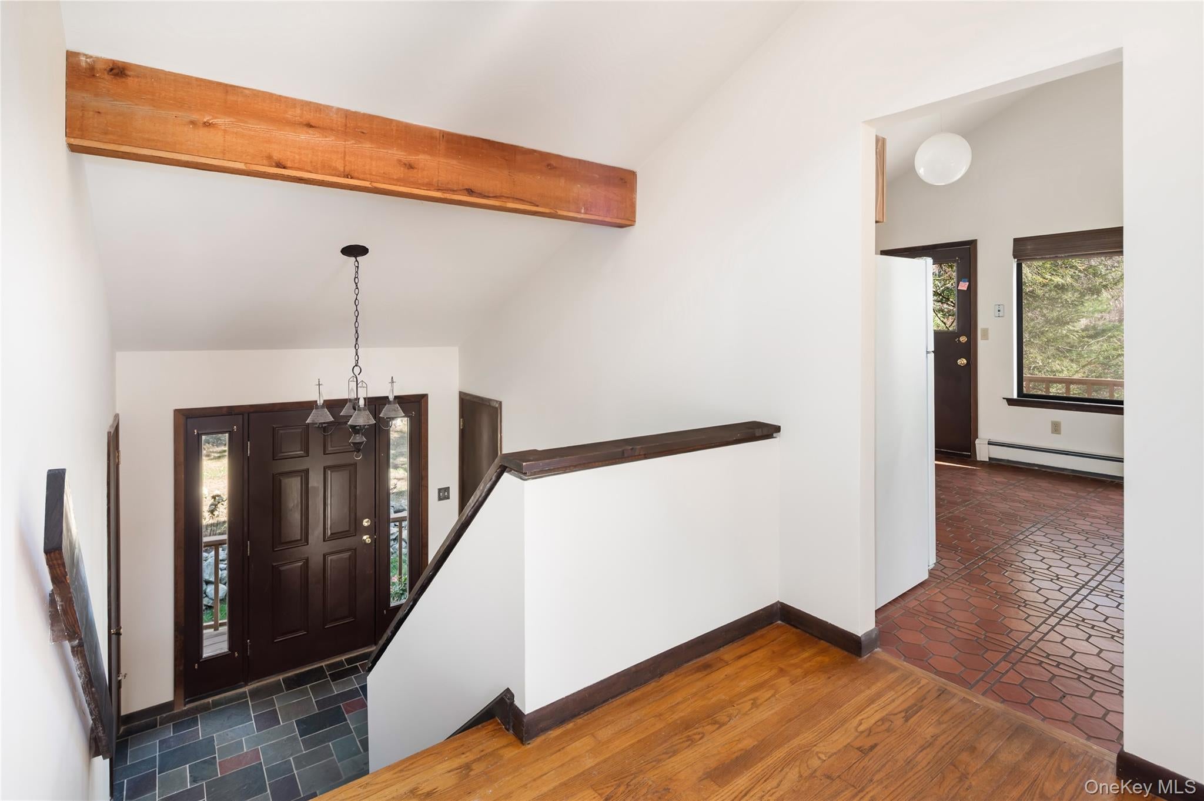
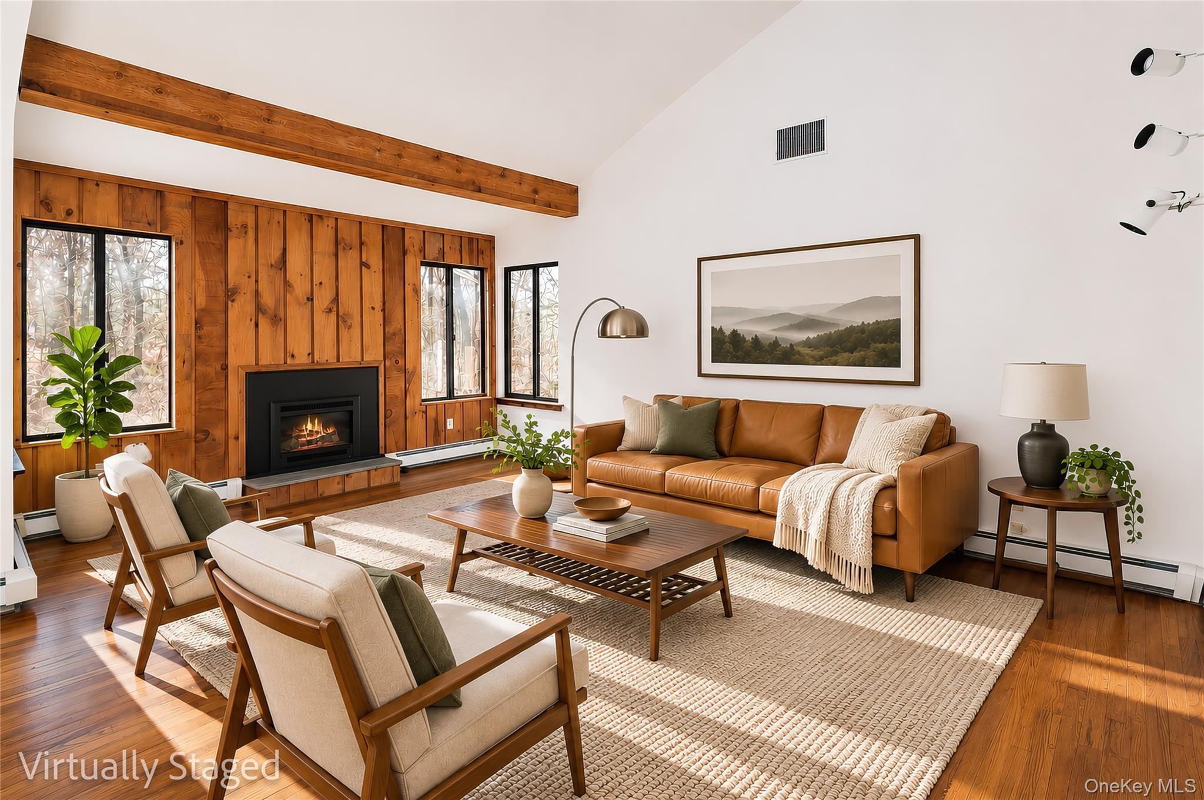
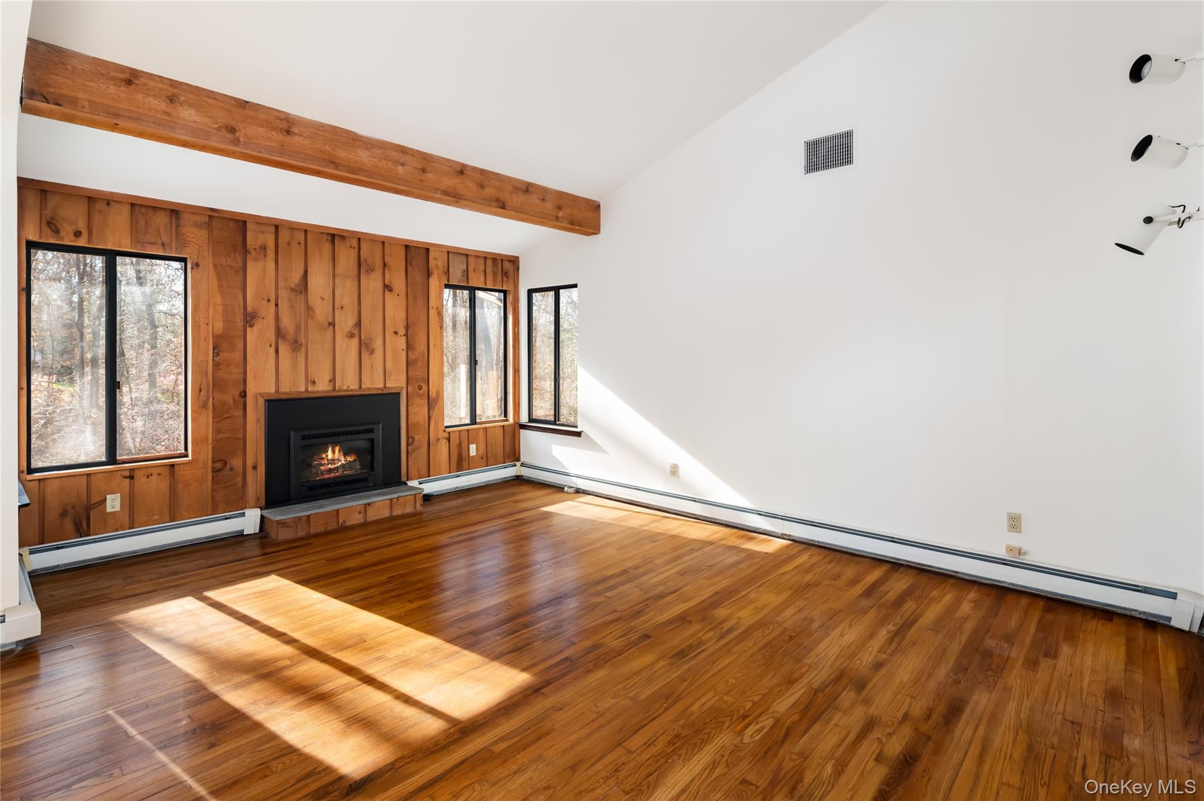
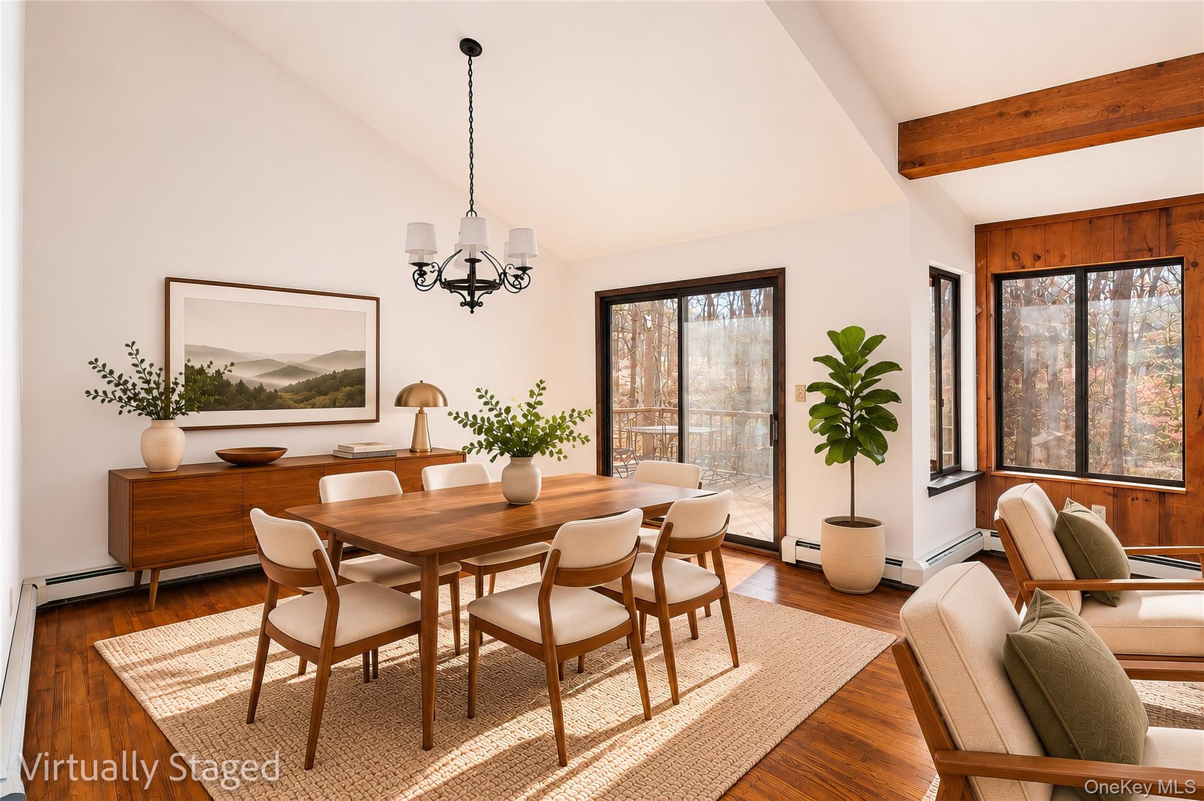
Nestled on two private, wooded acres in Pound Ridge, this three-bedroom home offers a flexible, clean, contemporary-lined layout for today's lifestyle. A gabled, tree-shaded porch welcomes you to the light-filled, two-story entry with soaring ceilings and a striking slate tile floor. Just a few steps up, the open living/dining room features a gas fireplace with wood paneling, wood floors, an exposed beam ceiling, and sliders opening to a wraparound deck that showcases an airy modern flow. The adjacent eat-in kitchen connects directly to the dining room, foyer, and outdoor deck. Down the hall, the primary suite offers a private bath and deck, alongside two additional bedrooms and a full hall bath. The lower garden level includes a spacious family room with sliders to the backyard, an art studio/office, a full bath, laundry room, storage, and a two-car garage. Conveniences include central A/C, an attic fan, and an automatic generator, with recent updates to the septic system, which includes new fields and a new tank, furnace, water heater, fresh and recently painted interior, with newly stained siding and decks. It's a quiet retreat with small-town charm — close to the Pound Ridge hamlet of Scott’s Corners and the Zofnass Preserve/Westchester Wilderness Walk trailhead, yet just minutes from the urban conveniences of Stamford.

Save
Ask
Tour
Hide
Share
Listing Snapshot
Price 
$829,000
Days On Site 
1 Day
Bedrooms 
3
Inside Area (SqFt) 
2,452 sqft
Total Baths 
3
Full Baths 
3
Partial Baths 
N/A
Lot Size 
2.02 Acres
Year Built 
1980
MLS Number 
959897
Status 
Active
Property Tax 
$19,775.6
HOA/Condo/Coop Fees 
N/A
Sq Ft Source 
N/A
Friends & Family
Recent Activity
yesterdayListing first seen on site
yesterdayListing updated with changes from the MLS
General Features
Acres 
2.02
Attached Garage 
Yes
Cross Street 
Long Ridge Road
Garage 
Yes
Garage Spaces 
2
Levels 
Two
Parking 
AttachedDrivewayGarageGarage Door Opener
Property Sub Type 
Single Family Residence
Sewer 
Septic Tank
SqFt Total 
3028
Style 
Raised Ranch
Utilities 
Cable ConnectedElectricity ConnectedPropane
Water Source 
PrivateWell
Interior Features
Appliances 
CooktopDishwasherDryerElectric RangeRefrigeratorWasher
Cooling 
Central Air
Heating 
Oil
Interior 
Beamed CeilingsBuilt-in FeaturesCathedral Ceiling(s)Eat-in KitchenEntrance FoyerHigh CeilingsOpen Floorplan
Auxiliary Room 
Level - LowerDescription - Mechanical room
Bathroom 2 
Level - FirstDescription - Hall bathroom with tub/shower.
Bathroom 3 
Level - Lower
Bedroom 2 
Level - First
Bedroom 3 
Level - First
Bonus Room 
Level - LowerDescription - Flexible space that could be an office, studio or exercise room.
Dining Room 
Level - FirstDescription - Open to living room with sliding glass doors to wraparound deck.
Family Room 
Level - LowerDescription - Sliding glass doors to backyard lawn, built-in shelving.
Kitchen 
Level - FirstDescription - Kitchen with door leading outside to wraparound deck.
Laundry 
Level - Lower
Living Room 
Level - FirstDescription - Gas fireplace, sliding glass doors to wraparound deck.
Primary Bathroom 
Level - FirstDescription - Newly tiled shower in primary bath.
Primary Bedroom 
Level - FirstDescription - Primary bedroom with glass sliding doors to private balcony.
Save
Ask
Tour
Hide
Share
Exterior Features
Construction Details 
Wood Siding
Community Features
School District 
Bedford
Schools
School District
Bedford
Elementary School
Pound Ridge Elementary School
Middle School
Fox Lane Middle School
High School
Fox Lane High School
Listing courtesy of Houlihan Lawrence Inc. sstillman@houlihanlawrence.com


Based on information submitted to the MLS GRID as of 2026-11-13 07:00 PM EST. All data is obtained from various sources and may not have been verified by broker or MLS GRID. Supplied Open House Information is subject to change without notice. All information should be independently reviewed and verified for accuracy. Properties may or may not be listed by the office/agent presenting the information.


Neighborhood & Commute
Source: Walkscore
Disclosure: Community information and market data powered by Constellation Data Labs. Information is deemed reliable but not guaranteed.
Save
Ask
Tour
Hide
Share
LUXURY HOMES • WESTCHESTER COUNTY • NEW YORK CITY

Ready to find your dream home?

Paul Sarlo, serving buyers and sellers since 2005
https://luxuryhomeswestchester.com/wp-content/uploads/2026/06/theagencyprimarylogored_3-e1782146597898.jpg

© 2026 Paul Sarlo. All rights reserved. New York State Fair Housing Notice

https://luxuryhomeswestchester.com/wp-content/uploads/2023/09/rebny30.jpg
Follow Paul
on Social Media
START A CONVERSATION

646.522.9488

The Agency One Rock
1133 Westchester Ave, Suite 228
White Plains, NY 10605