Save
Ask
Tour
Hide
Share
$1,995,000
26 Days On Site

4 Highridge Road
Larchmont, NY 10538

Single Family Residence|Pending
4
Beds
4
Total Baths
2
Full Baths
2
Partial Baths
2,509
SqFt
$795
/SqFt
1951
Built
County:
Westchester
Listing courtesy of Julia B Fee Sothebys Int. Rlty danielle.longhitano@juliabfee.com
4 Highridge Road4 Highridge Road4 Highridge Road4 Highridge Road
Save
Ask
Tour
Hide
Share

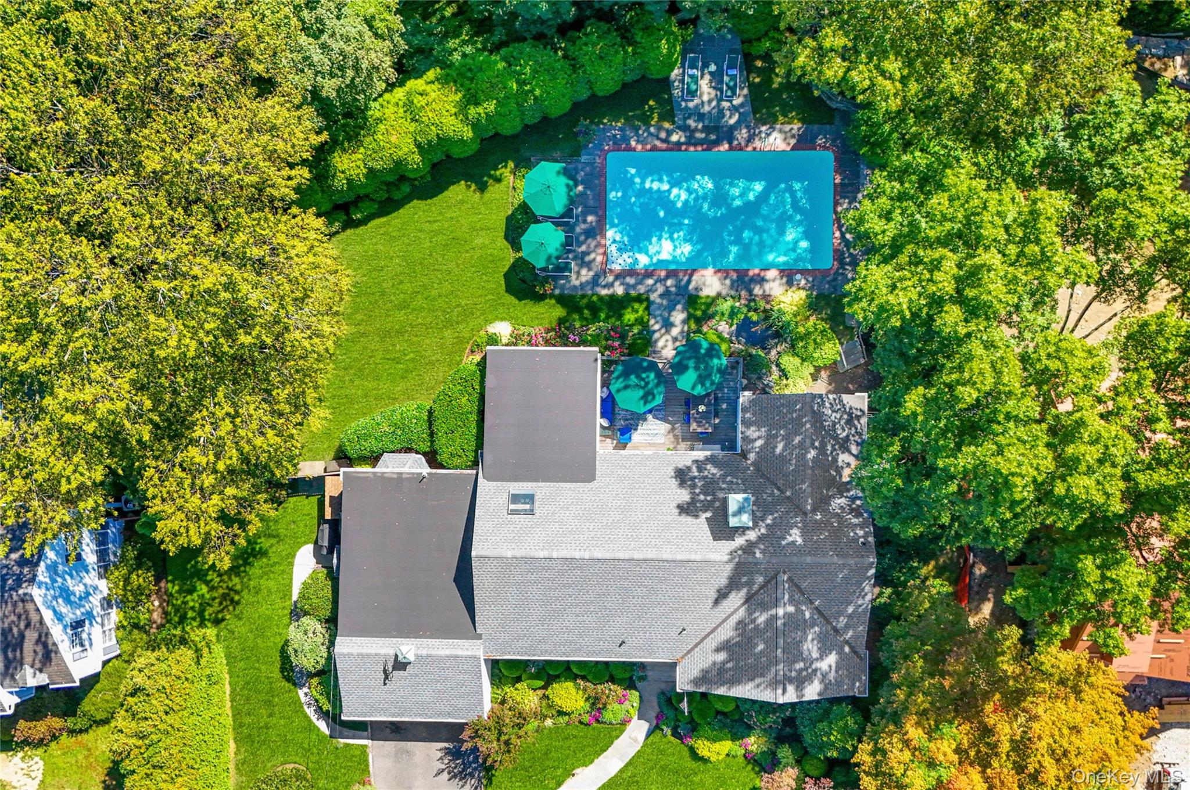
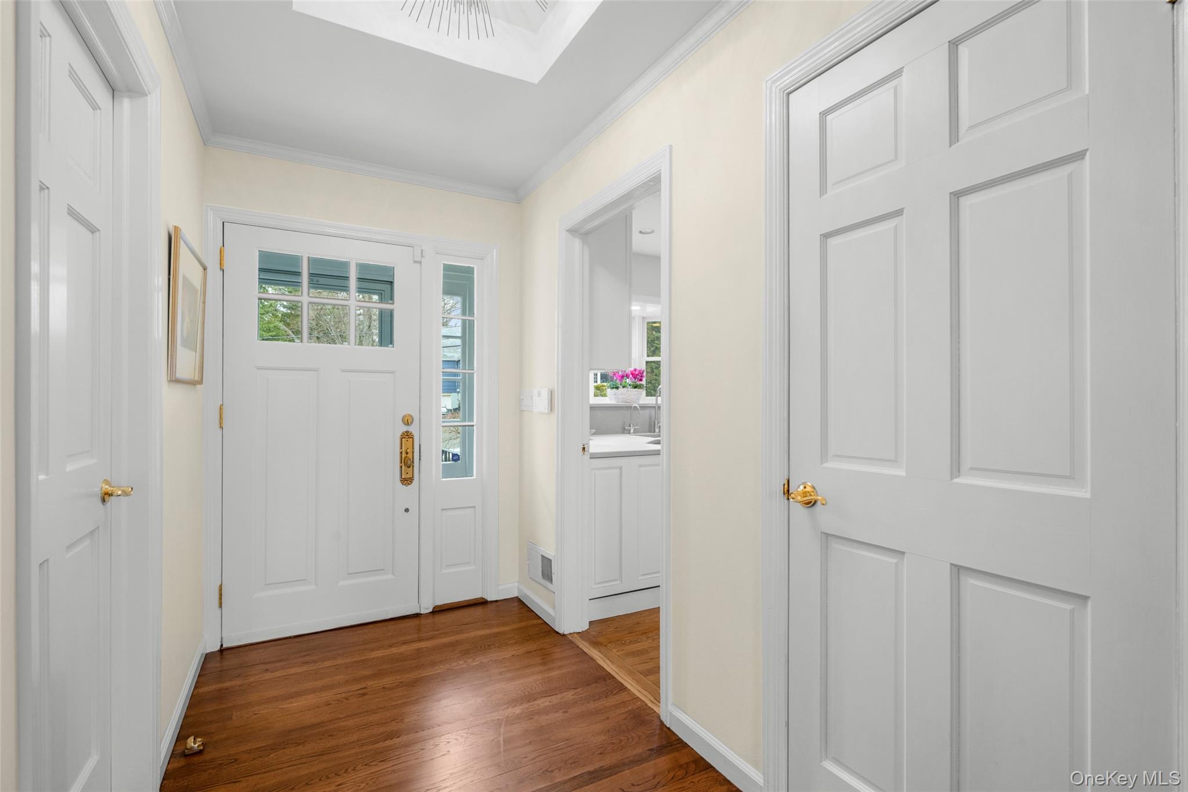
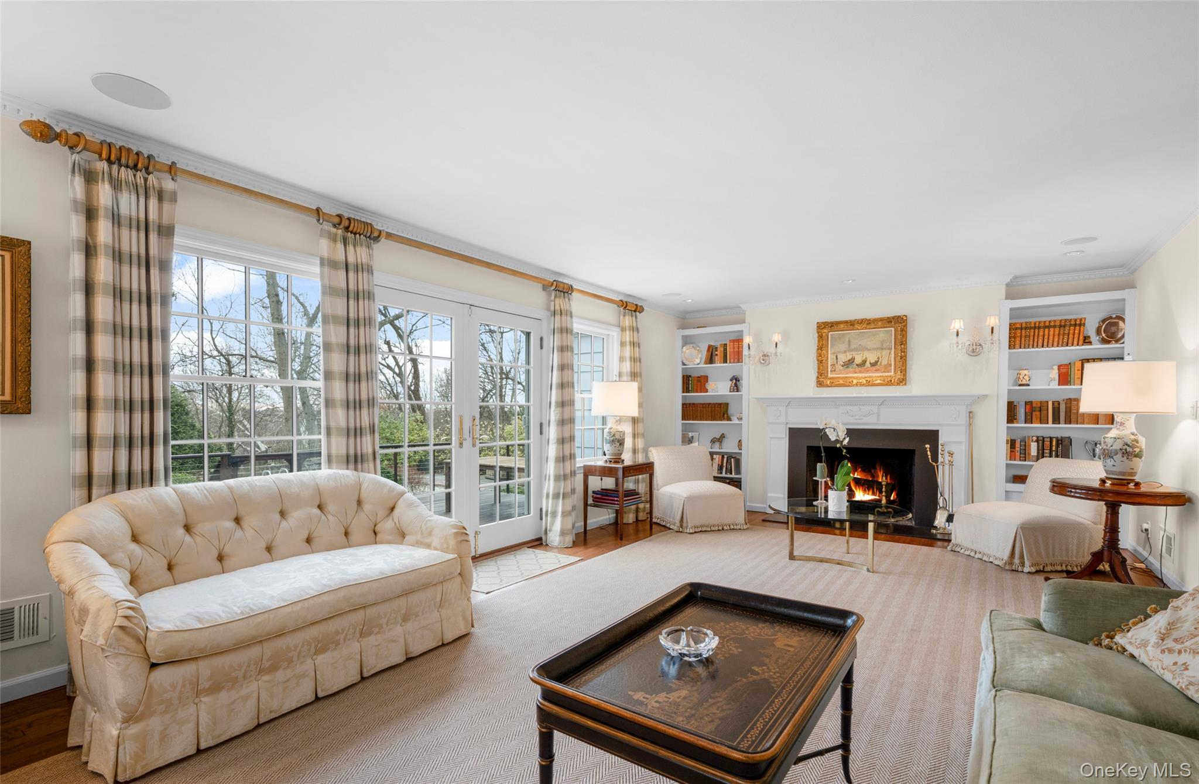
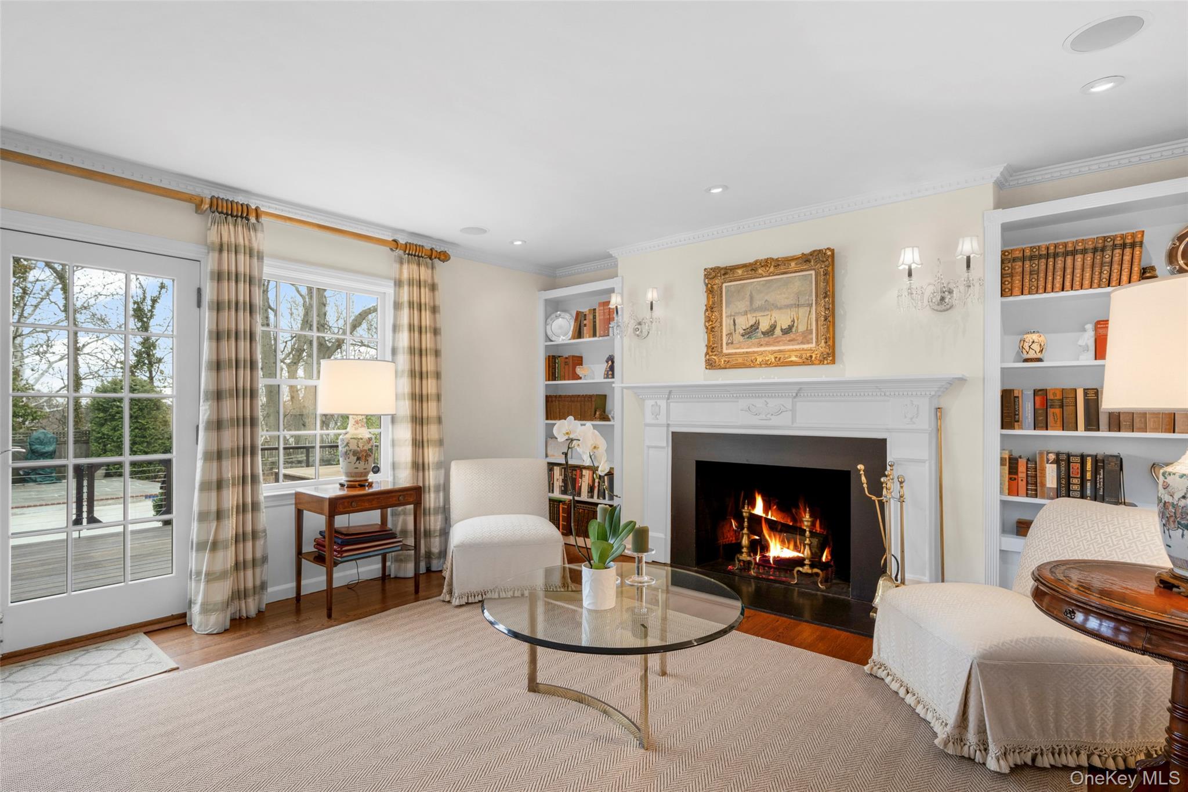
Meticulously maintained and beautifully renovated, this spacious 4-bedroom, 2 full and 2 half bath ranch is ideally situated on a quiet cul-de-sac in sought-after Larchmont Gardens. Set on a private and level .47-acre property with mature landscaping, lush plantings, and a fenced backyard, this exceptional home offers beautiful natural light, outstanding privacy, and effortless indoor-outdoor living, complete with an oversized deck, heated in-ground pool, and tranquil koi pond. A welcoming foyer with closet and powder room opens to a gracious formal living room featuring a wood-burning fireplace, built-in bookcases, and French doors leading to the oversized deck and beautifully landscaped backyard. The formal dining room with skylight is ideal for entertaining, while the renovated eat-in kitchen offers stainless steel appliances, double ovens, quartz countertops, and access to both the basement and a full unfinished walk-up attic with excellent potential for future expansion. The family room features a French door with direct access to the backyard. The spacious primary bedroom includes a walk-in closet, two additional closets, and a private full bath with double vanity and stall shower. Two additional bedrooms and a full hall bathroom with tub are also located on the main level. Just off the kitchen is a fourth bedroom with closet and adjoining powder room, offering flexible use. This area also provides access to the attached two-car garage with additional attic storage and a side yard entrance. The partially finished lower level offers recreation space, a storage room, laundry room with additional storage, and utilities. Additional highlights include crown moldings and hardwood floors throughout, central air conditioning, lawn sprinkler system, and security system. Enjoy the Larchmont Gardens lifestyle with beloved neighborhood traditions including the annual Halloween Parade, Duck Derby, and block parties. Conveniently located near Murray Avenue School, Metro-North, the Leatherstocking Trail, weekend Farmers Market, shops, and restaurants. Easy commute to Manhattan—approximately 35 minutes.

Save
Ask
Tour
Hide
Share
Listing Snapshot
Price 
$1,995,000
Days On Site 
26 Days
Bedrooms 
4
Inside Area (SqFt) 
2,509 sqft
Total Baths 
4
Full Baths 
2
Partial Baths 
2
Lot Size 
0.47 Acres
Year Built 
1951
MLS® Number 
919083
Status 
Pending
Property Tax 
$27,367.99
HOA/Condo/Coop Fees 
N/A
Sq Ft Source 
N/A
Friends & Family
Recent Activity
3 weeks agoStatus changed to Pending
3 weeks agoListing updated with changes from the MLS®
4 weeks agoListing first seen on site
General Features
Acres 
0.47
Cross Street 
Mulberry Lane
Disclosures 
Lead Paint, Seller Property Disclosure
Garage 
Yes
Garage Spaces 
2
Levels 
One
Parking 
DrivewayGarageGarage Door OpenerPrivate
Property Condition 
Updated/Remodeled
Property Sub Type 
Single Family Residence
Security 
Fire AlarmSecurity SystemSmoke Detector(s)
Sewer 
Public Sewer
SqFt Total 
2950
Style 
Ranch
Utilities 
Natural Gas AvailableCable ConnectedElectricity ConnectedNatural Gas ConnectedPhone ConnectedSewer ConnectedWater Connected
Water Source 
Public
Interior Features
Appliances 
FreezerRefrigeratorDishwasherDisposalDryerGas CooktopMicrowaveOvenStainless Steel Appliance(s)WasherGas Water Heater
Basement 
PartialPartially FinishedStorage Space
Cooling 
Central Air
Fireplace 
Yes
Fireplace Features 
Living RoomWood Burning
Fireplaces 
1
Flooring 
CarpetHardwoodTile
Interior 
Built-in FeaturesCrown MoldingEat-in KitchenEntrance FoyerNatural WoodworkRecessed LightingSound SystemStorageWalk-In Closet(s)
Laundry Features 
In BasementInside
Window Features 
BlindsScreensSkylight(s)
Save
Ask
Tour
Hide
Share
Exterior Features
Construction Details 
Shingle SidingStoneWood Siding
Exterior 
Lighting
Fencing 
FencedBack Yard
Lot Features 
Back YardCul-De-SacFront YardLandscapedLevelNear Public TransitPrivateSprinklers In FrontSprinklers In Rear
Patio And Porch 
Deck
Pool Features 
In GroundOutdoor PoolPool CoverPrivate
Private Pool 
Yes
View 
Neighborhood
Waterview 
Neighborhood
Windows/Doors 
BlindsScreensSkylight(s)
Community Features
MLS Area 
None
School District 
Mamaroneck
Schools
School District
Mamaroneck
Elementary School
Murray Avenue
Middle School
Hommocks School
High School
Mamaroneck High School
Listing courtesy of Julia B Fee Sothebys Int. Rlty danielle.longhitano@juliabfee.com


Based on information submitted to the MLS GRID as of 2026-05-25 05:27 PM EDT. All data is obtained from various sources and may not have been verified by broker or MLS GRID. Supplied Open House Information is subject to change without notice. All information should be independently reviewed and verified for accuracy. Properties may or may not be listed by the office/agent presenting the information.


Neighborhood & Commute
Source: Walkscore
Disclosure: Community information and market data powered by Constellation Data Labs. Information is deemed reliable but not guaranteed.
Save
Ask
Tour
Hide
Share
LUXURY HOMES • WESTCHESTER COUNTY • NEW YORK CITY

Ready to find your dream home?

Paul Sarlo, serving buyers and sellers since 2005
https://luxuryhomeswestchester.com/wp-content/uploads/2023/09/logo-250.png

© 2023 Paul Sarlo. All rights reserved. New York State Fair Housing Notice

https://luxuryhomeswestchester.com/wp-content/uploads/2023/09/rebny30.jpg
Follow Paul
on Social Media
START A CONVERSATION

646.522.9488

Christie’s Int’l Real Estate
1133 Westchester Ave, Suite 228
White Plains, NY 10605

1 Rockefeller Plaza, Suite 2402
New York, NY 10020