Save
Ask
Tour
Hide
Share
$4,950,000
3 Days On Site

24 Cayuga Road
Scarsdale, NY 10583

For Sale|Single Family Residence|Active
6
Beds
6
Total Baths
4
Full Baths
2
Partial Baths
5,812
SqFt
$852
/SqFt
1967
Built
County:
Westchester
Listing courtesy of Houlihan Lawrence Inc. hemmerman@houlihanlawrence.com
24 Cayuga Road24 Cayuga Road24 Cayuga Road24 Cayuga Road
Save
Ask
Tour
Hide
Share

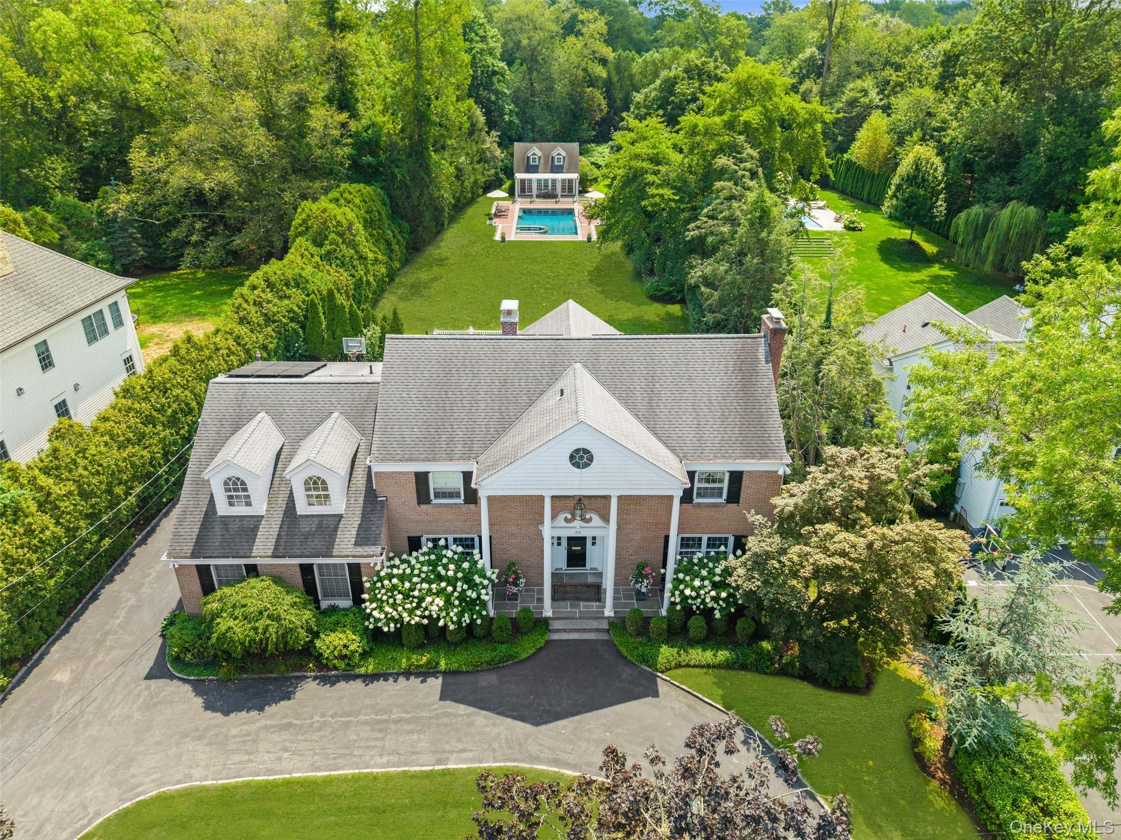
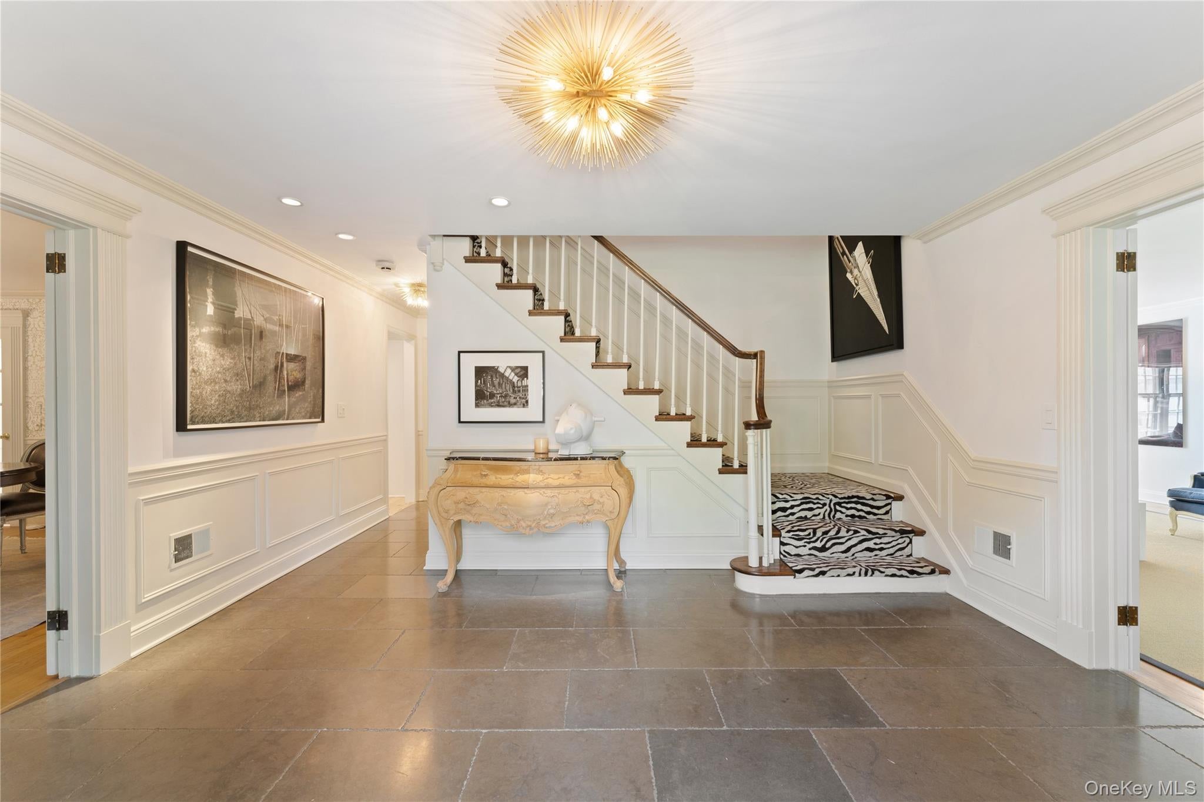
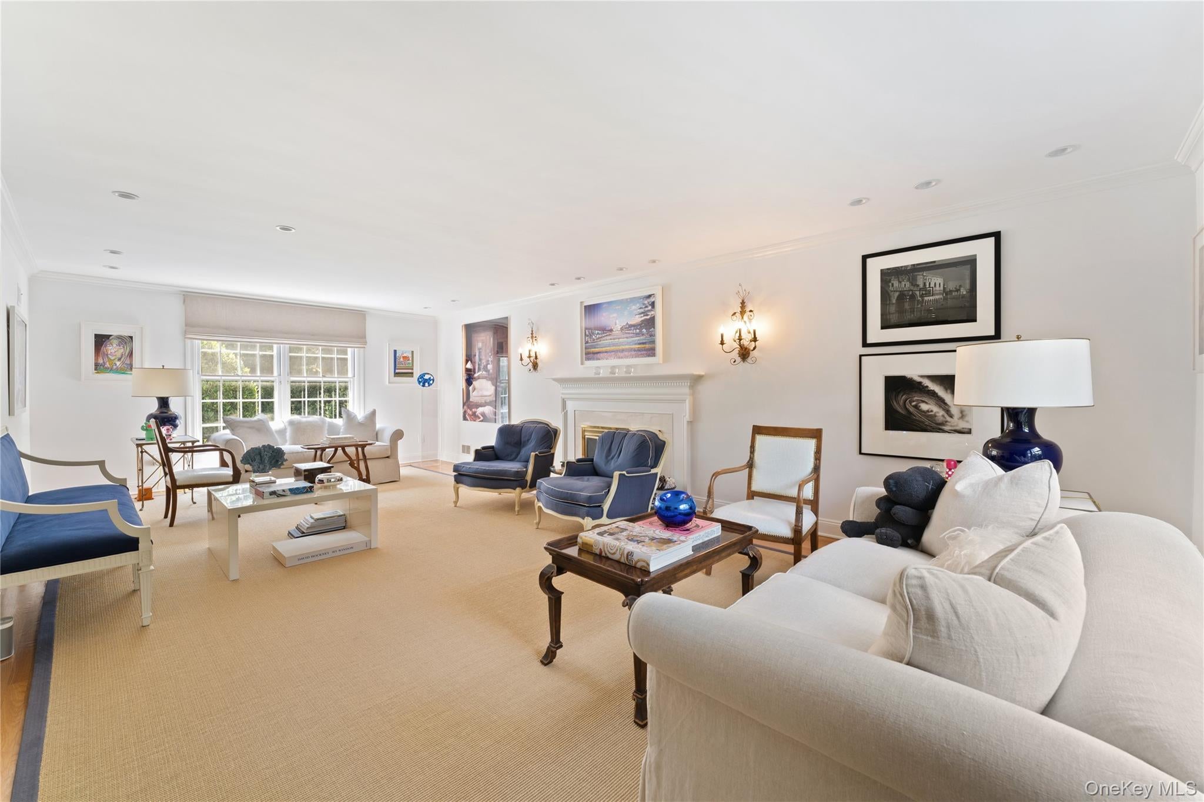
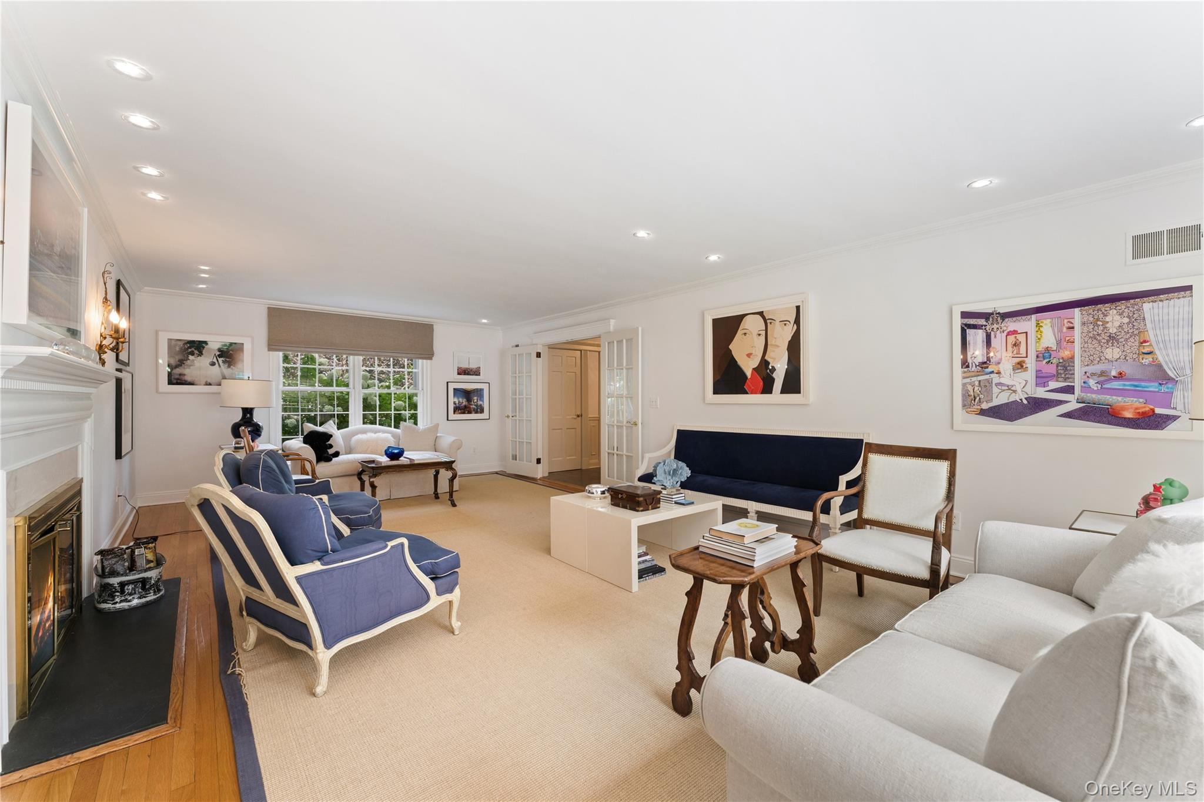
Rarely does this much house, land, and privacy come together in Scarsdale. Tucked at the end of a tranquil cul-de-sac on .83 private acres, this red brick Georgian Colonial sits behind a circular driveway, backs to Fenway Golf Club, and offers a Shoreline pool and a spectacular 750-square foot pool house. Rich in character and craftsmanship, the first-floor is made for entertaining. Beautiful moldings, three wood burning fireplaces and natural light throughout. The chef's kitchen is the heart of the home, with reclaimed Southern pine wide-plank floors, large granite island, six burner gas cooktop, Thermador double oven, two sinks, two Bosch dishwashers, and abundant custom cabinetry. A desk area and breakfast area complete the space, which flows openly into the family room. Continuous French doors from the kitchen and family room open to a back deck overlooking the expansive property. Towering evergreens wrap the secluded grounds, a private oasis with a pergola, the incredible pool house with its beamed-ceiling living room, fabulous kitchen with marble countertops, butler's pantry, bathroom, dressing area, shower and laundry. This six bedroom Heathcote home, which is walking distance to Scarsdale Middle School, is not to be missed! NOT in the flood zone or wetlands.

Save
Ask
Tour
Hide
Share
Listing Snapshot
Price 
$4,950,000
Days On Site 
3 Days
Bedrooms 
6
Inside Area (SqFt) 
5,812 sqft
Total Baths 
6
Full Baths 
4
Partial Baths 
2
Lot Size 
0.83 Acres
Year Built 
1967
MLS Number 
914692
Status 
Active
Property Tax 
$66,796
HOA/Condo/Coop Fees 
N/A
Sq Ft Source 
N/A
Friends & Family
Recent Activity
4 days agoListing first seen on site
4 days agoListing updated with changes from the MLS
General Features
Acres 
0.83
Attached Garage 
Yes
Garage 
Yes
Garage Spaces 
2
Parking 
Attached
Property Sub Type 
Single Family Residence
Security 
Security SystemSmoke Detector(s)
Sewer 
Public Sewer
SqFt Total 
5812
Style 
Colonial
Utilities 
Natural Gas AvailableElectricity ConnectedNatural Gas Connected
Water Source 
Public
Interior Features
Appliances 
Convection OvenDishwasherDisposalDryerGas CooktopGas OvenGas RangeMicrowaveOvenRangeRefrigeratorStainless Steel Appliance(s)Washer
Basement 
FinishedFullStorage SpaceWalk-Out Access
Cooling 
Central Air
Fireplace 
Yes
Fireplace Features 
Wood Burning
Fireplaces 
3
Flooring 
CombinationHardwood
Heating 
Active SolarNatural GasSolar
Interior 
Built-in FeaturesCrown MoldingDouble VanityEat-in KitchenEntrance FoyerKitchen IslandRecessed LightingStone CountersStorageWalk-In Closet(s)
Window Features 
Insulated WindowsScreensShuttersSkylight(s)
Save
Ask
Tour
Hide
Share
Exterior Features
Construction Details 
Brick
Exterior 
Gas GrillLighting
Lot Features 
Back YardCul-De-SacFront YardLandscapedLevelNear Golf CourseNear Public TransitPrivateSprinklers In FrontSprinklers In Rear
Other Structures 
PergolaPool House
Patio And Porch 
DeckPatio
Pool Features 
In GroundPool CoverPool/Spa ComboPrivate
Private Pool 
Yes
Windows/Doors 
Insulated WindowsScreensShuttersSkylight(s)
Community Features
MLS Area 
Scarsdale
School District 
Scarsdale
Schools
School District
Scarsdale
Elementary School
Heathcote
Middle School
Scarsdale Middle School
High School
Scarsdale Senior High School
Listing courtesy of Houlihan Lawrence Inc. hemmerman@houlihanlawrence.com


Based on information submitted to the MLS GRID as of 2026-10-24 05:15 AM EDT. All data is obtained from various sources and may not have been verified by broker or MLS GRID. Supplied Open House Information is subject to change without notice. All information should be independently reviewed and verified for accuracy. Properties may or may not be listed by the office/agent presenting the information.


Neighborhood & Commute
Source: Walkscore
Disclosure: Community information and market data powered by Constellation Data Labs. Information is deemed reliable but not guaranteed.
Save
Ask
Tour
Hide
Share
LUXURY HOMES • WESTCHESTER COUNTY • NEW YORK CITY

Ready to find your dream home?

Paul Sarlo, serving buyers and sellers since 2005
https://luxuryhomeswestchester.com/wp-content/uploads/2026/06/theagencyprimarylogored_3-e1782146597898.jpg

© 2026 Paul Sarlo. All rights reserved. New York State Fair Housing Notice

https://luxuryhomeswestchester.com/wp-content/uploads/2023/09/rebny30.jpg
Follow Paul
on Social Media
START A CONVERSATION

646.522.9488

The Agency One Rock
1133 Westchester Ave, Suite 228
White Plains, NY 10605