
69 Prospect AvenueLarchmont, NY 10538
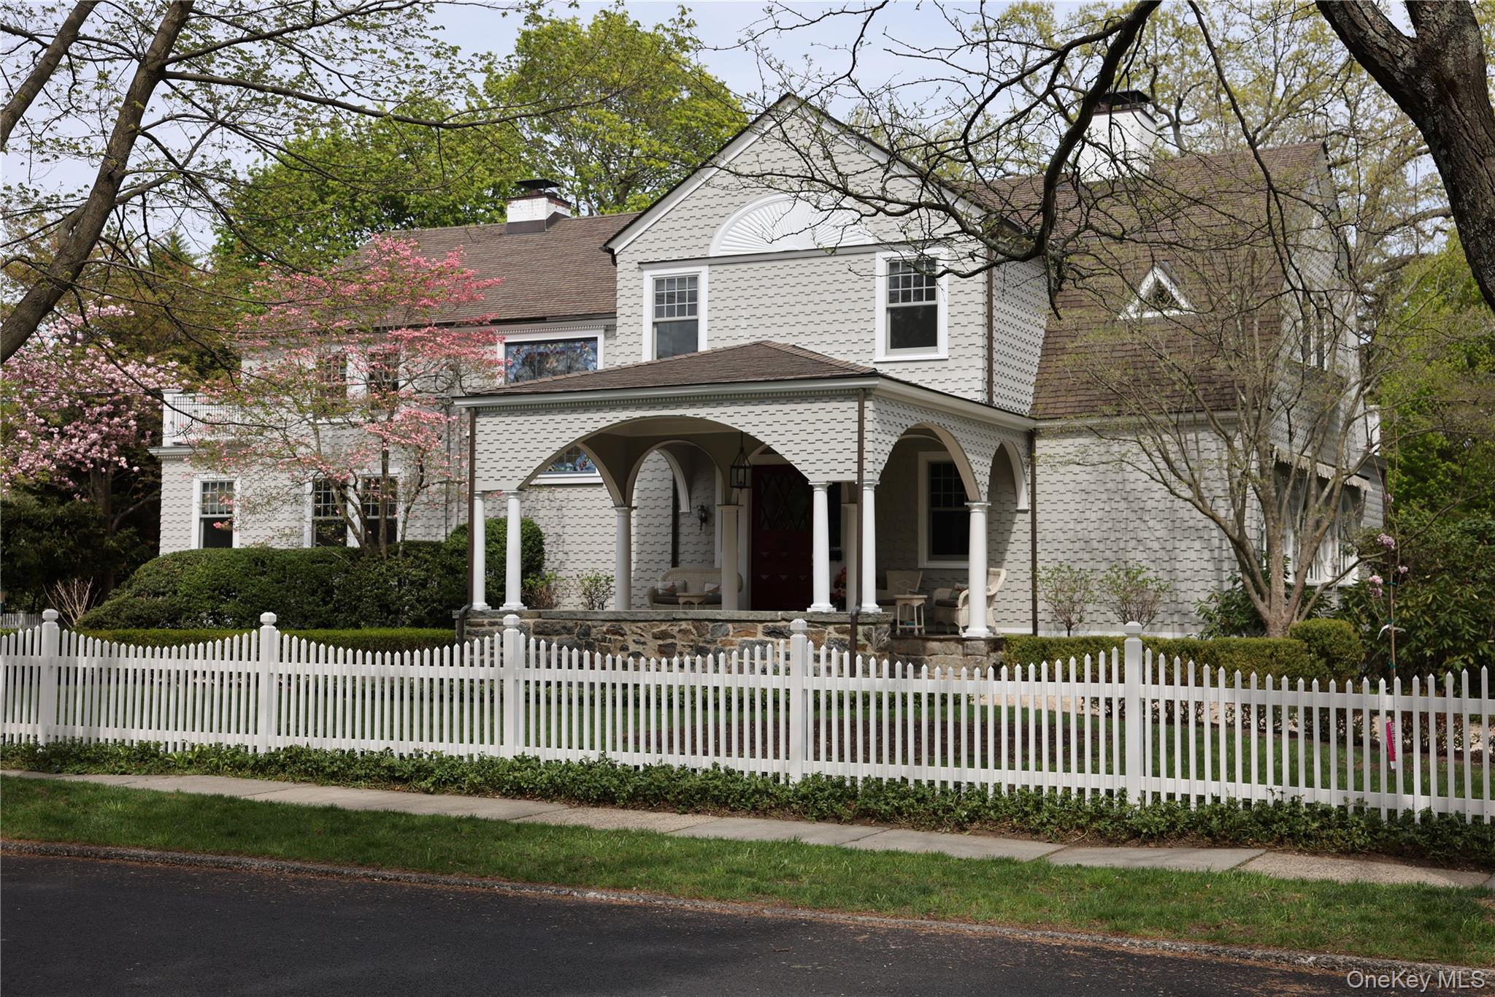
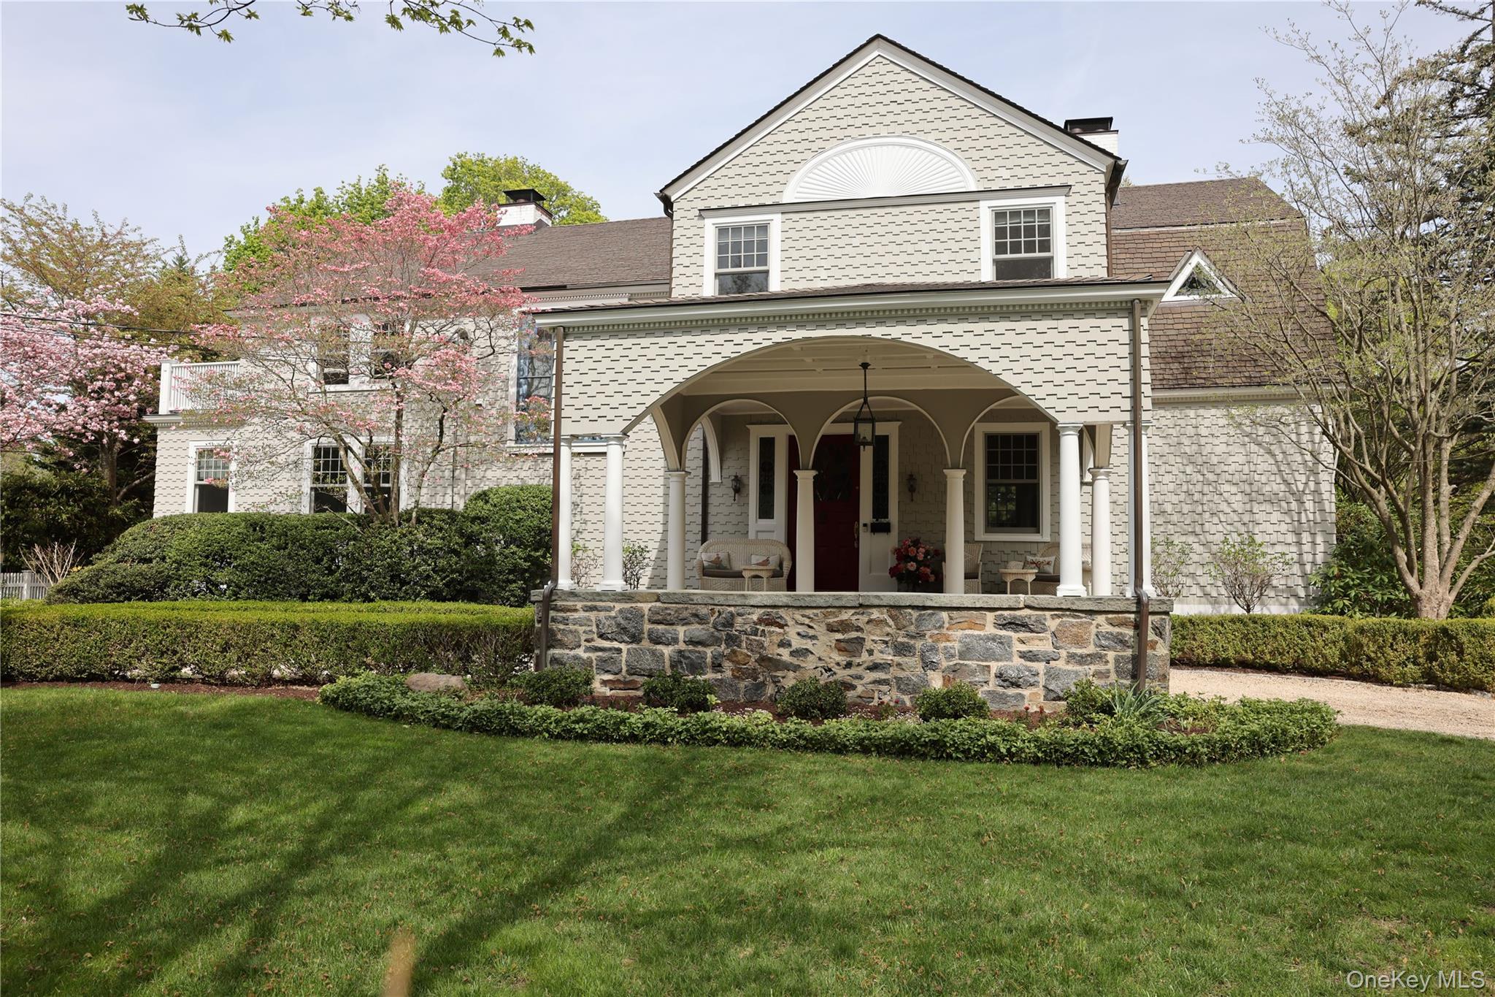

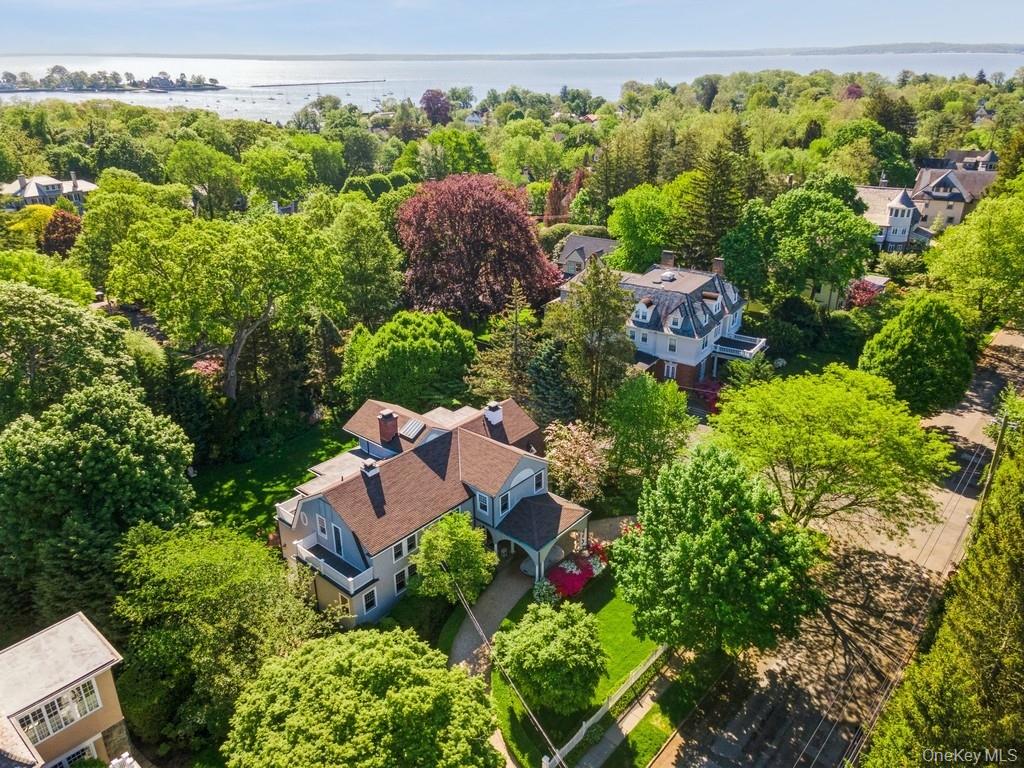
One of a kind Shingle Style Victorian easily recognizable by its white Cape Cod top scalloped picket fence, its stately porte-cochere and its decorative cedar scalled shingles. This beautiful property, private oasis sits on a 0.52 acre corner lot and provides a unique blend of spaciousness, privacy and aesthetic appeal featuring well manicured outdoor areas, flowers beds and mature trees. This 5 Brms 6.5 Baths, sun drenched Larchmont Manor house has high ceilings throughout and is filled with beautifully restored architectural details. Enter through the magnificient period Dutch door surrounded on each side by vibrant stained glass panels to the grand entrance hall w/separate cozy sitting rm, the home office w/views on the side yard, the private oak paneled library, the family rm/fpl/french doors to large terrace perfect for Summer gatherings, the formal living rm/fpl/piano alcove, the formal dining rom/fpl sits 20, the well appointed kitchen/eating island for 3/top of line appliances/french doorrs to yard and patio ideal for Summer breakfasts. A breakfast rm, a maid’s suite and laundry area complete the first floor. A grand staircase with a imposing stained glass window lead to 3 spacious bedrooms/en suite baths/2 with a private balcony, the expansive primary bedroom/gas fpl/private balcony/large bath/steam shower/jaccuzi/WIC and the great room/gas fpl/bath/stairs going to a sizable mezzanine/ large North facing skylight, is ideal for a guest suite. The 1860 Sqft basement is heated, finished, not counted in the total square footage and opens to the yard. It consists of a media/recreational room, a gym alcove, a lounge/bar/refrigerator, an art room/sitting room, a wine cellar. A significant lot size for the Manor—complemented by a sophisticated circular driveway. Ideally located near village, schools, station, farmer’s market, nautical clubs, beach. |
| 2 weeks ago | Status changed to Pending | |
| 2 weeks ago | Listing updated with changes from the MLS® | |
| a month ago | Listing first seen on site |

Based on information submitted to the MLS GRID as of 2026-05-25 05:27 PM EDT. All data is obtained from various sources and may not have been verified by broker or MLS GRID. Supplied Open House Information is subject to change without notice. All information should be independently reviewed and verified for accuracy. Properties may or may not be listed by the office/agent presenting the information.


START A CONVERSATION
Christie’s Int’l Real Estate
1133 Westchester Ave, Suite 228
White Plains, NY 10605
1 Rockefeller Plaza, Suite 2402
New York, NY 10020