
101 River StreetSleepy Hollow, NY 10591
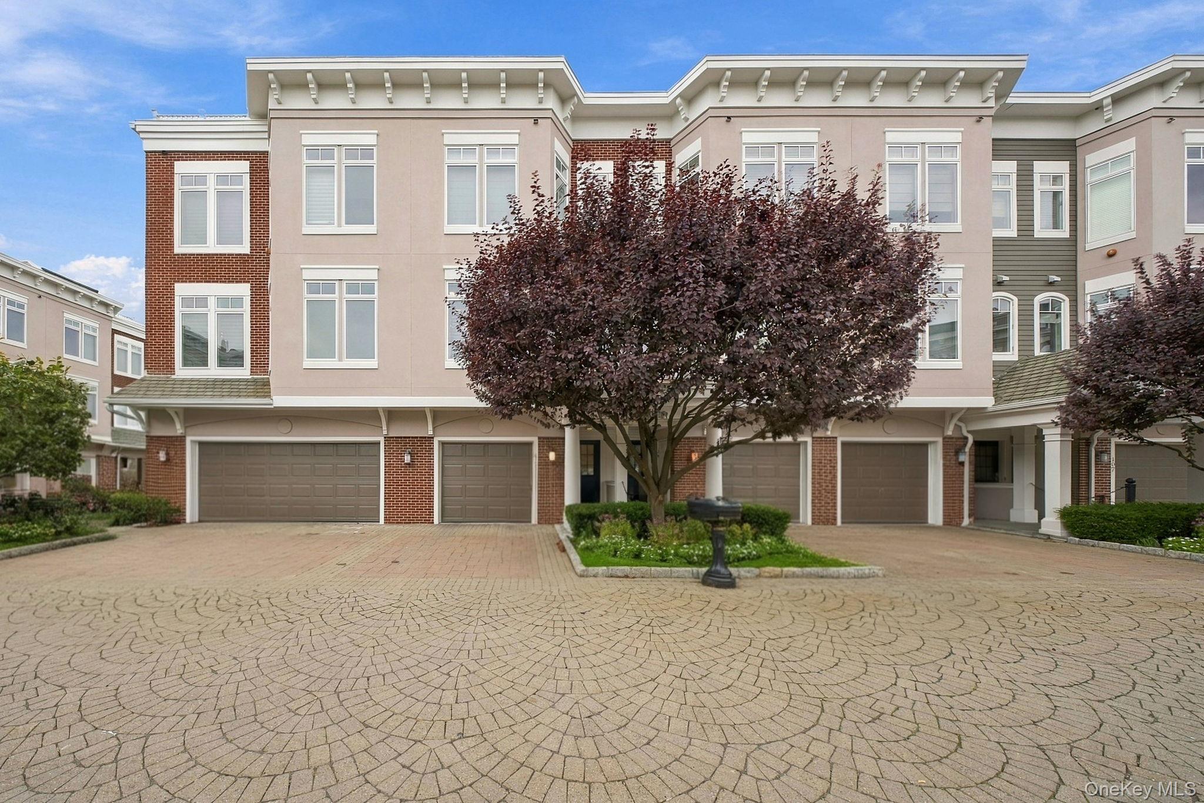
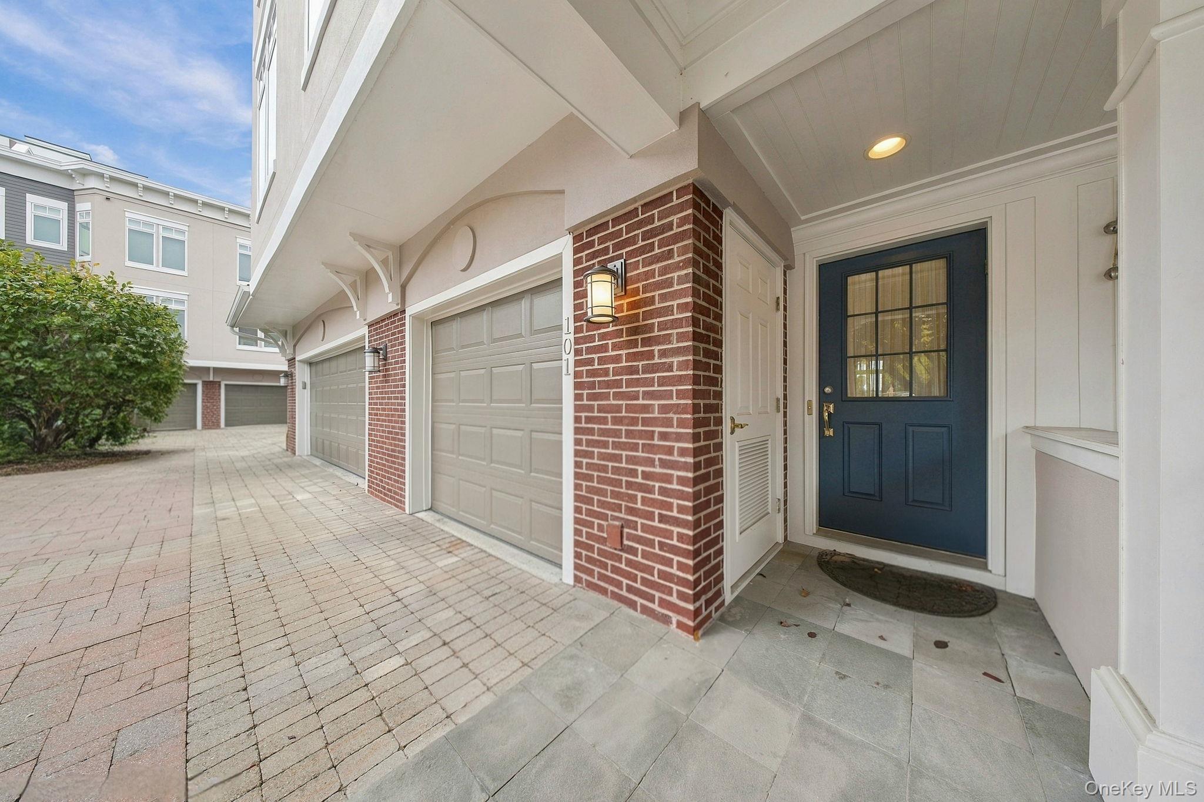
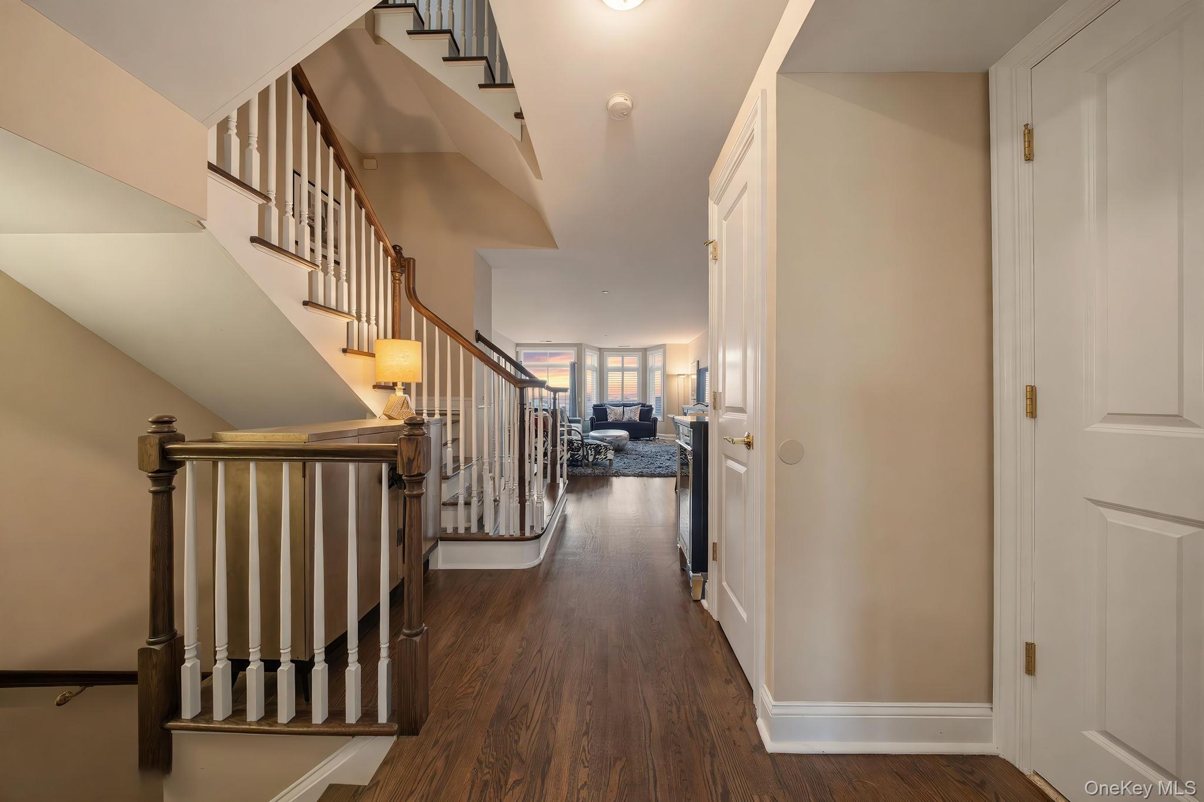
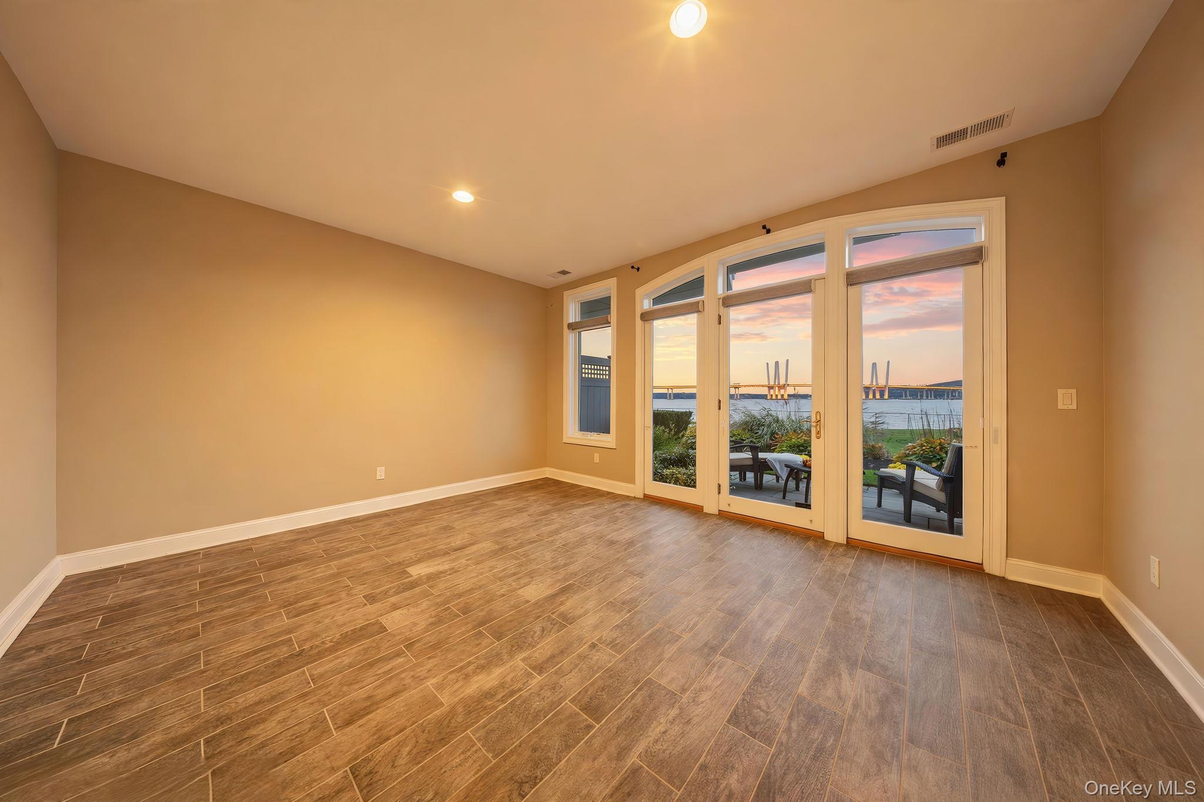
Perched above the Hudson River, this incredible four story waterfront townhome offers direct west facing views of the river, the Palisades, and the Governor Mario M. Cuomo Bridge, best enjoyed from the private roof deck. The three bedroom, two and a half bath Albany model spans 2,436 square feet, with a gourmet eat in kitchen featuring Bosch and SubZero appliances and granite countertops, hardwood floors throughout, and a second floor living room with a balcony overlooking the water. Upstairs, the primary suite offers a walk in closet and spa like bath, while the first floor family room opens to a patio right on the river. Finished with a pantry, walk in closets, whirlpool tub, inside laundry, and central air, the home also includes a one car attached garage. Waterfront living, done beautifully.
| yesterday | Listing first seen on site | |
| yesterday | Listing updated with changes from the MLS |

Based on information submitted to the MLS GRID as of 2026-11-14 08:06 PM EST. All data is obtained from various sources and may not have been verified by broker or MLS GRID. Supplied Open House Information is subject to change without notice. All information should be independently reviewed and verified for accuracy. Properties may or may not be listed by the office/agent presenting the information.

