Listing courtesy of North Country Sothebys Int Rlt karen.green@northcountrysir.com
Save
Ask
Tour
Hide
Share
Photos
Map
Nearby Listings
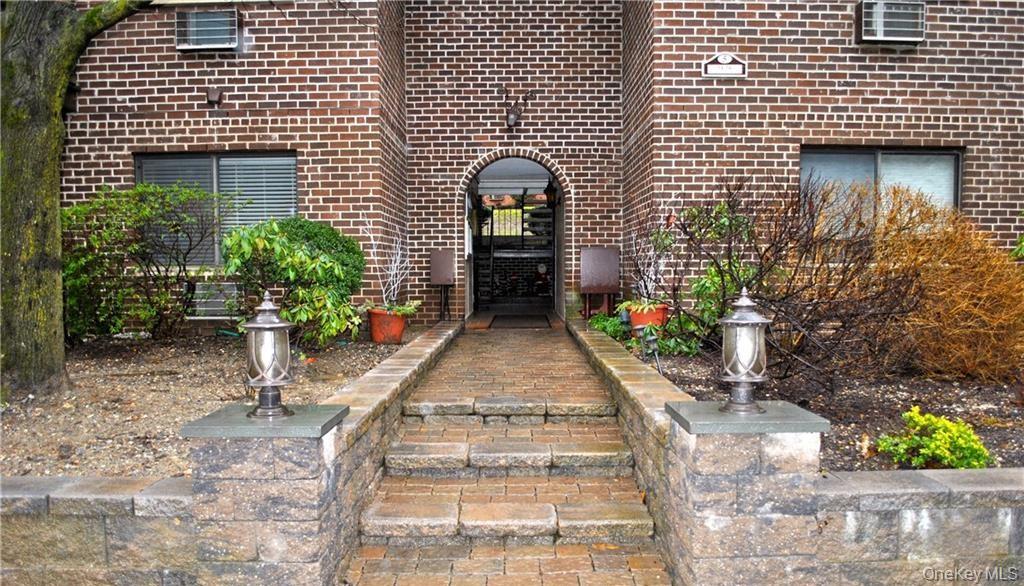
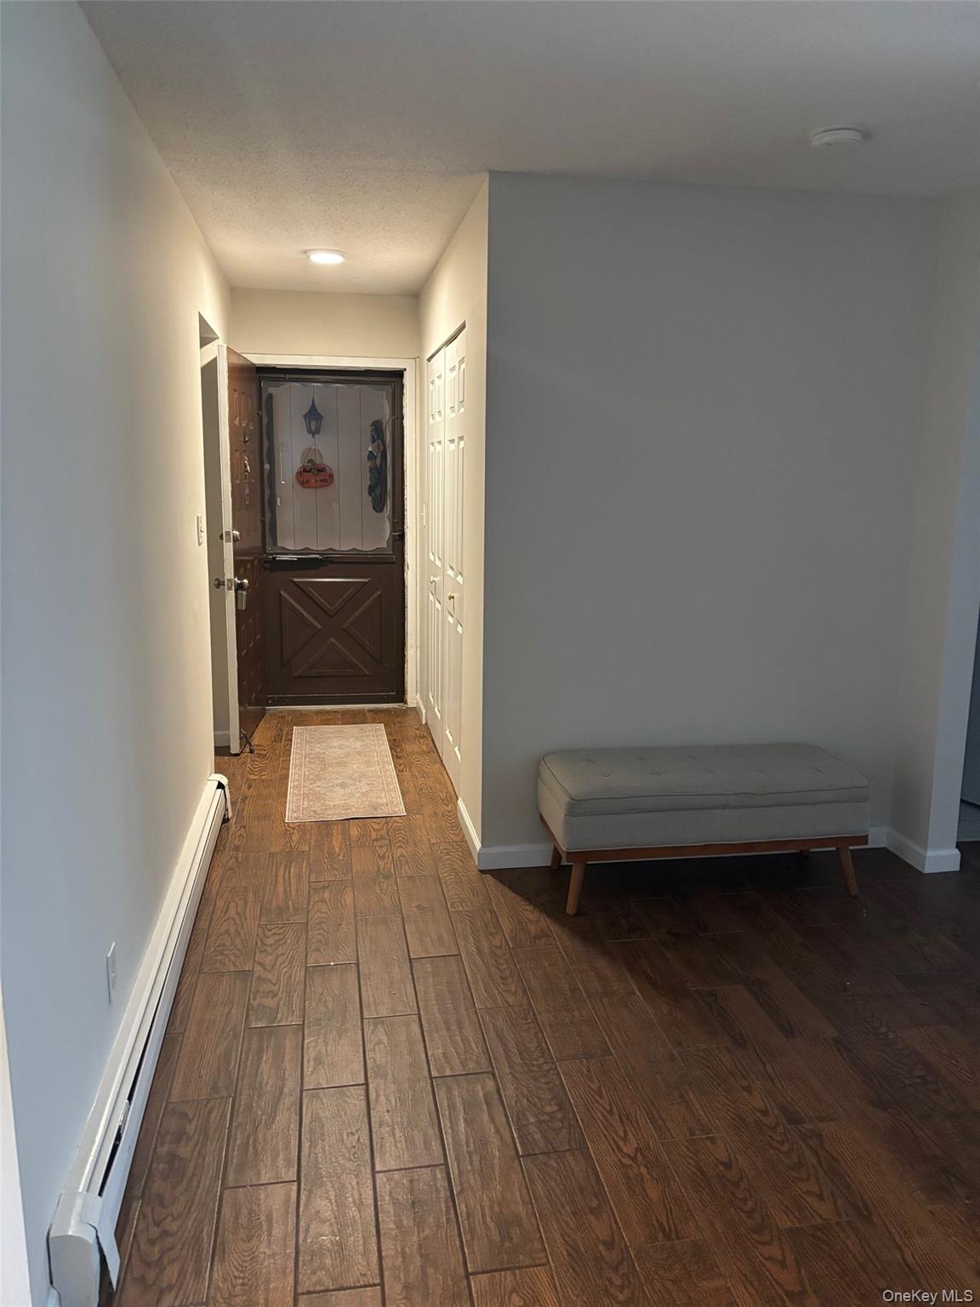
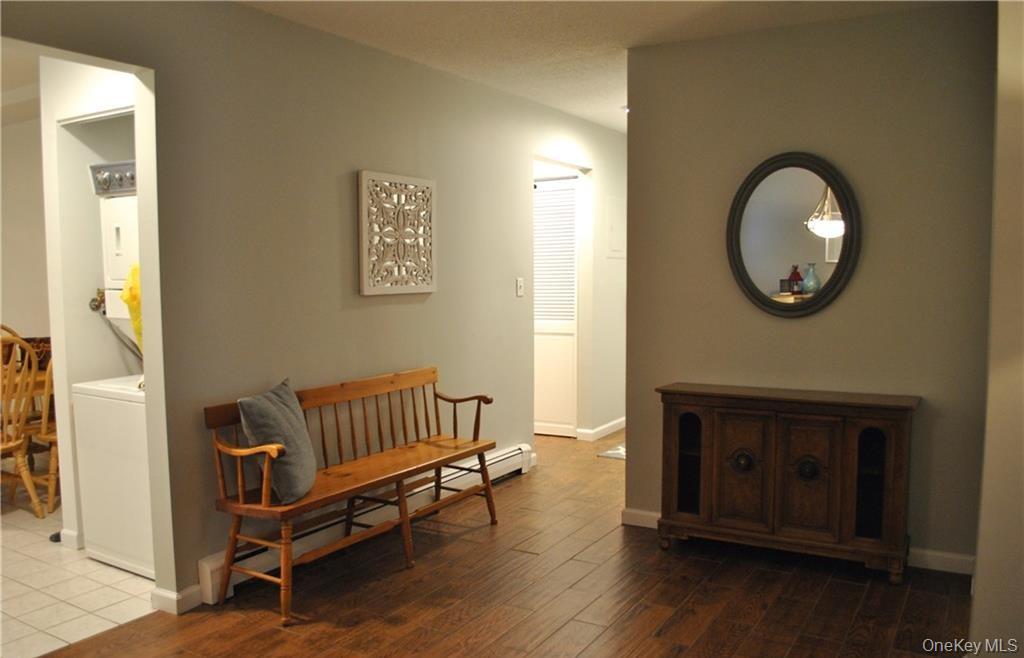
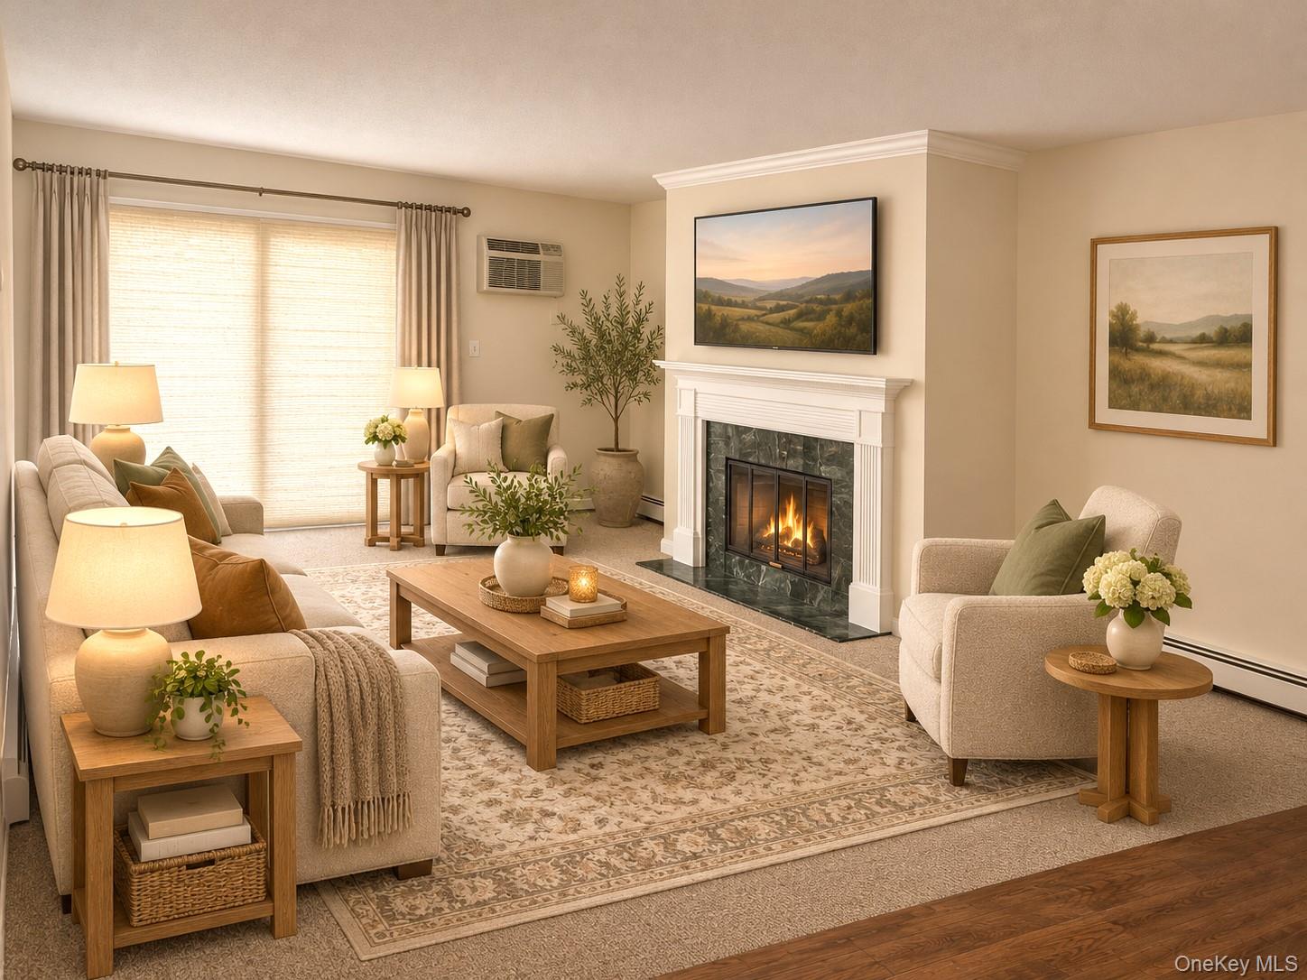
Enjoy spacious first-floor living in this desirable two-bedroom, two-bath condominium in Briarcliff Woods. A ceramic-tile entry welcomes you into a generous dining area. The inviting living room features wall-to-wall carpeting and a fireplace with a marble surround and beautiful custom mantel. Sliding glass doors open to a patio bordered by landscaped shrubs for added privacy. The kitchen offers painted cabinetry and updated appliances.
This pet-friendly community includes a designated parking space, an on-site superintendent, and complimentary jitney service to and from the Croton-Harmon Train Station. Community amenities include a swimming pool, tennis courts, and basketball courts. Conveniently located near highways, parks, shopping, and restaurants.
Save
Ask
Tour
Hide
Share
Listing Snapshot
Price
$445,000
Days On Site
1 Day
Bedrooms
2
Inside Area (SqFt)
1,132 sqft
Total Baths
2
Full Baths
2
Partial Baths
N/A
Lot Size
0.0001 Acres
Year Built
1977
MLS Number
1072084
Status
Active
Property Tax
$6,213
HOA/Condo/Coop Fees
$701 monthly
Sq Ft Source
N/A
Friends & Family
React
Invite
Recent Activity
yesterday
Listing first seen on site
yesterday
Listing updated with changes from the MLS
General Features
Acres
0.0001
Levels
One
Number Of Stories
3
Parking
Assigned
Parking Spaces
1
Pets
Size Limit
Property Sub Type
Condominium
Sewer
Public Sewer
Style
Mid Rise
Water Source
Public
Interior Features
Appliances
DishwasherDryerRefrigeratorTankless Water HeaterWasher
Basement
None
Cooling
Wall/Window Unit(s)
Fireplace
Yes
Fireplace Features
Living RoomWood Burning
Fireplaces
1
Flooring
CarpetCeramic Tile
Heating
BaseboardOil
Interior
Eat-in KitchenMaster Downstairs
Laundry Features
In Unit
Save
Ask
Tour
Hide
Share
Exterior Features
Construction Details
BrickCedarShake Siding
Patio And Porch
Patio
Pool Features
Outdoor Pool
Community Features
Association Amenities
Clubhouse
Association Fee
$701.0
Association Fee Frequency
Monthly
Community Features
ClubhouseTennis Court(s)
MLS Area
Ossining
School District
Ossining
Schools
School District
Ossining
Elementary School
Brookside
Middle School
Anne M Dorner Middle School
High School
Ossining High School
Listing courtesy of North Country Sothebys Int Rlt karen.green@northcountrysir.com
Based on information submitted to the MLS GRID as of 2026-11-13 07:00 PM EST.
All data is obtained from various sources and may not have been verified by broker or MLS GRID. Supplied
Open House Information is subject to change without notice. All information should be independently reviewed
and verified for accuracy. Properties may or may not be listed by the office/agent presenting the information.

Neighborhood & Commute
Source: Walkscore
Disclosure: Community information and market data powered by Constellation Data Labs. Information is deemed reliable but not guaranteed.