Save
Ask
Tour
Hide
Share
$649,999
4 Days On Site

100 Chateau Lane 3
Hawthorne, NY 10532

For Sale|Condominium|Active
2
Beds
2
Total Baths
2
Full Baths
1,500
SqFt
$433
/SqFt
1985
Built
Subdivision:
Chateau On The Hill
County:
Westchester
Listing courtesy of One Rock Real Estate, LLC daller@theagencyre.com
Upcoming Open Houses
Sun, Nov 15, 11:00 AM - 1:00 PM
100 Chateau Lane 3100 Chateau Lane 3100 Chateau Lane 3100 Chateau Lane 3
Save
Ask
Tour
Hide
Share

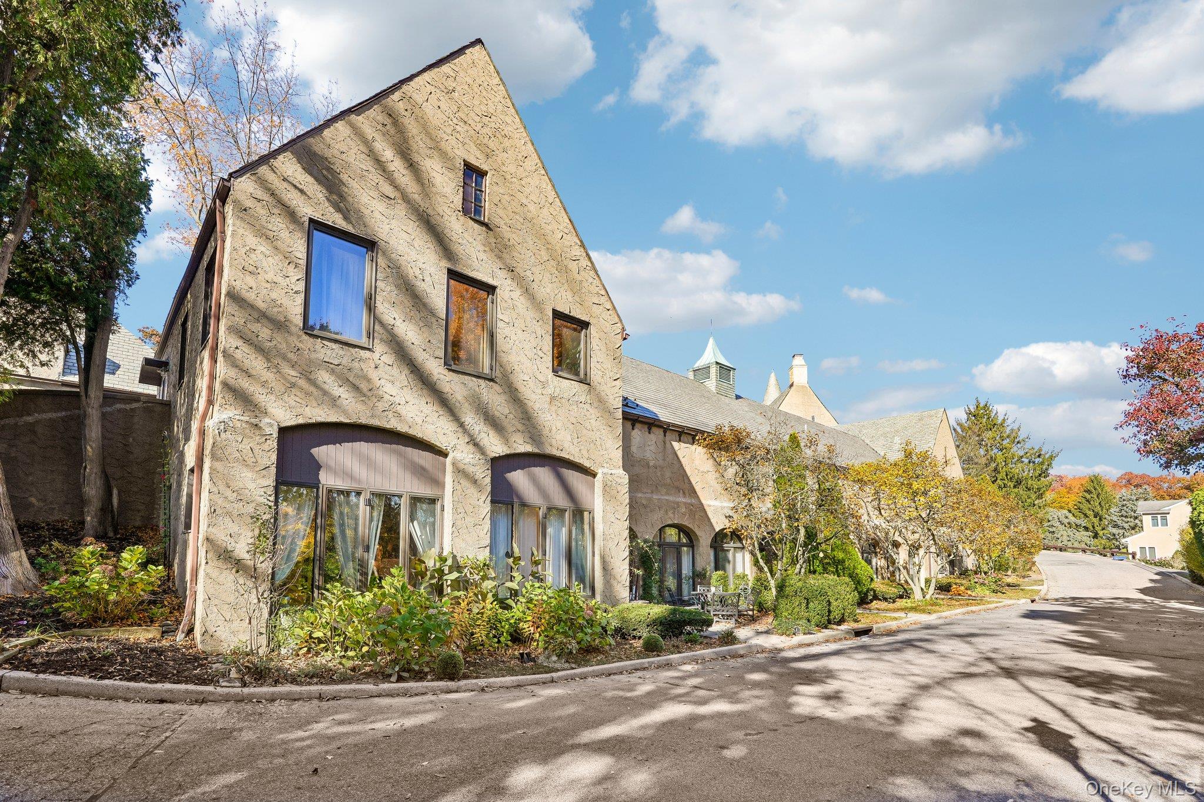
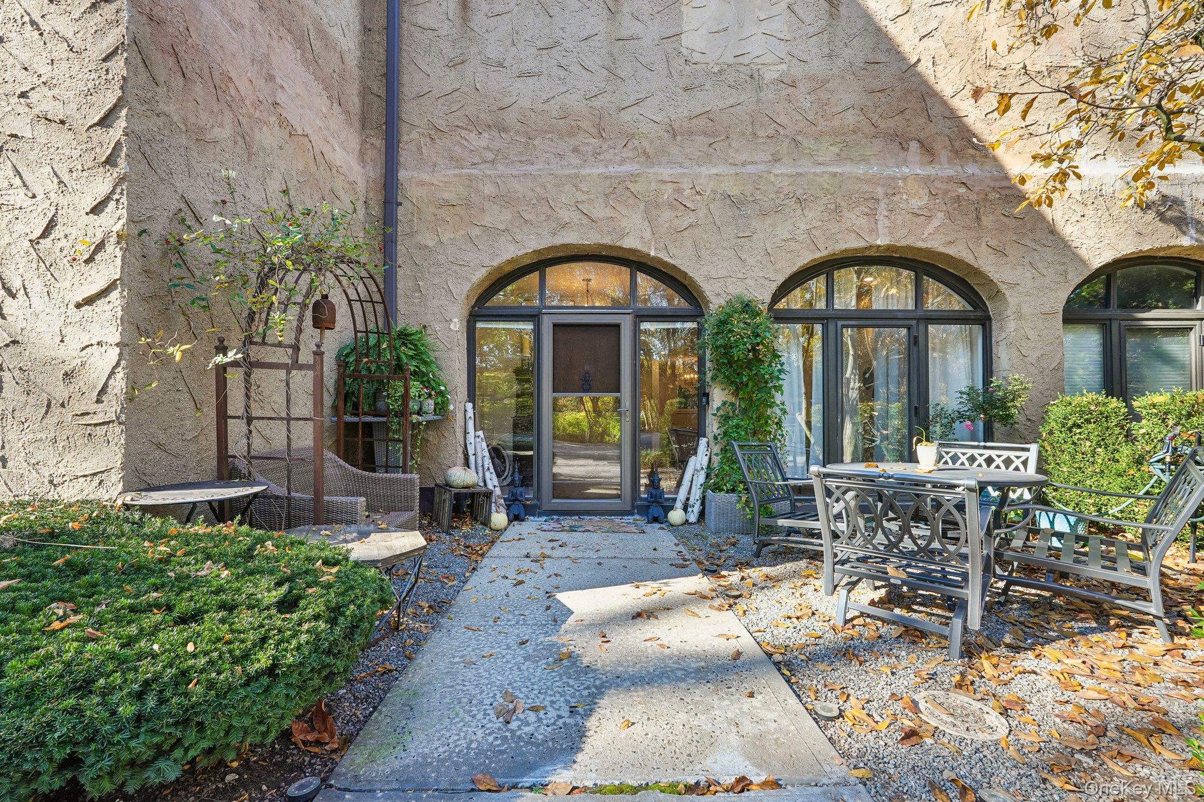
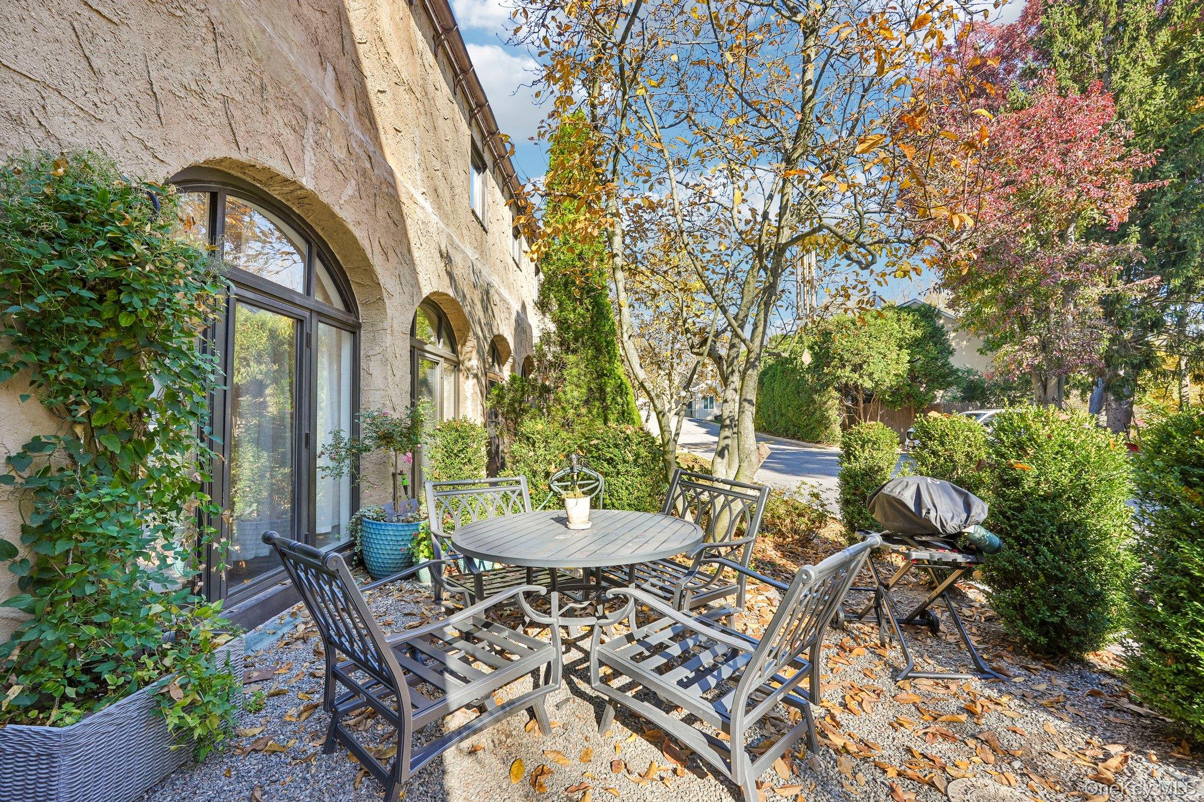
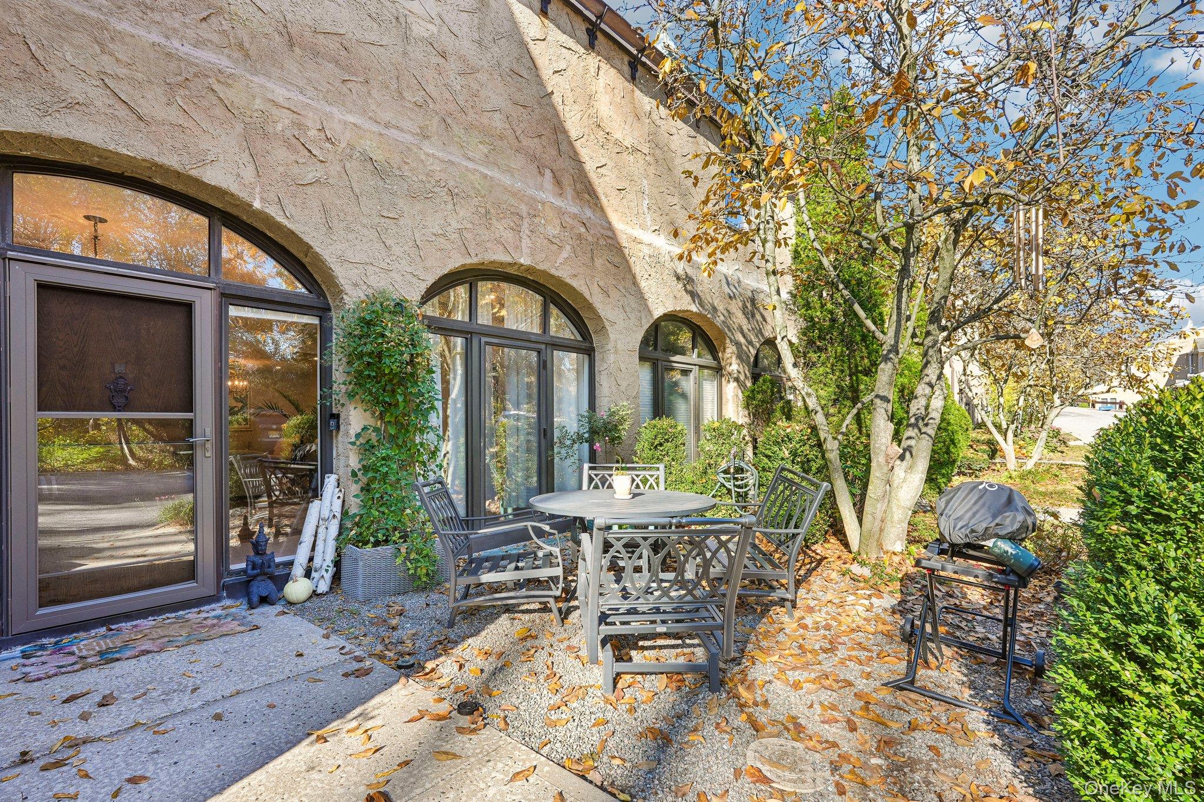
Welcome to this sun-filled end-unit condominium in Hawthorne’s Chateau on the Hill, with about 1,500 square feet of easy one-level living on the ground floor. The open layout flows from the foyer to a living room with hardwood floors and cathedral ceilings, then to a dining room, a nicely updated kitchen with a pantry, and a cozy breakfast nook. There are two bedrooms and two full baths, including a newly renovated bathroom. The primary suite has its own bath and a walk-in closet, and closet space throughout is exceptional. Laundry is in the unit, and central air keeps it comfortable all year. Step outside to your own patio and barbecue area, with assigned parking just steps from your door. The community adds a pool, tennis courts and a clubhouse, and the monthly fee covers heat and air conditioning. The unit is pet friendly and wheelchair accessible, close to transportation, shops and restaurants, and it comes with low taxes.

Save
Ask
Tour
Hide
Share
Listing Snapshot
Price 
$649,999
Days On Site 
4 Days
Bedrooms 
2
Inside Area (SqFt) 
1,500 sqft
Total Baths 
2
Full Baths 
2
Partial Baths 
N/A
Lot Size 
0.0002 Acres
Year Built 
1985
MLS Number 
1071820
Status 
Active
Property Tax 
$3,933.44
HOA/Condo/Coop Fees 
$816 monthly
Sq Ft Source 
N/A
Friends & Family
Recent Activity
4 days agoListing first seen on site
4 days agoListing updated with changes from the MLS
General Features
Acres 
0.0002
Parking 
Driveway
Pets 
Cats OKDogs OK
Property Sub Type 
Condominium
Sewer 
Public Sewer
Utilities 
Natural Gas AvailableCable AvailableElectricity AvailableNatural Gas Connected
Water Source 
Public
Interior Features
Appliances 
CooktopDishwasherDryerExhaust FanFreezerGas CooktopGas OvenMicrowaveOvenRangeRefrigeratorStainless Steel Appliance(s)Washer
Cooling 
Central Air
Flooring 
Hardwood
Heating 
Forced Air
Interior 
ChandelierEntrance FoyerGranite Counters
Laundry Features 
In Unit
Save
Ask
Tour
Hide
Share
Exterior Features
Construction Details 
Brick
Community Features
Association Amenities 
ClubhousePoolTennis Court(s)
Association Fee 
$816.0
Association Fee Frequency 
Monthly
School District 
Mount Pleasant
Schools
School District
Mount Pleasant
Elementary School
Hawthorne Elementary School
Middle School
Westlake Middle School
High School
Westlake High School
Listing courtesy of One Rock Real Estate, LLC daller@theagencyre.com


Based on information submitted to the MLS GRID as of 2026-11-13 07:48 PM EST. All data is obtained from various sources and may not have been verified by broker or MLS GRID. Supplied Open House Information is subject to change without notice. All information should be independently reviewed and verified for accuracy. Properties may or may not be listed by the office/agent presenting the information.


Neighborhood & Commute
Source: Walkscore
Disclosure: Community information and market data powered by Constellation Data Labs. Information is deemed reliable but not guaranteed.
Save
Ask
Tour
Hide
Share
LUXURY HOMES • WESTCHESTER COUNTY • NEW YORK CITY

Ready to find your dream home?

Paul Sarlo, serving buyers and sellers since 2005
https://luxuryhomeswestchester.com/wp-content/uploads/2026/06/theagencyprimarylogored_3-e1782146597898.jpg

© 2026 Paul Sarlo. All rights reserved. New York State Fair Housing Notice

https://luxuryhomeswestchester.com/wp-content/uploads/2023/09/rebny30.jpg
Follow Paul
on Social Media
START A CONVERSATION

646.522.9488

The Agency One Rock
1133 Westchester Ave, Suite 228
White Plains, NY 10605