Save
Ask
Tour
Hide
Share
$625,000
2 Days On Site

3557 Kamhi Drive
Yorktown Heights, NY 10598

For Sale|Single Family Residence|Active
4
Beds
3
Total Baths
2
Full Baths
1
Partial Bath
2,058
SqFt
$304
/SqFt
1955
Built
County:
Westchester
Listing courtesy of Serhant LLC sammyv@serhant.com
Upcoming Open Houses
Sun, Nov 15, 1:00 PM - 3:00 PM
3557 Kamhi Drive3557 Kamhi Drive3557 Kamhi Drive3557 Kamhi Drive
Save
Ask
Tour
Hide
Share

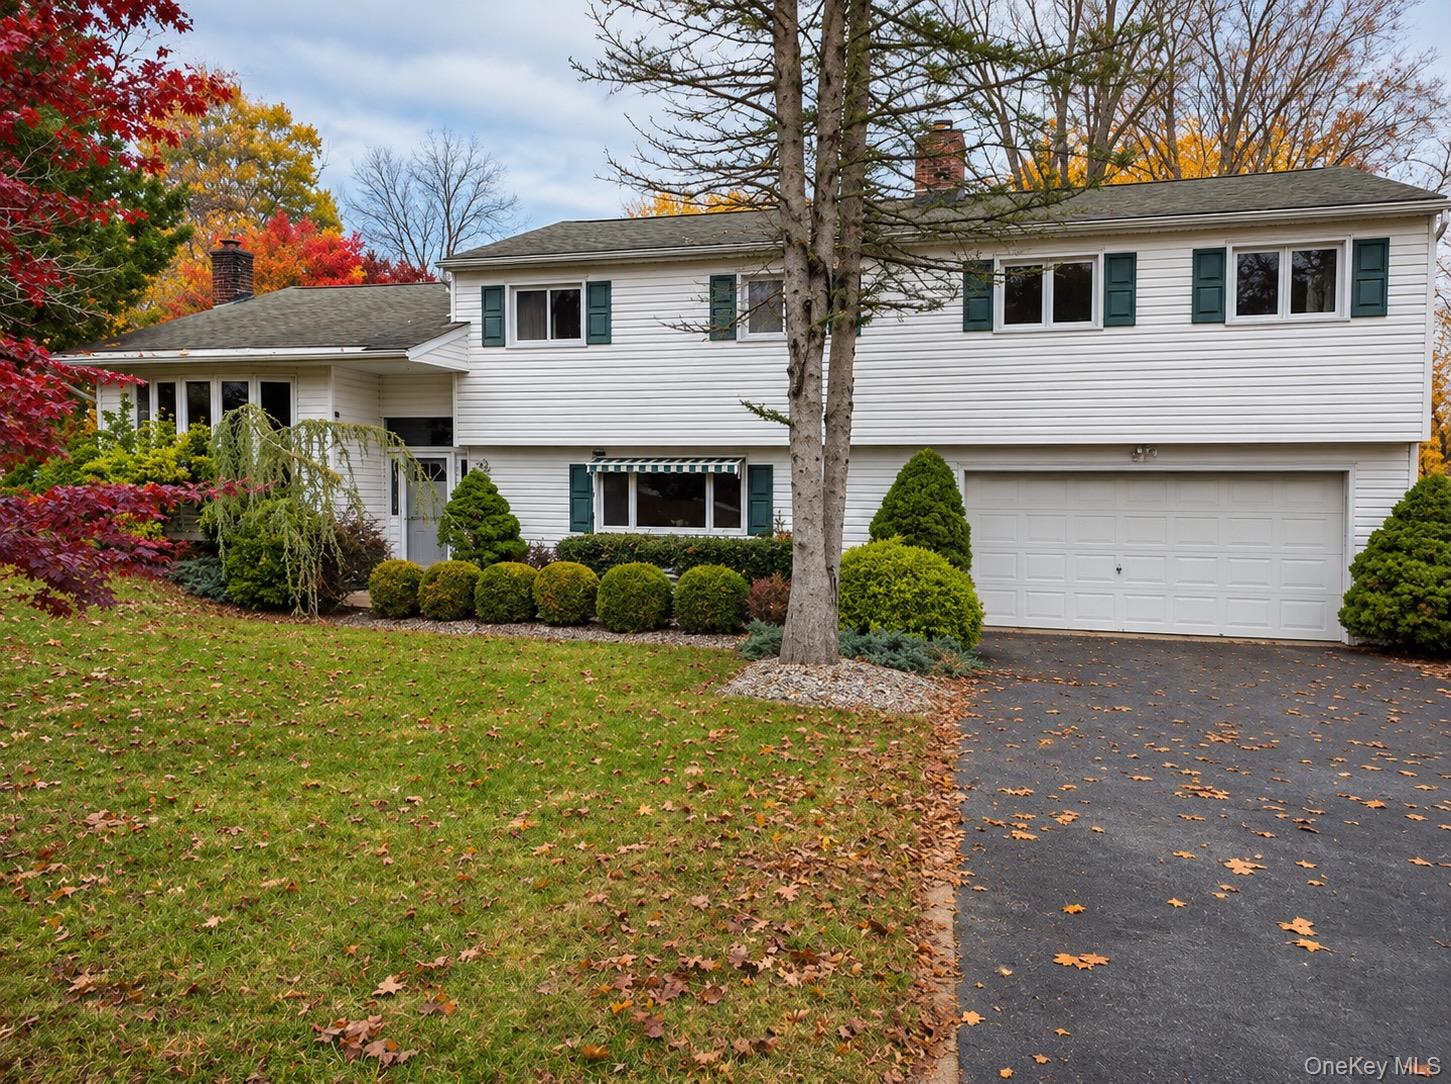
Welcome to 3557 Kamhi Drive, a wonderful opportunity to own a spacious 4-bedroom, 2.5-bath home in the highly desirable Yorktown Heights community! Situated in a peaceful, established neighborhood, this well-maintained home offers comfortable living spaces, a functional layout, and the opportunity to make it your own over time. The home has been lovingly cared for and is in good condition, offering a warm and inviting atmosphere that's ready to be enjoyed from day one, while offering the exciting opportunity to update, personalize, and truly make it your own. With generously sized rooms and plenty of space for everyday living and entertaining, this home provides comfort, versatility, and timeless appeal. Location is truly the highlight! Yorktown Heights is known for its beautiful surroundings, welcoming community, scenic parks, and abundance of recreational opportunities. Enjoy convenient access to shopping, dining, schools, and major roadways, along with easy connections to New York City via nearby highways and Metro-North stations in surrounding communities. Experience the best of suburban living while remaining within reach of everything NYC has to offer. Whether you're enjoying the tranquility of the neighborhood or exploring all that Yorktown has to offer, 3557 Kamhi Drive is a fantastic place to call home. Don't miss this opportunity to enjoy the space, comfort, and exceptional location that make Yorktown Heights such a sought-after destination!

Save
Ask
Tour
Hide
Share
Listing Snapshot
Price 
$625,000
Days On Site 
2 Days
Bedrooms 
4
Inside Area (SqFt) 
2,058 sqft
Total Baths 
3
Full Baths 
2
Partial Baths 
1
Lot Size 
0.5768 Acres
Year Built 
1955
MLS Number 
1071667
Status 
Active
Property Tax 
$18,917
HOA/Condo/Coop Fees 
N/A
Sq Ft Source 
N/A
Friends & Family
Recent Activity
yesterdayStatus changed to Active
yesterdayListing updated with changes from the MLS
2 days agoListing first seen on site
General Features
Acres 
0.5768
Attached Garage 
Yes
Disclosures 
Lead Paint, Seller Property Disclosure
Garage 
Yes
Garage Spaces 
2
Parking 
AttachedDrivewayPrivate
Property Sub Type 
Single Family Residence
Sewer 
Public Sewer
SqFt Total 
2058
Style 
Split LevelSplit Ranch
Utilities 
Cable ConnectedElectricity ConnectedSewer ConnectedWater Connected
Water Source 
Public
Interior Features
Appliances 
DishwasherDryerElectric OvenElectric RangeRefrigeratorWasher
Basement 
PartialUnfinished
Cooling 
Attic FanWall/Window Unit(s)
Fireplace 
Yes
Heating 
BaseboardOilOther
Interior 
OtherStorage
Laundry Features 
In Basement
Save
Ask
Tour
Hide
Share
Exterior Features
Construction Details 
Vinyl Siding
Community Features
School District 
Lakeland
Schools
School District
Lakeland
Elementary School
Benjamin Franklin
Middle School
Lakeland-Copper Beech Middle Sch
High School
Lakeland High School
Listing courtesy of Serhant LLC sammyv@serhant.com


Based on information submitted to the MLS GRID as of 2026-11-13 07:00 PM EST. All data is obtained from various sources and may not have been verified by broker or MLS GRID. Supplied Open House Information is subject to change without notice. All information should be independently reviewed and verified for accuracy. Properties may or may not be listed by the office/agent presenting the information.


Neighborhood & Commute
Source: Walkscore
Disclosure: Community information and market data powered by Constellation Data Labs. Information is deemed reliable but not guaranteed.
Save
Ask
Tour
Hide
Share
LUXURY HOMES • WESTCHESTER COUNTY • NEW YORK CITY

Ready to find your dream home?

Paul Sarlo, serving buyers and sellers since 2005
https://luxuryhomeswestchester.com/wp-content/uploads/2026/06/theagencyprimarylogored_3-e1782146597898.jpg

© 2026 Paul Sarlo. All rights reserved. New York State Fair Housing Notice

https://luxuryhomeswestchester.com/wp-content/uploads/2023/09/rebny30.jpg
Follow Paul
on Social Media
START A CONVERSATION

646.522.9488

The Agency One Rock
1133 Westchester Ave, Suite 228
White Plains, NY 10605