Save
Ask
Tour
Hide
Share
$899,000
3 Days On Site

21 Croton Lake Road 17
Katonah, NY 10536

For Sale|Single Family Residence|Active
2
Beds
3
Total Baths
2
Full Baths
1
Partial Bath
2,624
SqFt
$343
/SqFt
1985
Built
Subdivision:
Katonah Hills
County:
Westchester
Listing courtesy of Coldwell Banker Realty patty.hinkley@cbmoves.com
Upcoming Open Houses
Sat, Nov 14, 1:00 PM - 3:00 PM
21 Croton Lake Road 1721 Croton Lake Road 1721 Croton Lake Road 1721 Croton Lake Road 17
Save
Ask
Tour
Hide
Share

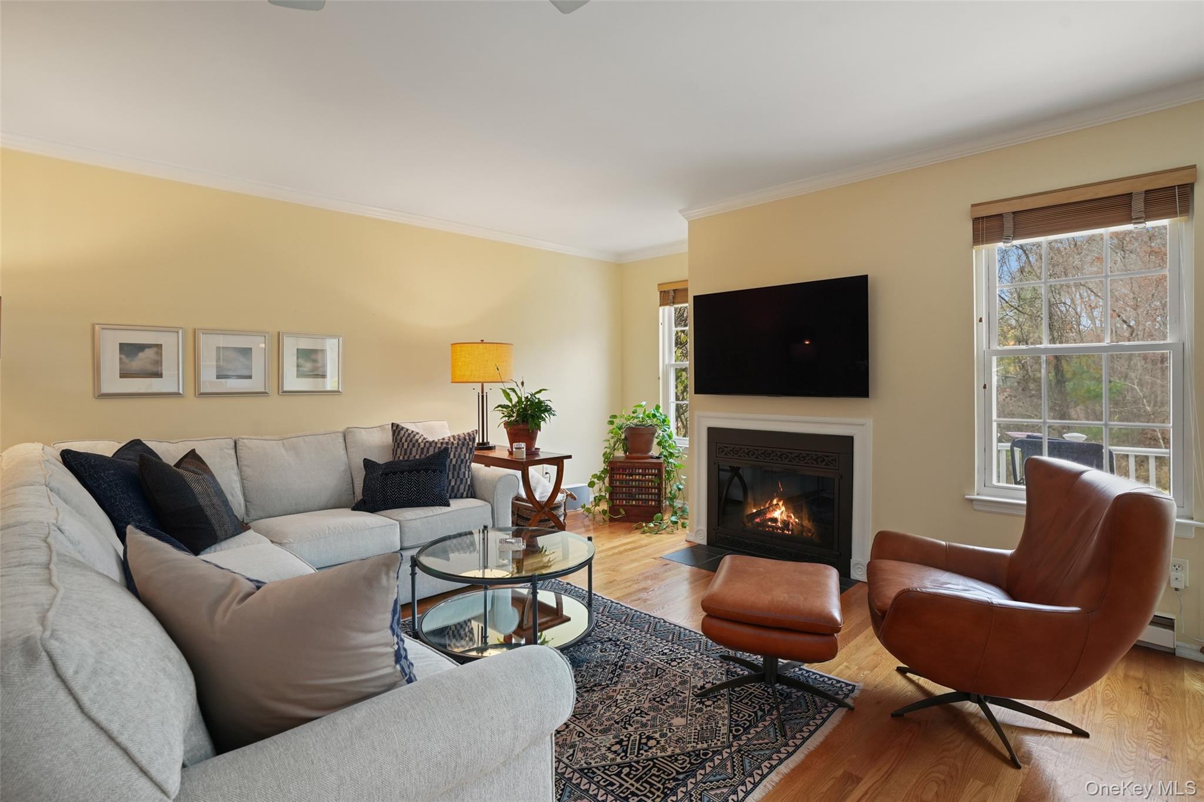
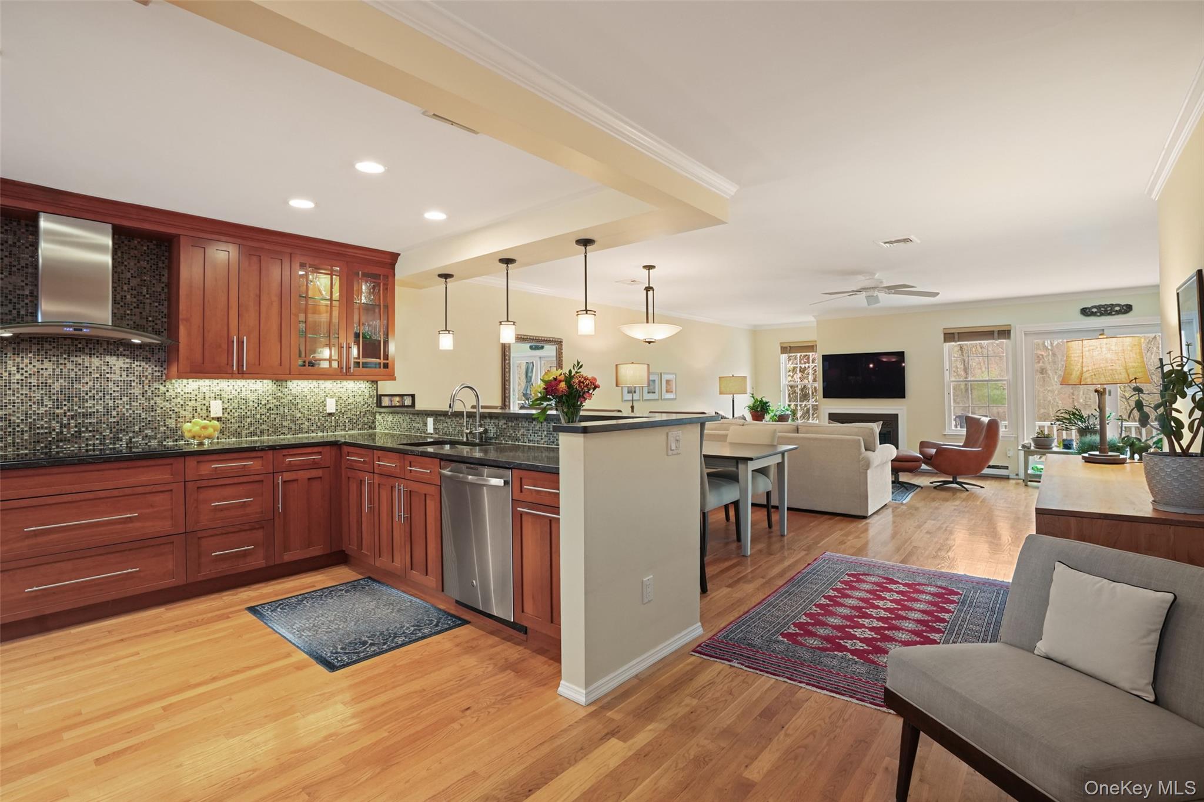
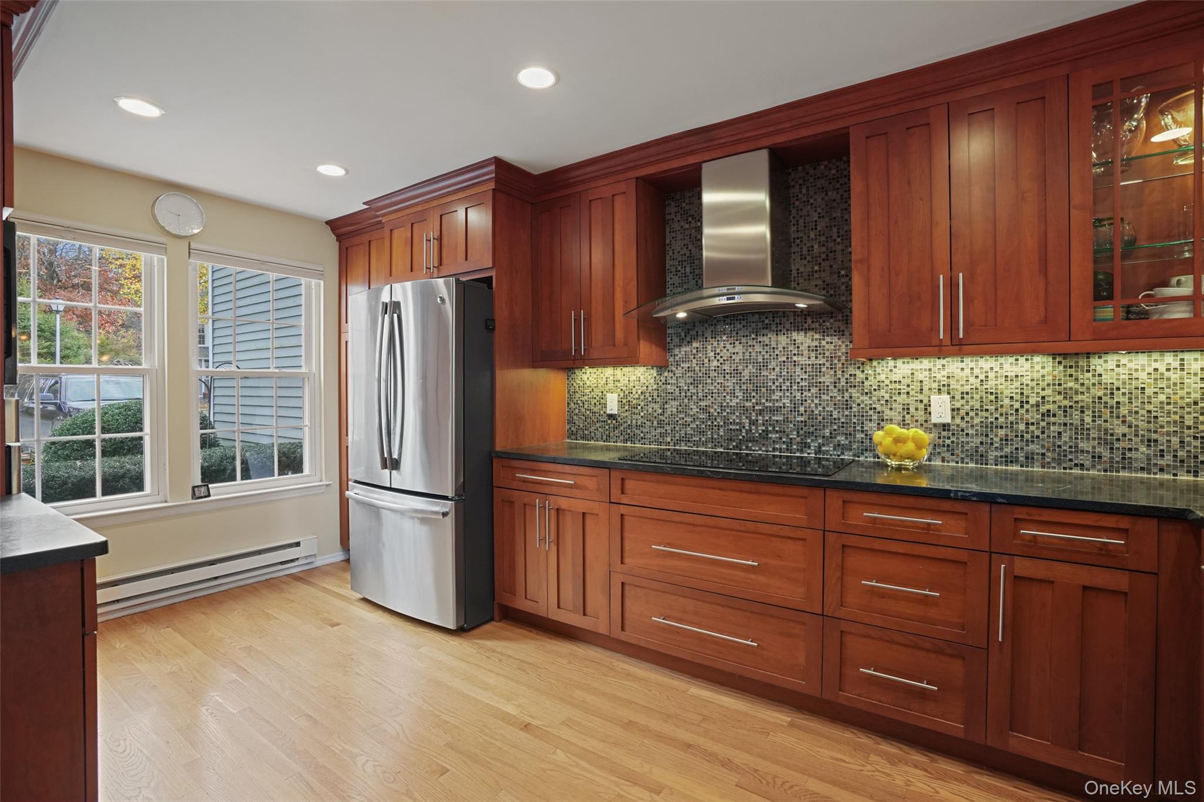
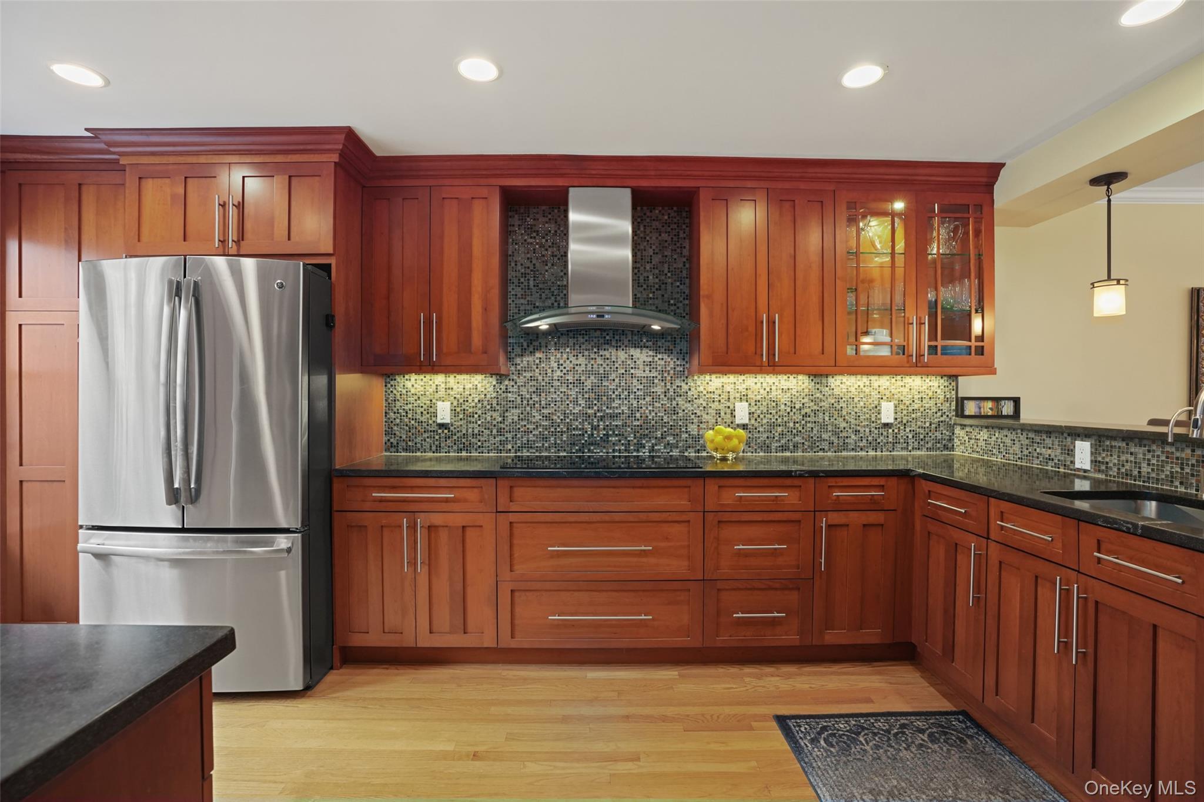
Warm, welcoming, and spacious, this 2,624 sq ft Katonah Hills townhome lives like a private, single-family residence. Two bedrooms, each with their own ensuite bath, give you true primary-suite privacy on both sides of the house, while an additional flex space (currently used as a den) gives you the option of a third bedroom. The open-concept kitchen and living room are anchored by a wood-burning fireplace, and a dedicated office which makes working from home a dream. Sliders lead to a gorgeous deck with a view like no other unit in the community, ideal for relaxed mornings and fall evenings. The full, finished basement is ready for whatever a buyer might need: home gym, movie theater, playroom, guest area or extra storage. A first floor powder room and one-car garage adds the finishing touch to this wonderful home! Enjoy association amenities including a swimming pool, tennis court, basketball courts, and a playground. Minutes to the Katonah train station and Katonah Village for shopping and restaurants. Part of the award winning Katonah-Lewisboro School District. Space, privacy, and community, all in one. Come see why this one feels like home

Save
Ask
Tour
Hide
Share
Listing Snapshot
Price 
$899,000
Days On Site 
3 Days
Bedrooms 
2
Inside Area (SqFt) 
2,624 sqft
Total Baths 
3
Full Baths 
2
Partial Baths 
1
Lot Size 
0.0672 Acres
Year Built 
1985
MLS Number 
1071501
Status 
Active
Property Tax 
$13,880
HOA/Condo/Coop Fees 
$525 monthly
Sq Ft Source 
N/A
Friends & Family
Recent Activity
yesterdayStatus changed to Active
yesterdayListing updated with changes from the MLS
3 days agoListing first seen on site
General Features
Acres 
0.0672
Garage 
Yes
Garage Spaces 
1
Parking 
AssignedDrivewayGarageGarage Door OpenerOtherParking LotUnassigned
Parking Spaces 
2
Property Sub Type 
Single Family Residence
Sewer 
Shared Septic
Utilities 
Electricity ConnectedPhone ConnectedSee RemarksSewer ConnectedWater Connected
Water Source 
Public
Interior Features
Appliances 
Convection OvenCooktopDishwasherDryerElectric OvenElectric Water HeaterExhaust FanMicrowaveRefrigeratorStainless Steel Appliance(s)Washer
Basement 
Level - Lower
Cooling 
Central Air
Fireplace 
Yes
Fireplace Features 
Living RoomWood Burning
Fireplaces 
1
Flooring 
Hardwood
Heating 
Electric
Interior 
Ceiling Fan(s)ChandelierDouble VanityEntrance FoyerOpen FloorplanRecessed LightingSoaking TubStorage
Bathroom 1 
Level - First
Bathroom 2 
Level - Second
Bathroom 3 
Level - Second
Bedroom 1 
Level - Second
Bedroom 2 
Level - Second
Den 
Level - Second
Kitchen 
Level - First
Laundry 
Level - Second
Living Room 
Level - First
Office 
Level - First
Save
Ask
Tour
Hide
Share
Exterior Features
Construction Details 
Frame
Exterior 
Awning(s)BalconyOtherPlaygroundTennis Court(s)
Pool Features 
CommunityPrivate
Private Pool 
Yes
Community Features
Association Amenities 
Basketball CourtLandscapingMaintenanceMaintenance GroundsOtherParkingPlaygroundPoolPowered Boats AllowedRecreation FacilitiesSnow RemovalTennis Court(s)Trash
Association Fee 
$525.0
Association Fee Frequency 
Monthly
Community Features 
PlaygroundPoolTennis Court(s)
School District 
Katonah-Lewisboro
Schools
School District
Katonah-Lewisboro
Elementary School
Katonah Elementary School
Middle School
John Jay Middle School
High School
John Jay High School
Listing courtesy of Coldwell Banker Realty patty.hinkley@cbmoves.com


Based on information submitted to the MLS GRID as of 2026-11-13 07:21 PM EST. All data is obtained from various sources and may not have been verified by broker or MLS GRID. Supplied Open House Information is subject to change without notice. All information should be independently reviewed and verified for accuracy. Properties may or may not be listed by the office/agent presenting the information.


Neighborhood & Commute
Source: Walkscore
Disclosure: Community information and market data powered by Constellation Data Labs. Information is deemed reliable but not guaranteed.
Save
Ask
Tour
Hide
Share
LUXURY HOMES • WESTCHESTER COUNTY • NEW YORK CITY

Ready to find your dream home?

Paul Sarlo, serving buyers and sellers since 2005
https://luxuryhomeswestchester.com/wp-content/uploads/2026/06/theagencyprimarylogored_3-e1782146597898.jpg

© 2026 Paul Sarlo. All rights reserved. New York State Fair Housing Notice

https://luxuryhomeswestchester.com/wp-content/uploads/2023/09/rebny30.jpg
Follow Paul
on Social Media
START A CONVERSATION

646.522.9488

The Agency One Rock
1133 Westchester Ave, Suite 228
White Plains, NY 10605