Listing courtesy of Julia B Fee Sothebys Int. Rlty CHRISTINA.diminno@juliabfee.com
Save
Ask
Tour
Hide
Share
Photos
Map
Nearby Listings
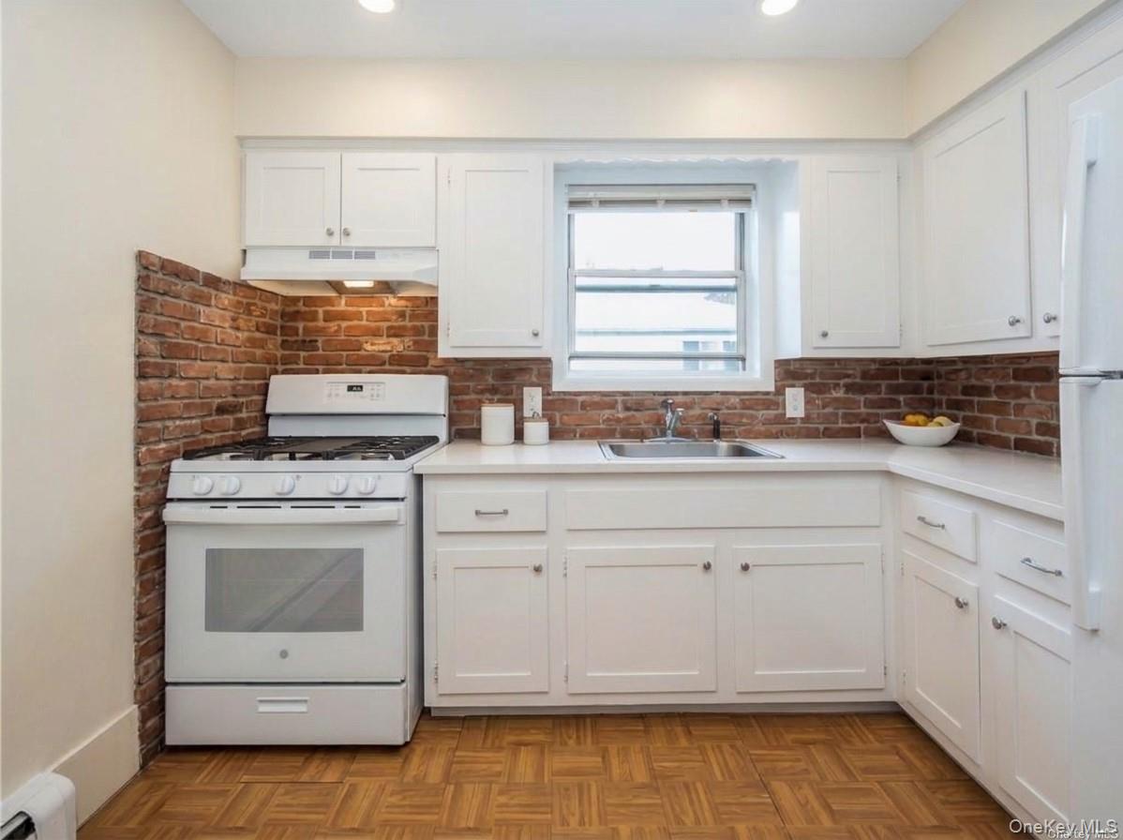
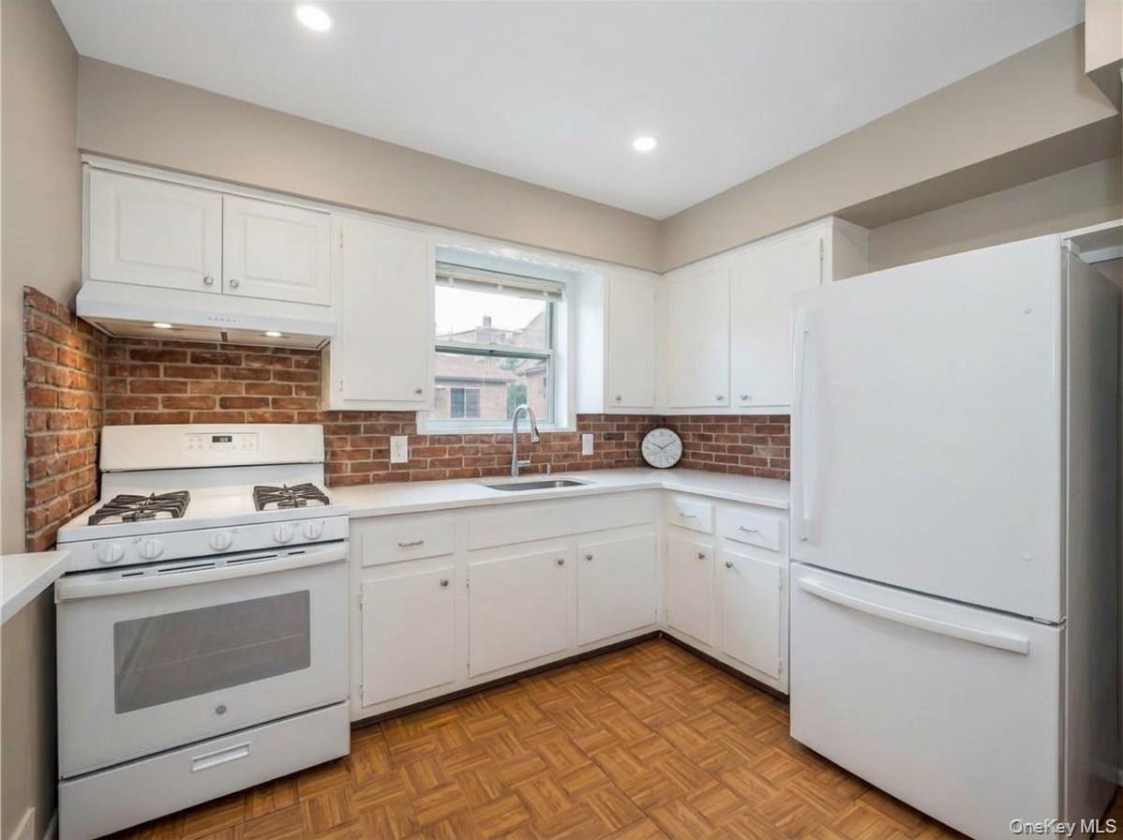
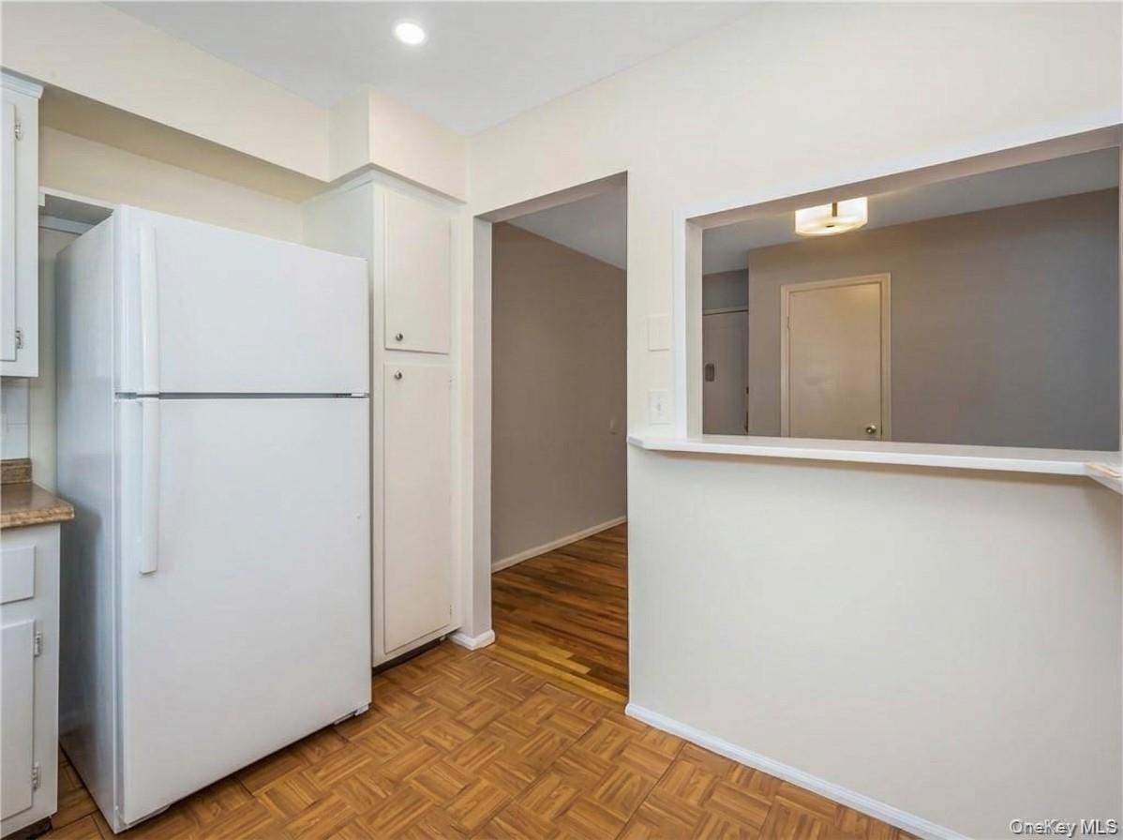
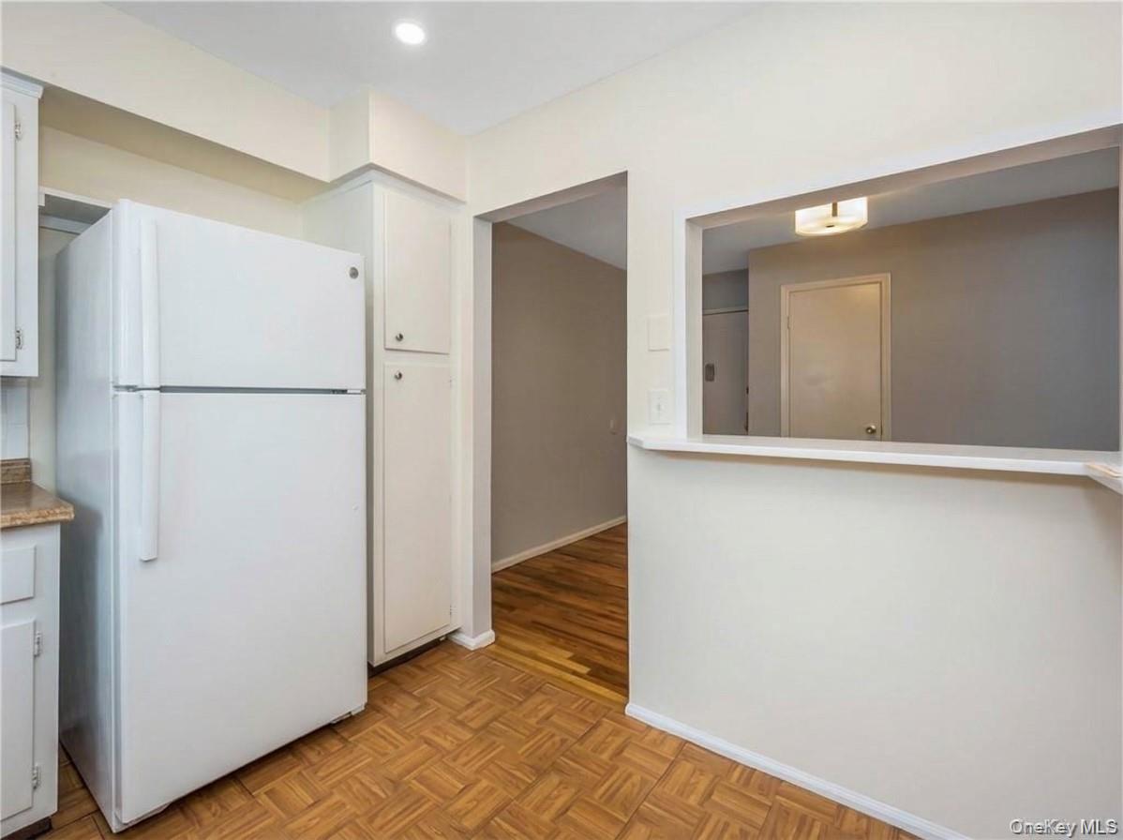
Experience elevated lifestyle living and vibrant community connection in this oversized, sun-drenched 1-bedroom sanctuary at 111 Kensington Road, Unit 4! Be the first to enjoy this beautifully transformed home, this unit will be will freshly updated including kitchen with newly painted cabinetry and updated white appliances, pristine refinished hardwood floors, modern light fixtures throughout, and a refreshed bath. Thoughtfully upgraded inside and out, this unique residence offers unmatched convenience just steps from town, the train, and exclusive access to Lake Isle Country Club. Complete with lower-level common laundry and available parking ($100/month), this turn-key, bright, and spacious gem is an absolute must-see property—schedule your tour today! (Note: Some photos are virtually staged).
Save
Ask
Tour
Hide
Share
Listing Snapshot
Price
$2,400
Days On Site
7 Days
Bedrooms
1
Inside Area (SqFt)
825 sqft
Total Baths
1
Full Baths
1
Partial Baths
N/A
Lot Size
N/A
Year Built
1962
MLS Number
1071420
Status
Active
Property Tax
N/A
HOA/Condo/Coop Fees
N/A
Sq Ft Source
N/A
Friends & Family
React
Invite
Recent Activity
4 days ago
Status changed to Active
4 days ago
Price changed to $2,400
4 days ago
Listing updated with changes from the MLS
a week ago
Listing first seen on site
General Features
Available on
2026-11-15
Levels
One
Number Of Stories
3
Parking
AssignedOn StreetParking Lot
Parking Spaces
1
Pets
Call
Property Sub Type
Apartment
Sewer
Public Sewer
Style
Garden
Water Source
Public
Interior Features
Appliances
RefrigeratorGas Water Heater
Basement
None
Cooling
Wall/Window Unit(s)
Flooring
Hardwood
Furnished
Unfurnished
Heating
BaseboardNatural Gas
Interior
Entrance Foyer
Laundry Features
Common Area
Window Features
Screens
Kitchen
Level - FirstDescription - Nicely updated kitchen
Living Room
Level - FirstDescription - Large open living room
Primary Bedroom
Level - FirstDescription - Large Master bedroom w/large closets
Save
Ask
Tour
Hide
Share
Exterior Features
Construction Details
BlockBrick
Lot Features
Near Public Transit
Windows/Doors
Screens
Community Features
Association Amenities
Park
Community Features
Park
MLS Area
Tuckahoe
School District
Tuckahoe
Schools
School District
Tuckahoe
Elementary School
William E Cottle School
Middle School
Tuckahoe Middle School
High School
Tuckahoe High School
Listing courtesy of Julia B Fee Sothebys Int. Rlty CHRISTINA.diminno@juliabfee.com
Based on information submitted to the MLS GRID as of 2026-11-13 08:09 PM EST.
All data is obtained from various sources and may not have been verified by broker or MLS GRID. Supplied
Open House Information is subject to change without notice. All information should be independently reviewed
and verified for accuracy. Properties may or may not be listed by the office/agent presenting the information.

Neighborhood & Commute
Source: Walkscore
Disclosure: Community information and market data powered by Constellation Data Labs. Information is deemed reliable but not guaranteed.