
41 Dell AveMount Vernon, NY 10553
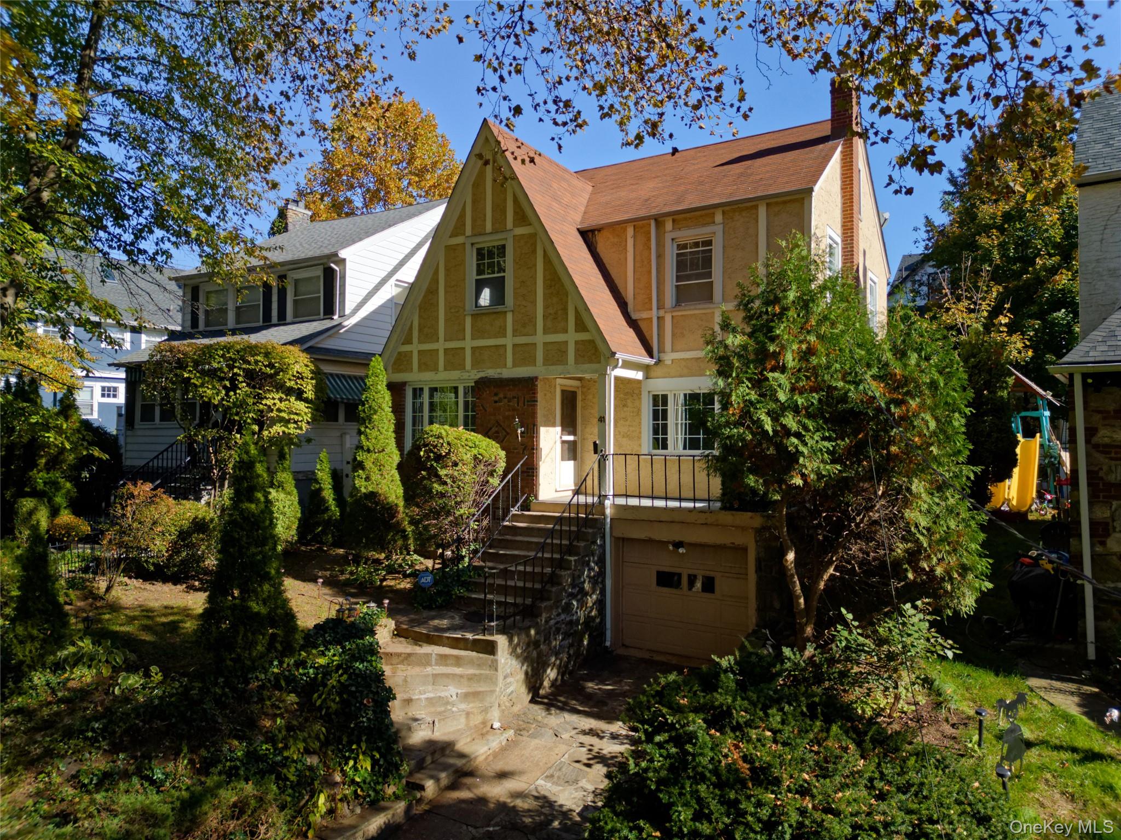
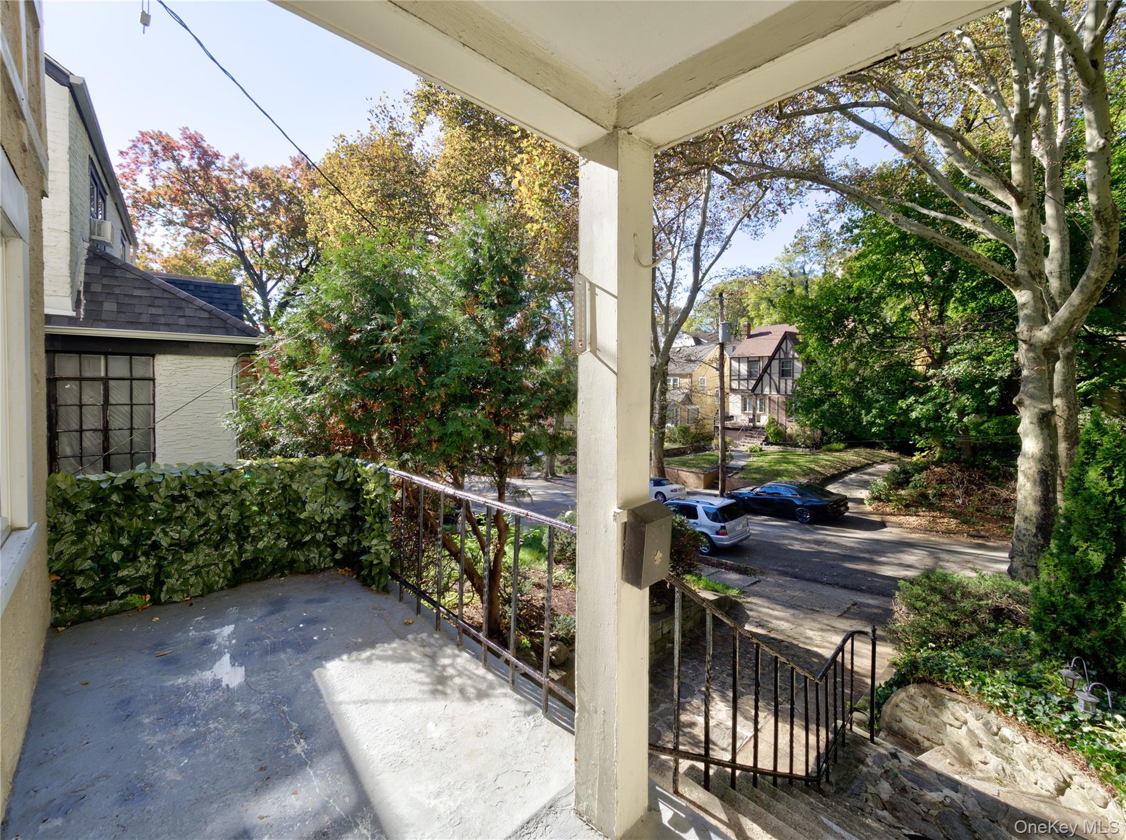
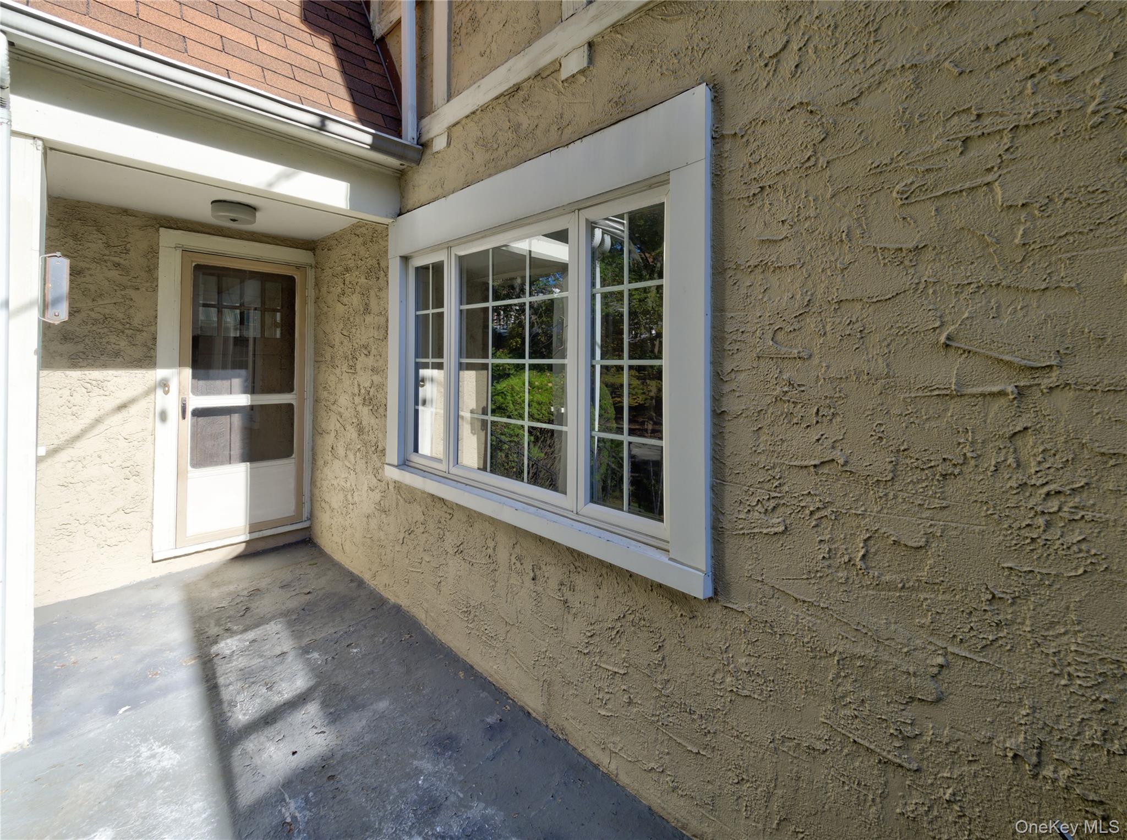
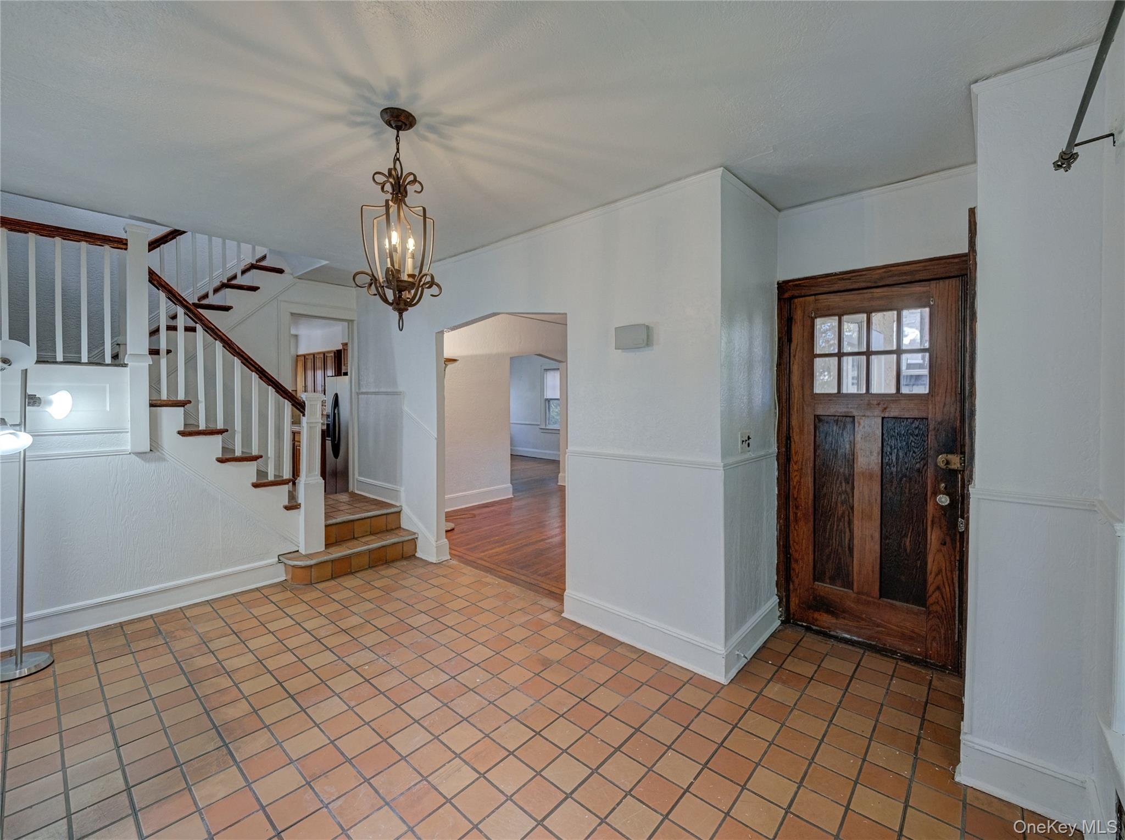
**Welcome to 41 Dell Avenue, Mount Vernon, NY!** Fall in love with the charm and character of this inviting Tudor-style home, ready for its next owner to bring their vision and special touch! Freshly painted and full of potential, this cozy 3-bedroom residence offers 1 full bathroom and 2 half baths, including a convenient half bath in the primary bedroom. The home also features a full finished basement, offering additional living space and versatility, along with a full unfinished attic providing excellent storage or the opportunity to explore future possibilities. Whether you're a first-time buyer, looking for a fresh start, or ready to create a home that reflects your personal style, this property offers a wonderful opportunity to make it your own. **Bring your imagination, add your special touch, and make this house your home!** Property is being sold AS-IS. ***Seller is VERY motivated! Please submit ALL offers for consideration!***
| a week ago | Status changed to Active | |
| a week ago | Price changed to $599,000 | |
| a week ago | Listing updated with changes from the MLS | |
| a week ago | Listing first seen on site |

Based on information submitted to the MLS GRID as of 2026-11-13 08:51 PM EST. All data is obtained from various sources and may not have been verified by broker or MLS GRID. Supplied Open House Information is subject to change without notice. All information should be independently reviewed and verified for accuracy. Properties may or may not be listed by the office/agent presenting the information.

