Save
Ask
Tour
Hide
Share
$679,000
New Listing

7 Highland Drive
Cortlandt Manor, NY 10567

For Sale|Single Family Residence|Active
4
Beds
2
Total Baths
2
Full Baths
1,894
SqFt
$359
/SqFt
1953
Built
County:
Westchester
Listing courtesy of Douglas Elliman Real Estate Michelle.Licata@elliman.com
Upcoming Open Houses
Sun, Nov 15, 1:00 PM - 3:00 PM
7 Highland Drive7 Highland Drive7 Highland Drive7 Highland Drive
Save
Ask
Tour
Hide
Share

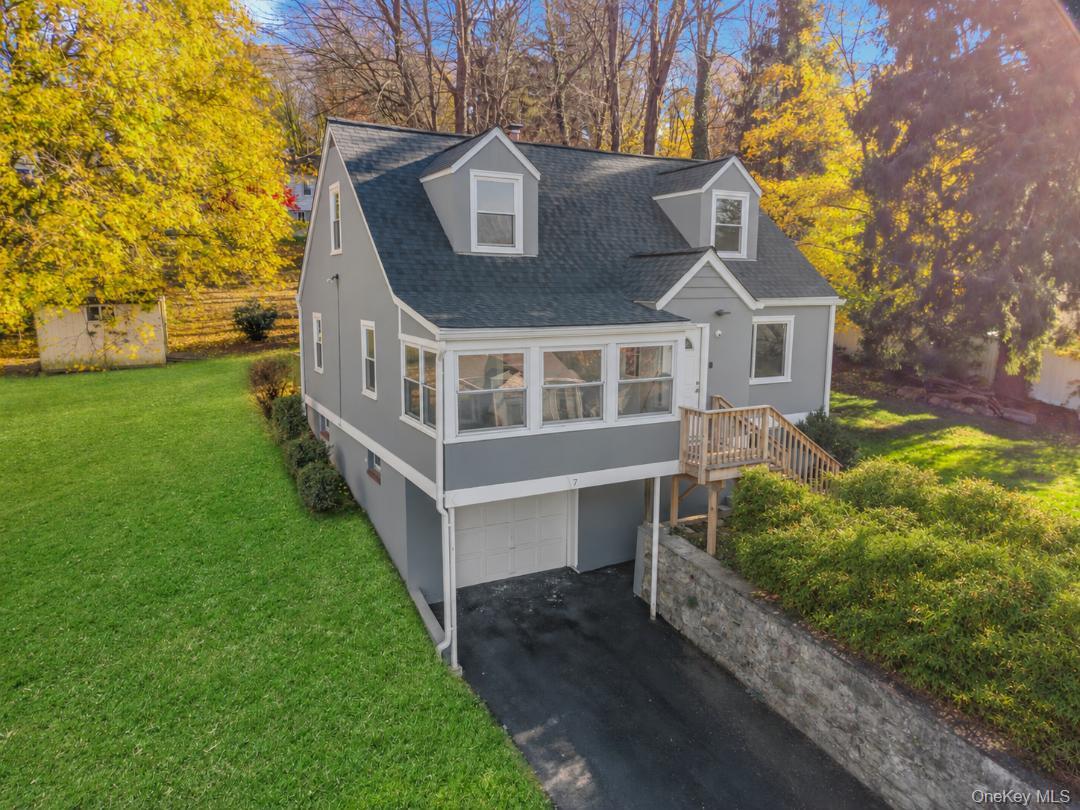
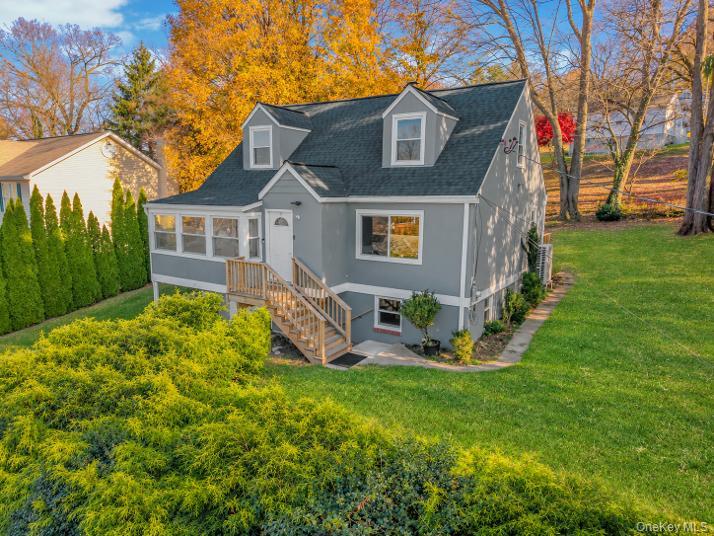
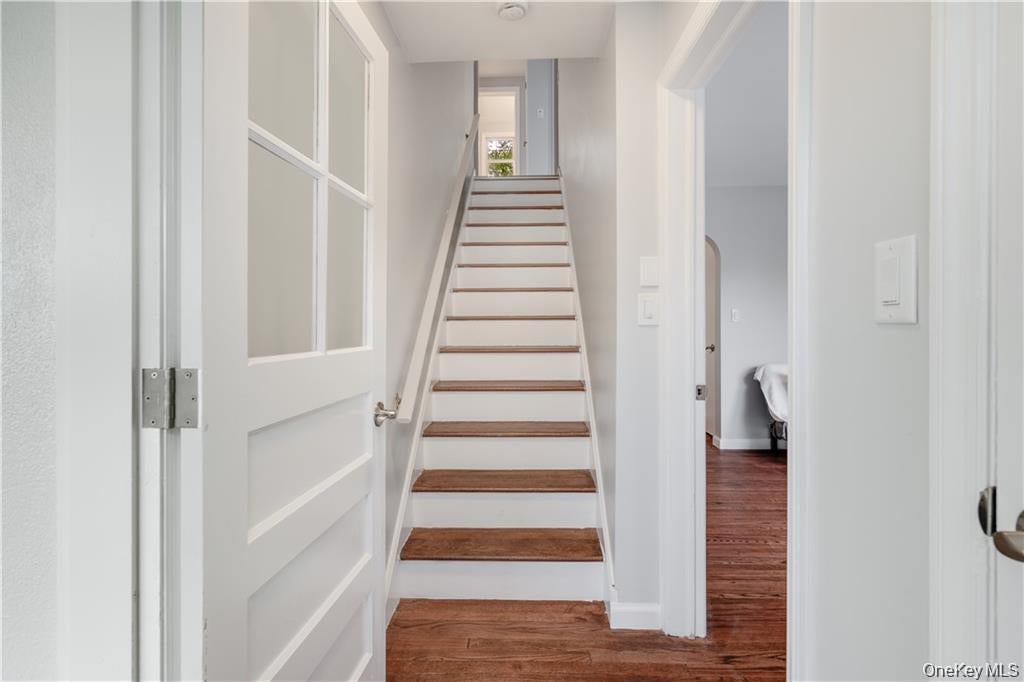
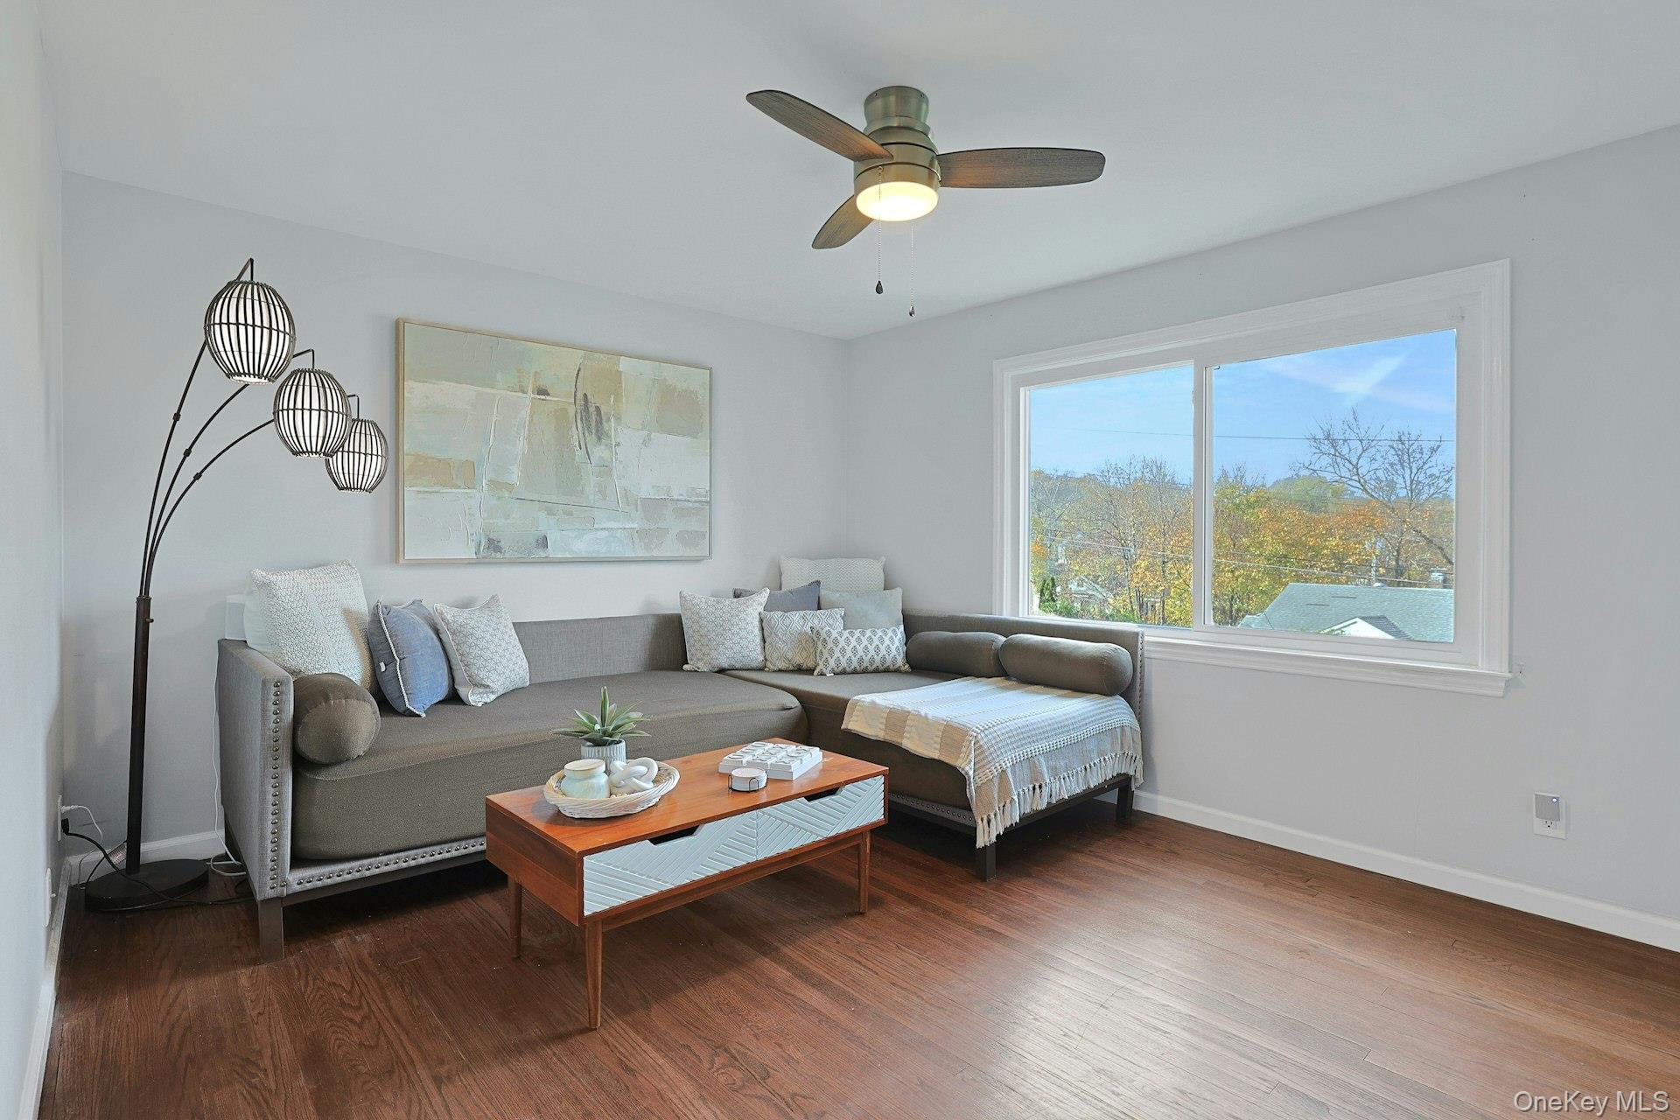
Welcome to 7 Highland Drive, a charming Cape Cod-style home nestled in the Town of Cortlandt Manor. Step inside an inviting entryway that leads to a charming four-season sunroom, perfect for year-round relaxation. Continue into the bright and airy living room, which flows seamlessly into the dining area / kitchen complete with stainless steel appliances and direct access to the deck overlooking a private, picturesque backyard. The second floor offers two additional bedrooms and a full bathroom, while the lower level provides additional living space ideal for a family room or children’s play area. This level also includes the washer and dryer along with convenient access to the one-car garage and storage. Beautiful hardwood floors, recessed and motion-sensor lighting throughout further enhance the home's appeal. 2025 UPGRADES: New Roof, Windows (excluding sunroom), Electric HVAC System with Integrated Humidifier, 40-gallon water tank, Gutters and Fascia, 200-amp Electrical Panel, GE Profile Washer and Dryer, Dishwasher, SimpliSafe Alarm System with Keyless Entry and a Google Nest Thermostat. Conveniently located near schools, parks, shopping, and the Cortlandt Town Center, with easy access to the Bear Mountain State Parkway. This home offers a wonderful combination of comfort, convenience, and accessibility

Save
Ask
Tour
Hide
Share
Listing Snapshot
Price 
$679,000
Days On Site 
0 Days
Bedrooms 
4
Inside Area (SqFt) 
1,894 sqft
Total Baths 
2
Full Baths 
2
Partial Baths 
N/A
Lot Size 
0.2293 Acres
Year Built 
1953
MLS Number 
1071349
Status 
Active
Property Tax 
$10,195.78
HOA/Condo/Coop Fees 
N/A
Sq Ft Source 
N/A
Friends & Family
Recent Activity
4 hours agoListing first seen on site
4 hours agoListing updated with changes from the MLS
General Features
Acres 
0.2293
Attached Garage 
Yes
Disclosures 
Lead Paint
Garage 
Yes
Garage Spaces 
1
Levels 
Three Or More
Parking 
AttachedDrivewayGarage
Property Condition 
Updated/Remodeled
Property Sub Type 
Single Family Residence
Sewer 
Public Sewer
Style 
Cape Cod
Utilities 
Electricity Connected
Water Source 
Public
Interior Features
Appliances 
DishwasherDryerHumidifierRangeRefrigeratorStainless Steel Appliance(s)Washer
Basement 
FinishedFullStorage Space
Cooling 
Central Air
Flooring 
CombinationHardwoodLaminate
Heating 
ElectricForced Air
Interior 
Ceiling Fan(s)Eat-in KitchenKitchen IslandRecessed LightingSmart ThermostatStorage
Laundry Features 
In Basement
Save
Ask
Tour
Hide
Share
Exterior Features
Construction Details 
FrameStucco
Lot Features 
Back YardLandscapedNear Public TransitPrivate
Other Structures 
Shed(s)
Community Features
School District 
Lakeland
Schools
School District
Lakeland
Elementary School
Van Cortlandtville
Middle School
Lakeland-Copper Beech Middle Sch
High School
Walter Panas High School
Listing courtesy of Douglas Elliman Real Estate Michelle.Licata@elliman.com


Based on information submitted to the MLS GRID as of 2026-11-13 06:55 PM EST. All data is obtained from various sources and may not have been verified by broker or MLS GRID. Supplied Open House Information is subject to change without notice. All information should be independently reviewed and verified for accuracy. Properties may or may not be listed by the office/agent presenting the information.


Neighborhood & Commute
Source: Walkscore
Disclosure: Community information and market data powered by Constellation Data Labs. Information is deemed reliable but not guaranteed.
Save
Ask
Tour
Hide
Share
LUXURY HOMES • WESTCHESTER COUNTY • NEW YORK CITY

Ready to find your dream home?

Paul Sarlo, serving buyers and sellers since 2005
https://luxuryhomeswestchester.com/wp-content/uploads/2026/06/theagencyprimarylogored_3-e1782146597898.jpg

© 2026 Paul Sarlo. All rights reserved. New York State Fair Housing Notice

https://luxuryhomeswestchester.com/wp-content/uploads/2023/09/rebny30.jpg
Follow Paul
on Social Media
START A CONVERSATION

646.522.9488

The Agency One Rock
1133 Westchester Ave, Suite 228
White Plains, NY 10605