Save
Ask
Tour
Hide
Share
$329,000
4 Days On Site

625 Gramatan Avenue 6N
Fleetwood, NY 10552

For Sale|Stock Cooperative|Active
3
Beds
2
Total Baths
2
Full Baths
1,217
SqFt
$270
/SqFt
1955
Built
Subdivision:
Plymouth House
County:
Westchester
Listing courtesy of Edward L. Lombardi RE LLC Rosalie.RLTOR@gmail.com
625 Gramatan Avenue 6N625 Gramatan Avenue 6N625 Gramatan Avenue 6N625 Gramatan Avenue 6N
Save
Ask
Tour
Hide
Share

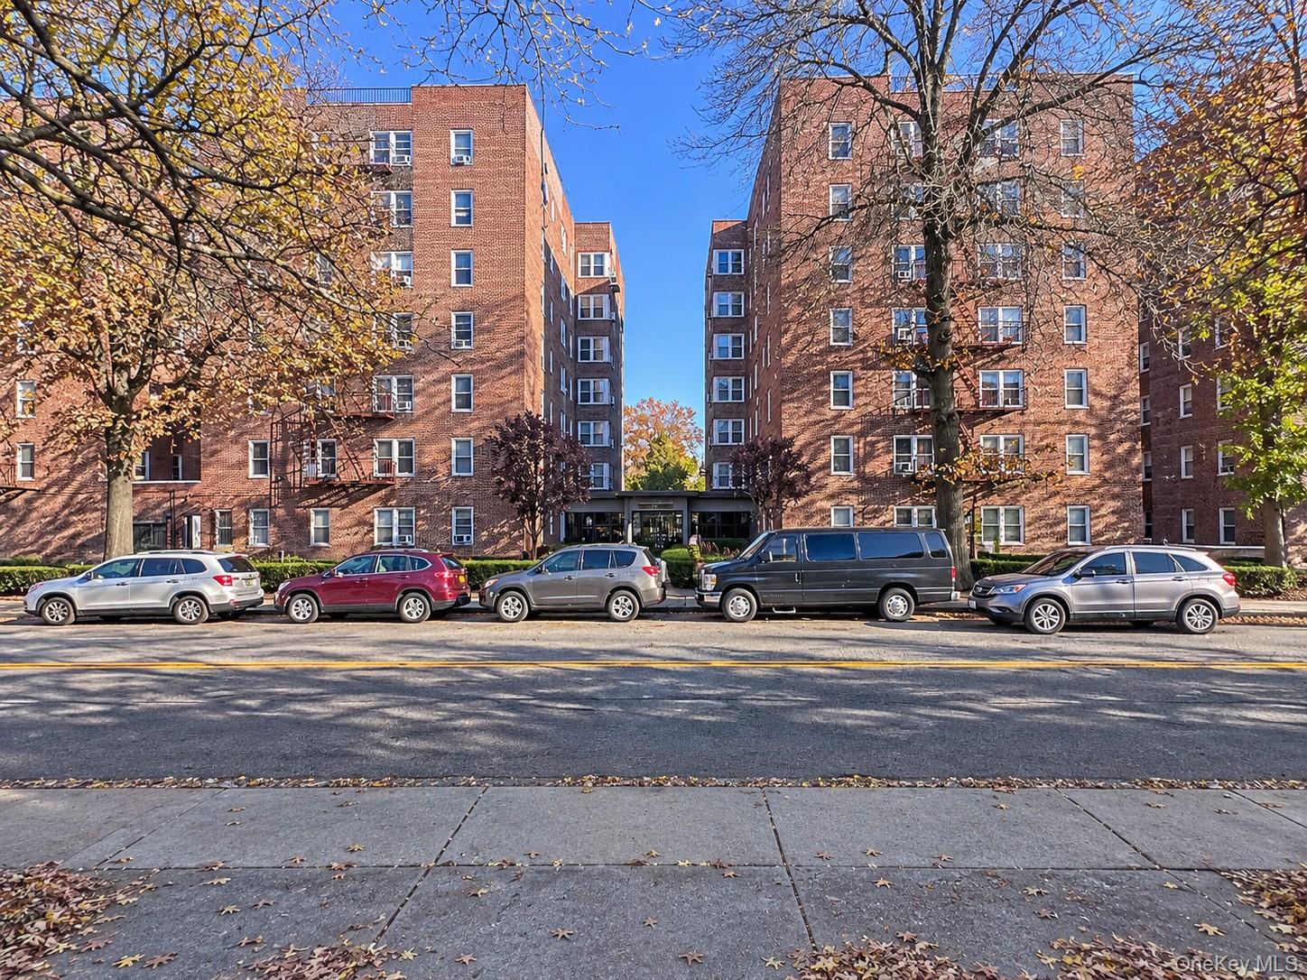
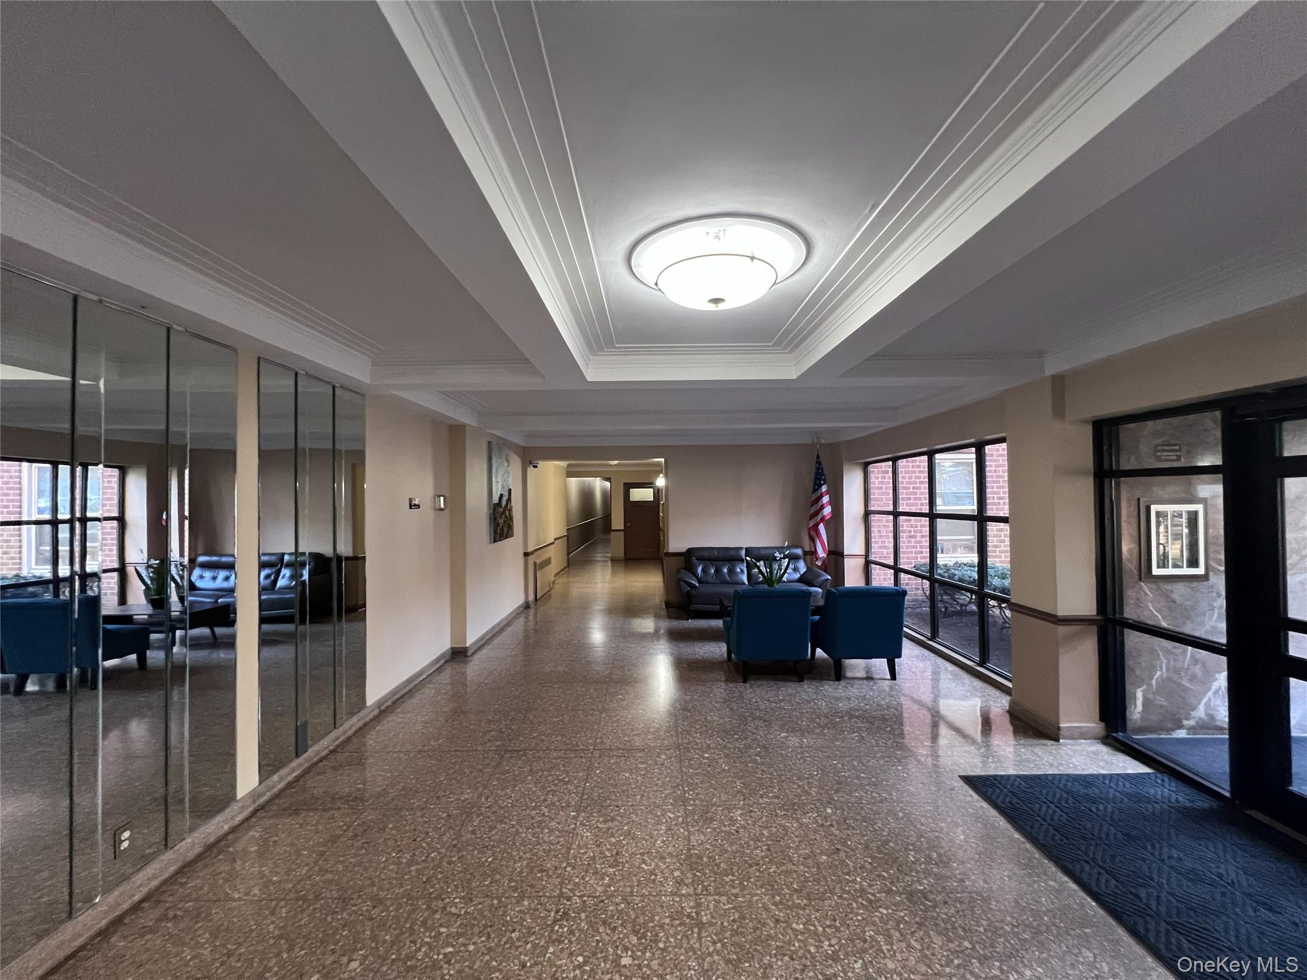
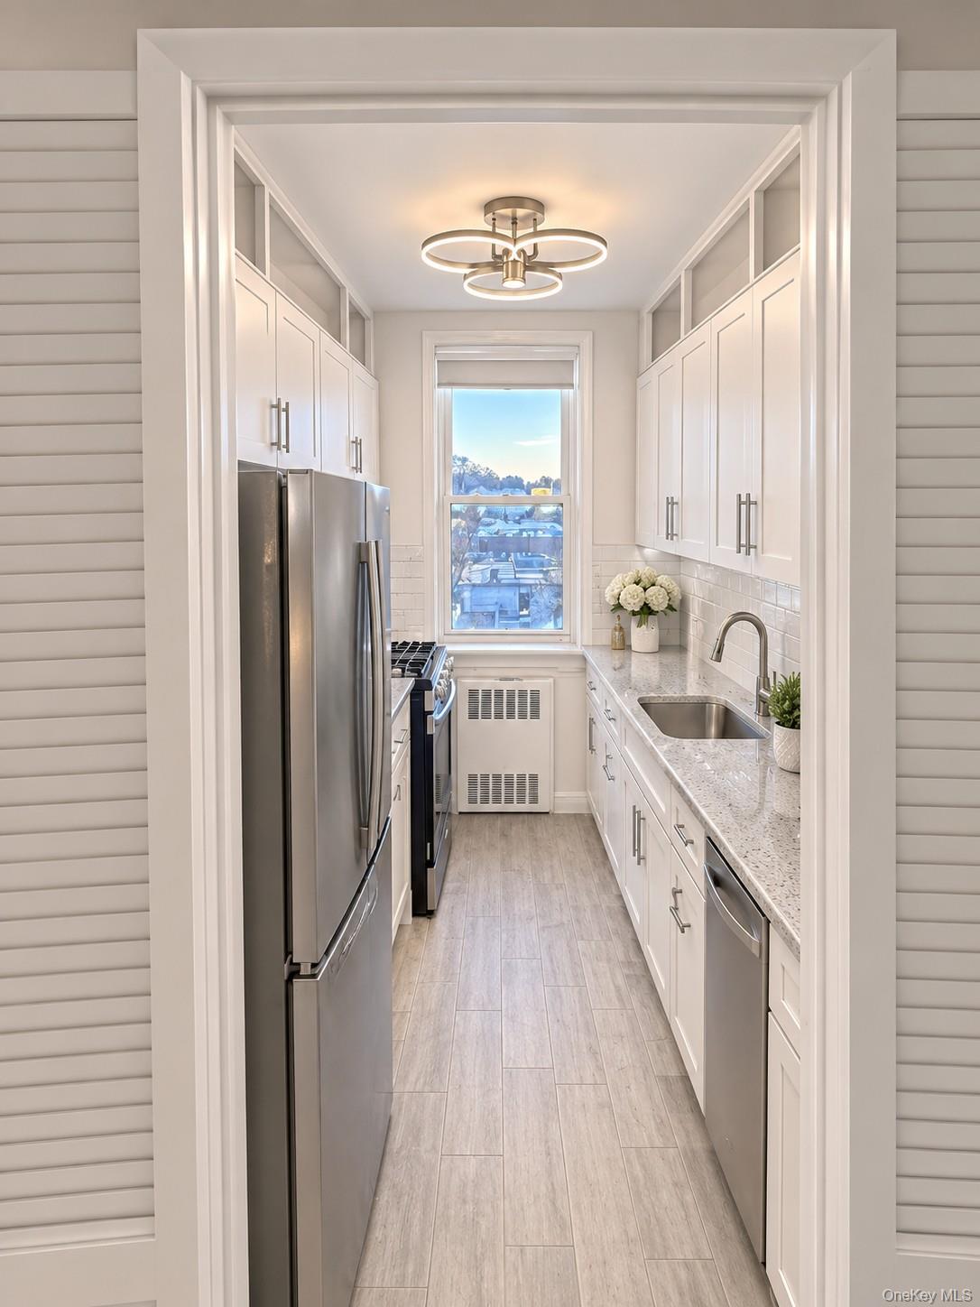
TOP-FLOOR LIVING WITH DEEDED GARAGE PARKING IN ONE OF FLEETWOOD'S MOST DESIRABLE COOPERATIVE COMMUNITIES! Rare opportunity to own a bright spacious three-bedroom, two-full-bath residence with deeded indoor upper-level garage parking in one of the most desirable cooperative communities in the Fleetwood section of Mount Vernon! A large, welcoming foyer flows seamlessly into the expansive living room and dining area, creating an open and inviting layout ideal for everyday living and entertaining. The home features a kitchen, hardwood floors throughout, three well-proportioned bedrooms, two full baths, and an impressive seven closets offering abundant storage. Offering exceptional space and a desirable floor plan, this residence is a wonderful opportunity to bring your vision and transform a generously sized home into something truly special. With tremendous potential and room to personalize, you can create a home that reflects your own style and taste! Set within a financially sound, beautifully maintained cooperative, residents enjoy convenient amenities including two laundry rooms located off the lobby, a bicycle room, and storage units available for an additional fee (currently waitlisted). Enjoy an outstanding commuter location just a short walk to the Fleetwood Metro-North train station, local bus lines, shopping, restaurants, and easy access to major parkways. Whether you're looking for generous living space, deeded garage parking, or the opportunity to create a home tailored to your taste, this top-floor residence offers an exceptional opportunity in one of Mount Vernon's most desirable locations. Come see the possibilities!

Save
Ask
Tour
Hide
Share
Listing Snapshot
Price 
$329,000
Days On Site 
4 Days
Bedrooms 
3
Inside Area (SqFt) 
1,217 sqft
Total Baths 
2
Full Baths 
2
Partial Baths 
N/A
Lot Size 
N/A
Year Built 
1955
MLS Number 
1071106
Status 
Active
Property Tax 
N/A
HOA/Condo/Coop Fees 
N/A
Sq Ft Source 
N/A
Friends & Family
Recent Activity
3 days agoStatus changed to Active
3 days agoListing updated with changes from the MLS
4 days agoListing first seen on site
General Features
Disclosures 
Lead Paint
Garage 
Yes
Garage Spaces 
1
Number Of Stories 
6
Parking 
GarageGarage Door OpenerHeated Garage
Parking Spaces 
1
Property Sub Type 
Stock Cooperative
Sewer 
Public Sewer
Special Circumstances 
Probate Listing
Style 
Mid Rise
Utilities 
Natural Gas AvailableElectricity ConnectedNatural Gas ConnectedSewer ConnectedWater Connected
Water Source 
Public
Interior Features
Appliances 
DishwasherRefrigeratorRange
Cooling 
Wall/Window Unit(s)
Flooring 
Hardwood
Heating 
Hot WaterNatural GasOil
Interior 
ElevatorEntrance Foyer
Laundry Features 
Common AreaLaundry Room
Window Features 
Double Pane Windows
Save
Ask
Tour
Hide
Share
Exterior Features
Construction Details 
Brick
Windows/Doors 
Double Pane Windows
Community Features
Accessibility Features 
Accessible Entrance
Association Amenities 
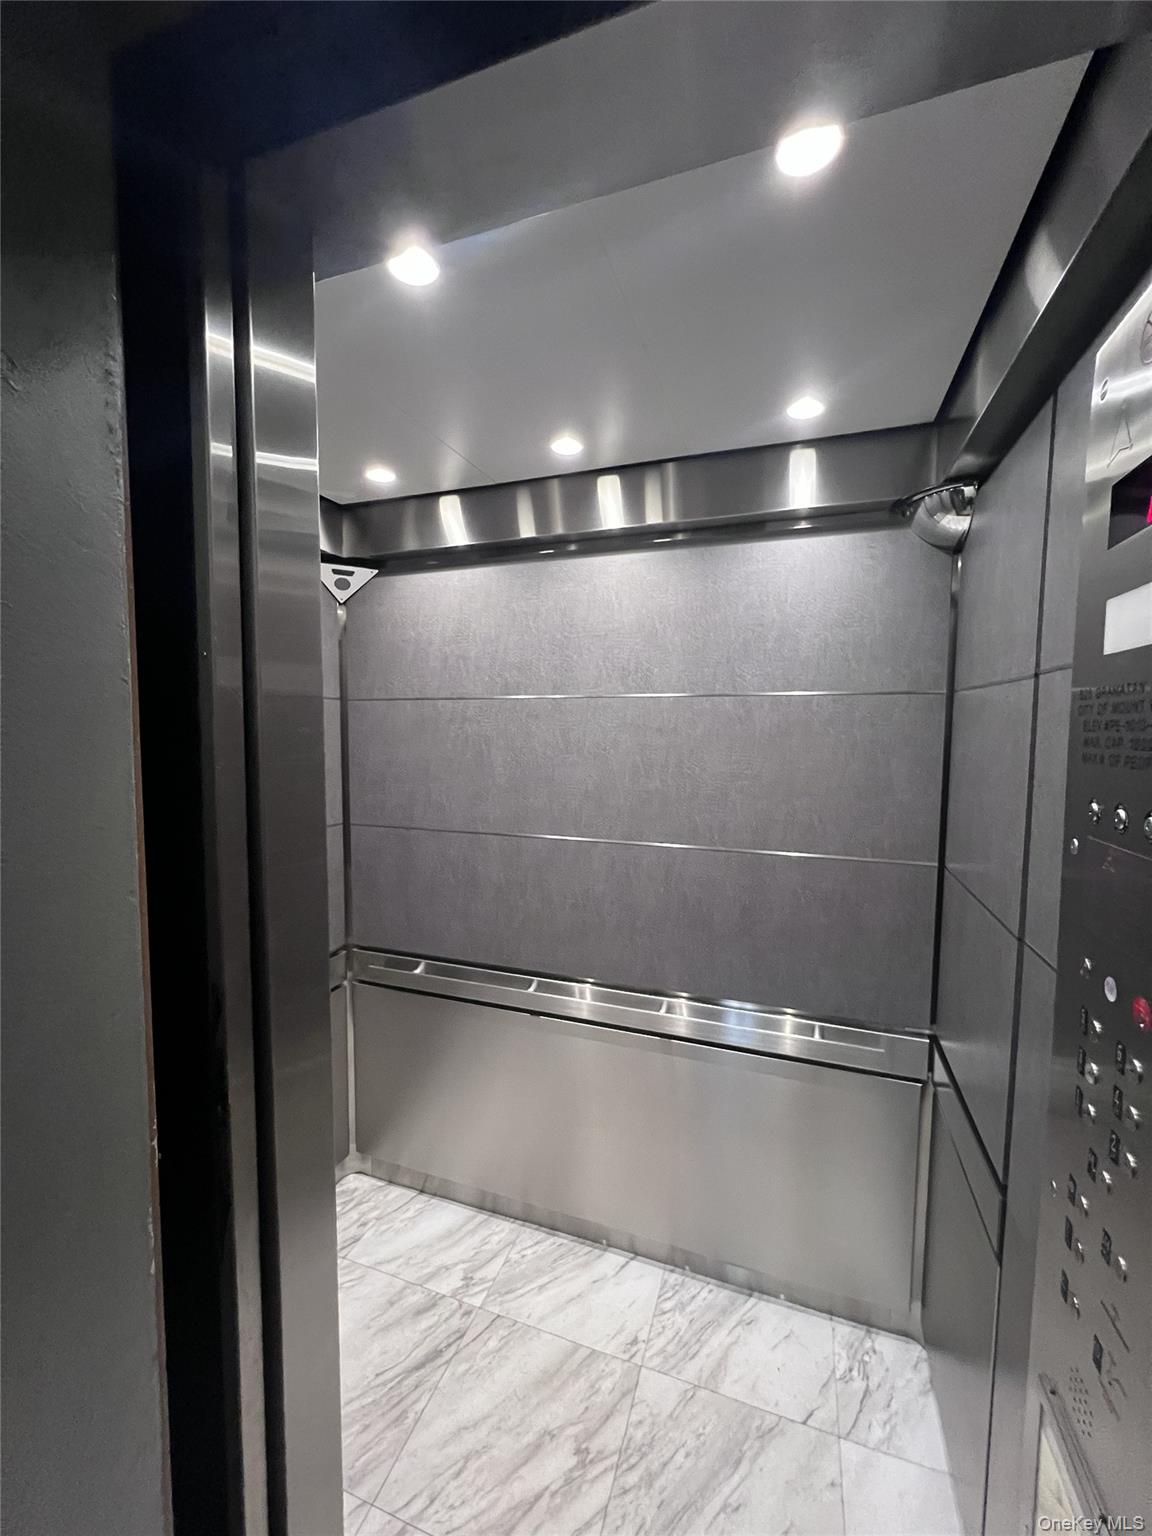
Elevator(s)LandscapingSnow RemovalTrash
School District 
Mount Vernon
Schools
School District
Mount Vernon
Elementary School
Pennington
Middle School
Pennington
High School
Mt Vernon High School
Listing courtesy of Edward L. Lombardi RE LLC Rosalie.RLTOR@gmail.com


Based on information submitted to the MLS GRID as of 2026-11-14 08:06 PM EST. All data is obtained from various sources and may not have been verified by broker or MLS GRID. Supplied Open House Information is subject to change without notice. All information should be independently reviewed and verified for accuracy. Properties may or may not be listed by the office/agent presenting the information.


Neighborhood & Commute
Source: Walkscore
Disclosure: Community information and market data powered by Constellation Data Labs. Information is deemed reliable but not guaranteed.
Save
Ask
Tour
Hide
Share
LUXURY HOMES • WESTCHESTER COUNTY • NEW YORK CITY

Ready to find your dream home?

Paul Sarlo, serving buyers and sellers since 2005
https://luxuryhomeswestchester.com/wp-content/uploads/2026/06/theagencyprimarylogored_3-e1782146597898.jpg

© 2026 Paul Sarlo. All rights reserved. New York State Fair Housing Notice

https://luxuryhomeswestchester.com/wp-content/uploads/2023/09/rebny30.jpg
Follow Paul
on Social Media
START A CONVERSATION

646.522.9488

The Agency One Rock
1133 Westchester Ave, Suite 228
White Plains, NY 10605