Listing courtesy of Skyler Realty LLC DanColomban@outlook.com
Save
Ask
Tour
Hide
Share
Photos
Map
Nearby Listings
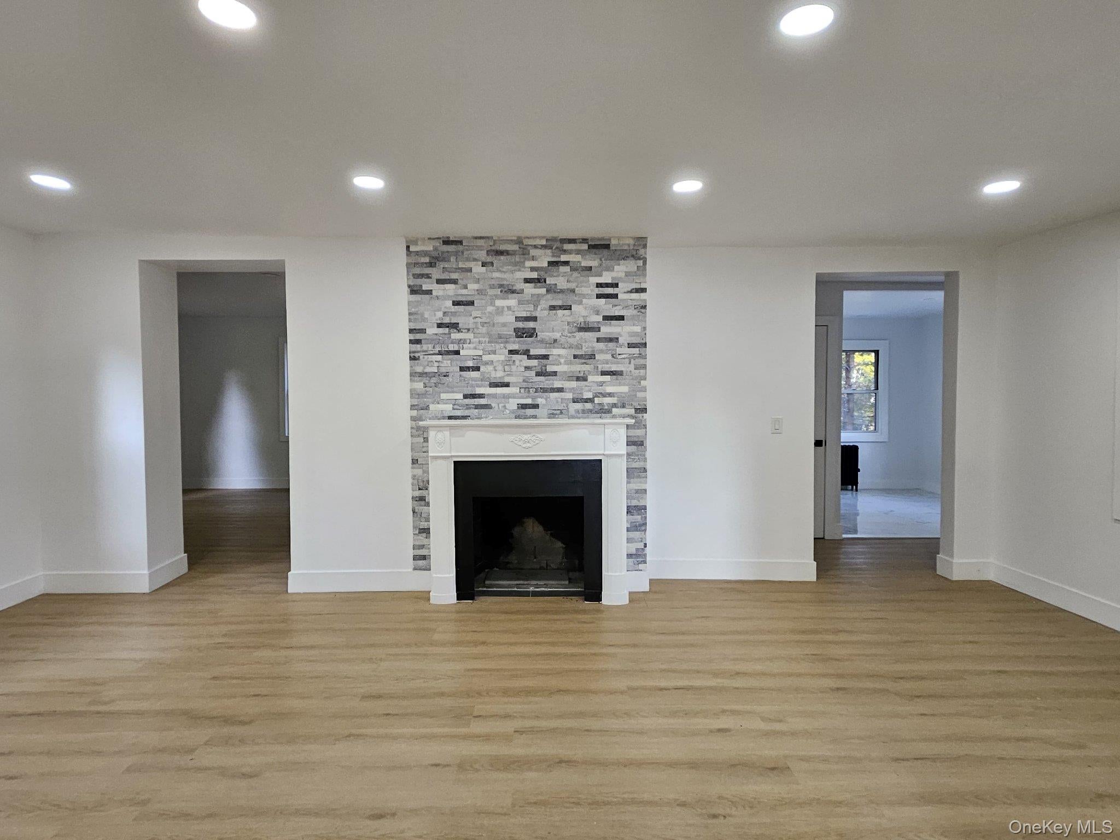
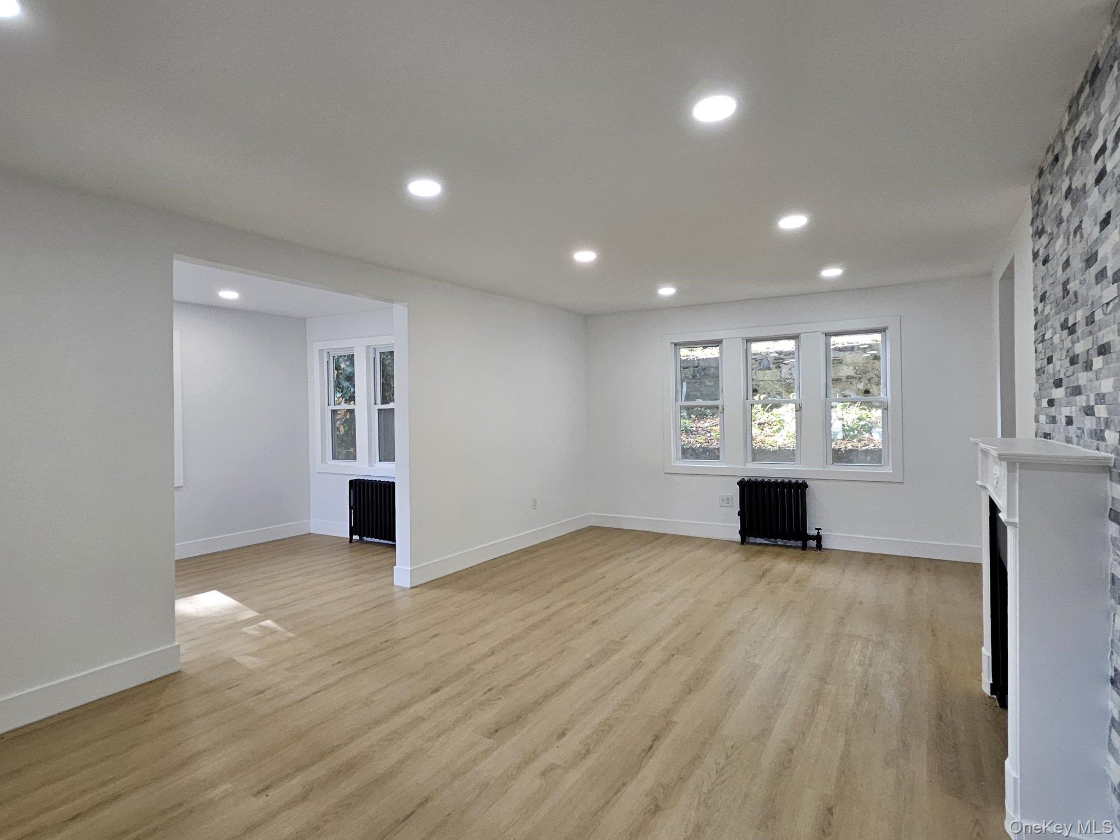
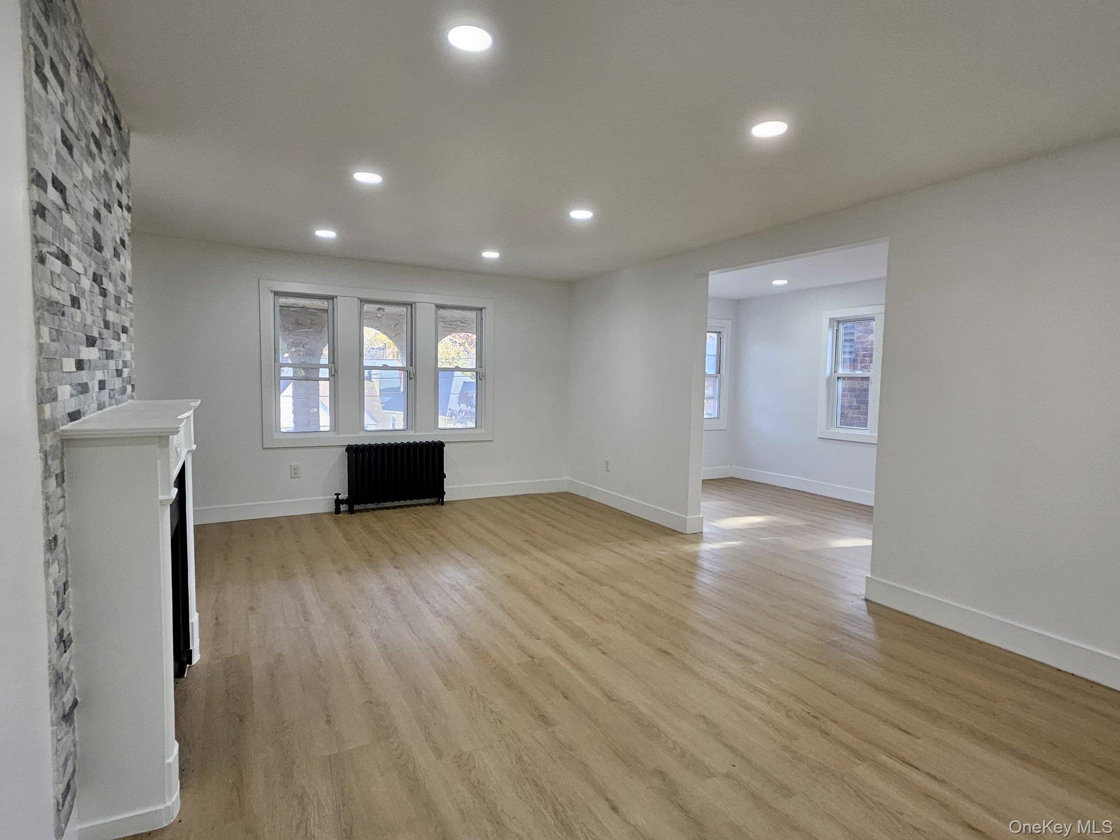
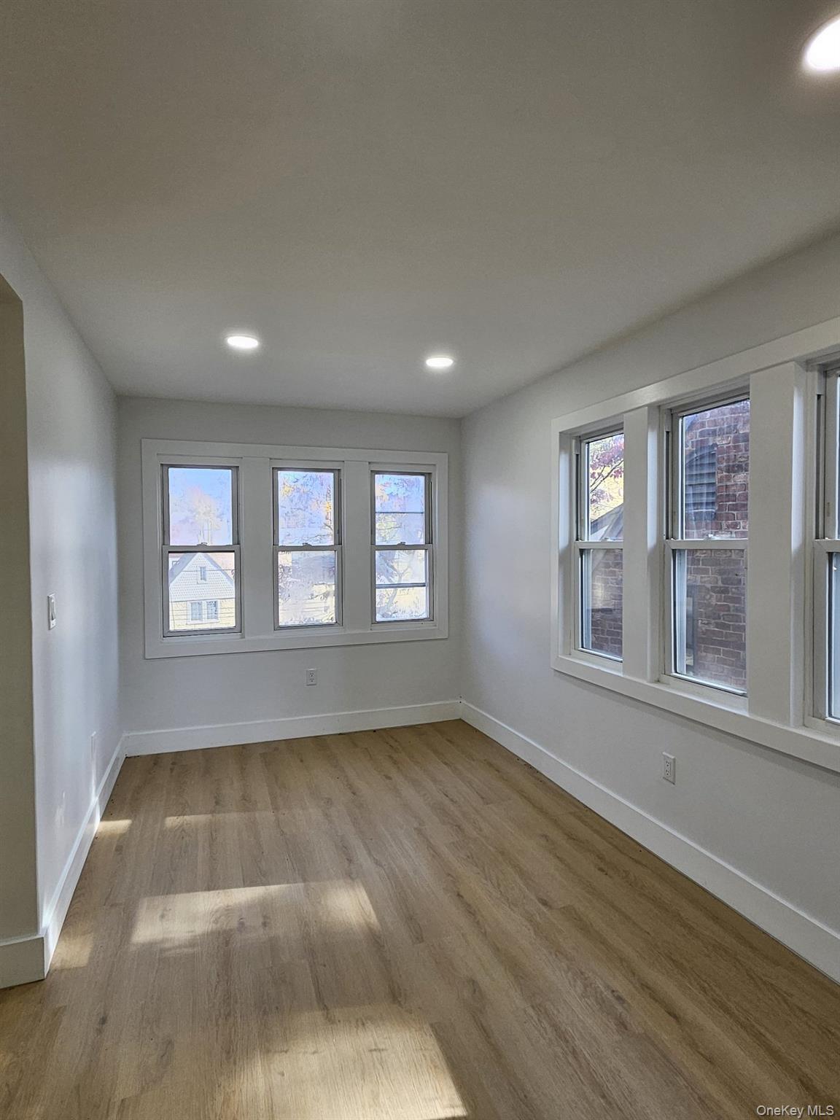
There is a lot to love about this beautifully renovated four-bedroom Colonial. From the moment you walk in, you realize this is not your typical rental. The main level gives you plenty of room to actually live, with a welcoming foyer, a large living room with a beautiful fireplace, a bright sunroom, a formal dining room and a convenient half bath. The oversized kitchen is a standout, with crisp white cabinetry, stainless-steel appliances, plenty of counter and cabinet space, plus a separate breakfast nook for casual meals or morning coffee. Upstairs are four nicely sized bedrooms, including a spacious primary bedroom with balcony access, along with two additional baths. The home also offers a full basement with laundry and plenty of extra storage, an attached one-car garage, and driveway parking in tandem for up to four vehicles. The terraced yard adds even more outdoor space to enjoy. Bright, spacious and thoughtfully updated, this is a home with room to actually live. Convenient access to transportation, shopping, and parks. Pets considered on a case-by-case basis, subject to landlord approval; assistance animals are handled as required by applicable law.
Level - SecondDescription - Updated 3 piece bathroom with tub/shower combo W/C and vanity.
Bathroom 2
Level - SecondDescription - updated bedroom with new floors and freshly painted walls.
Bathroom 3
Level - SecondDescription - updated bedroom with new floors and freshly painted walls.
Bedroom 1
Level - SecondDescription - updated bedroom with new floors and freshly painted walls.
Dining Room
Description - Updated dining room off of kitchen with new floors and freshly painted walls.
Kitchen
Level - FirstDescription - Newly updated kitchen with quartzite countertops large format floor tiles and all new appliances.
Lavatory
Level - FirstDescription - Powder Room off of the entry.
Living Room
Level - FirstDescription - large Livingroom with mood scene fireplace, new floors and freshly painted walls.
Primary Bathroom
Level - SecondDescription - Primary 4 piece bathroom with tub/shower combo W/C and double vanity.
Primary Bedroom
Level - SecondDescription - Primary bedroom with on-suite bathroom, and private terrace.
Save
Ask
Tour
Hide
Share
Exterior Features
Construction Details
Batts InsulationFrameStucco
Exterior
BalconyGardenPrivate EntranceRain Gutters
Patio And Porch
Patio
View
NeighborhoodPanoramic
Waterview
NeighborhoodPanoramic
Community Features
School District
Mount Vernon
Schools
School District
Mount Vernon
Elementary School
Hamilton
Middle School
Benjamin Turner Middle School
High School
Mt Vernon High School
Listing courtesy of Skyler Realty LLC DanColomban@outlook.com
Based on information submitted to the MLS GRID as of 2026-11-13 08:51 PM EST.
All data is obtained from various sources and may not have been verified by broker or MLS GRID. Supplied
Open House Information is subject to change without notice. All information should be independently reviewed
and verified for accuracy. Properties may or may not be listed by the office/agent presenting the information.
Neighborhood & Commute
Source: Walkscore
Disclosure: Community information and market data powered by Constellation Data Labs. Information is deemed reliable but not guaranteed.