Save
Ask
Tour
Hide
Share
$3,250,000
7 Days On Site

483 Manor Lane
Pelham, NY 10803

For Sale|Single Family Residence|Active
5
Beds
5
Total Baths
4
Full Baths
1
Partial Bath
3,720
SqFt
$874
/SqFt
2026
Built
County:
Westchester
Listing courtesy of Houlihan Lawrence Inc. sritossa@houlihanlawrence.com
483 Manor Lane483 Manor Lane483 Manor Lane483 Manor Lane
Save
Ask
Tour
Hide
Share

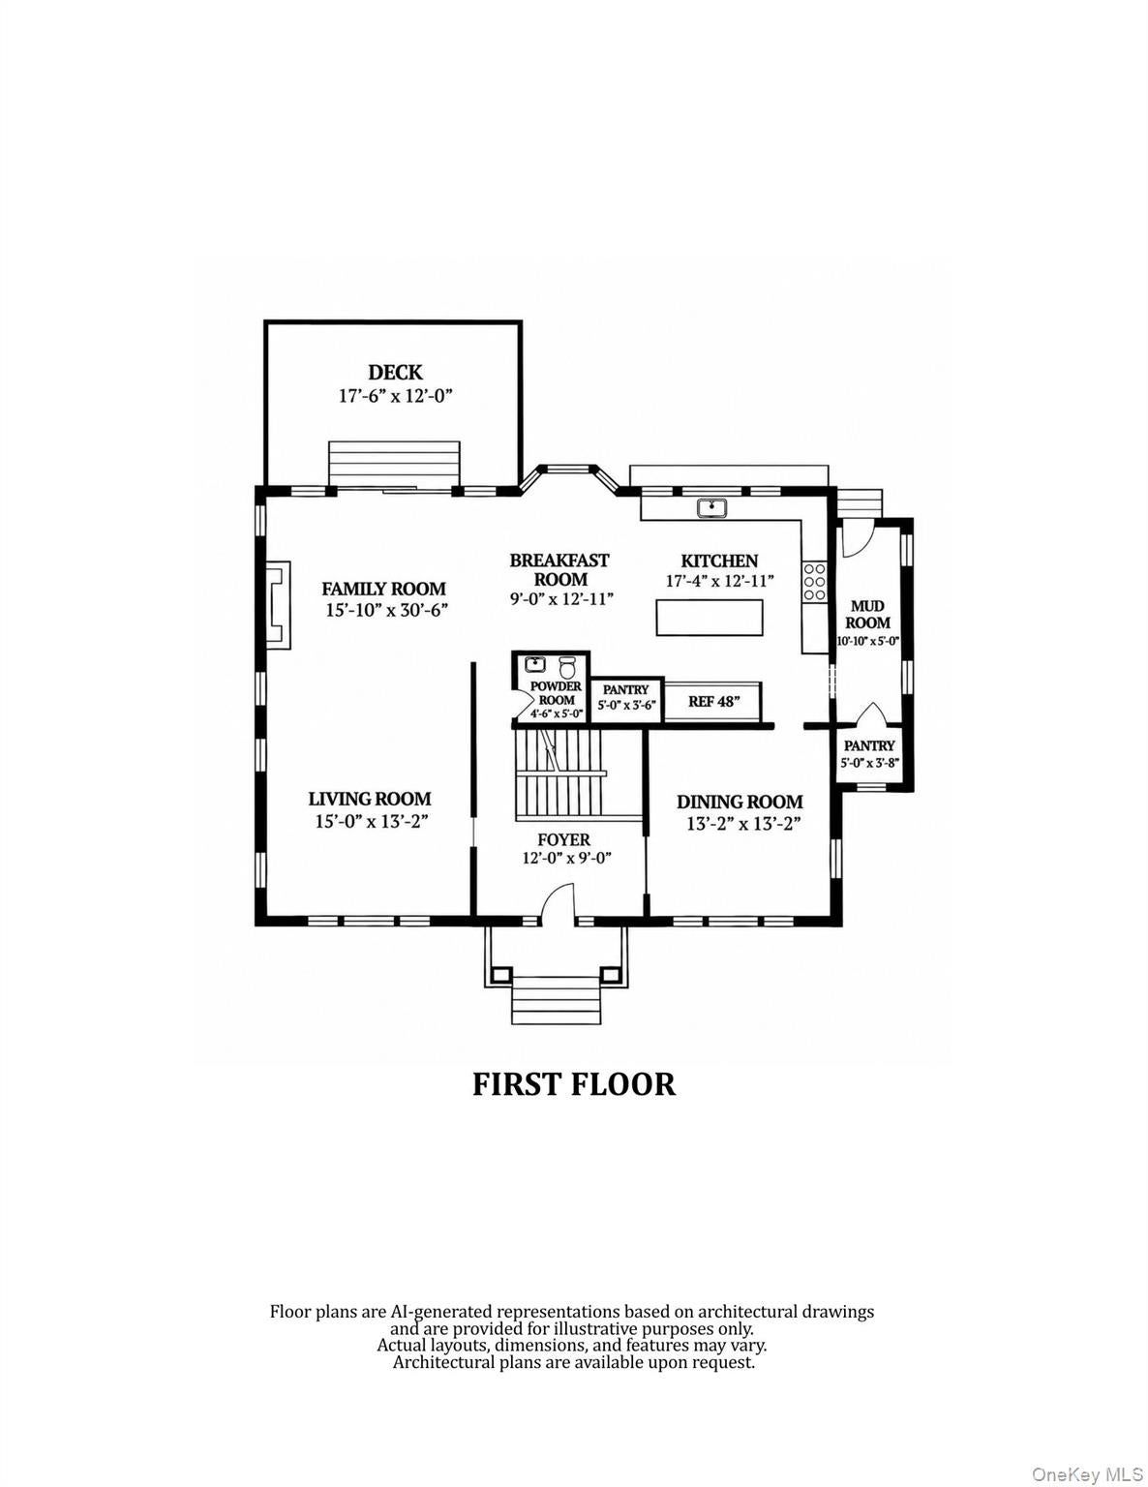
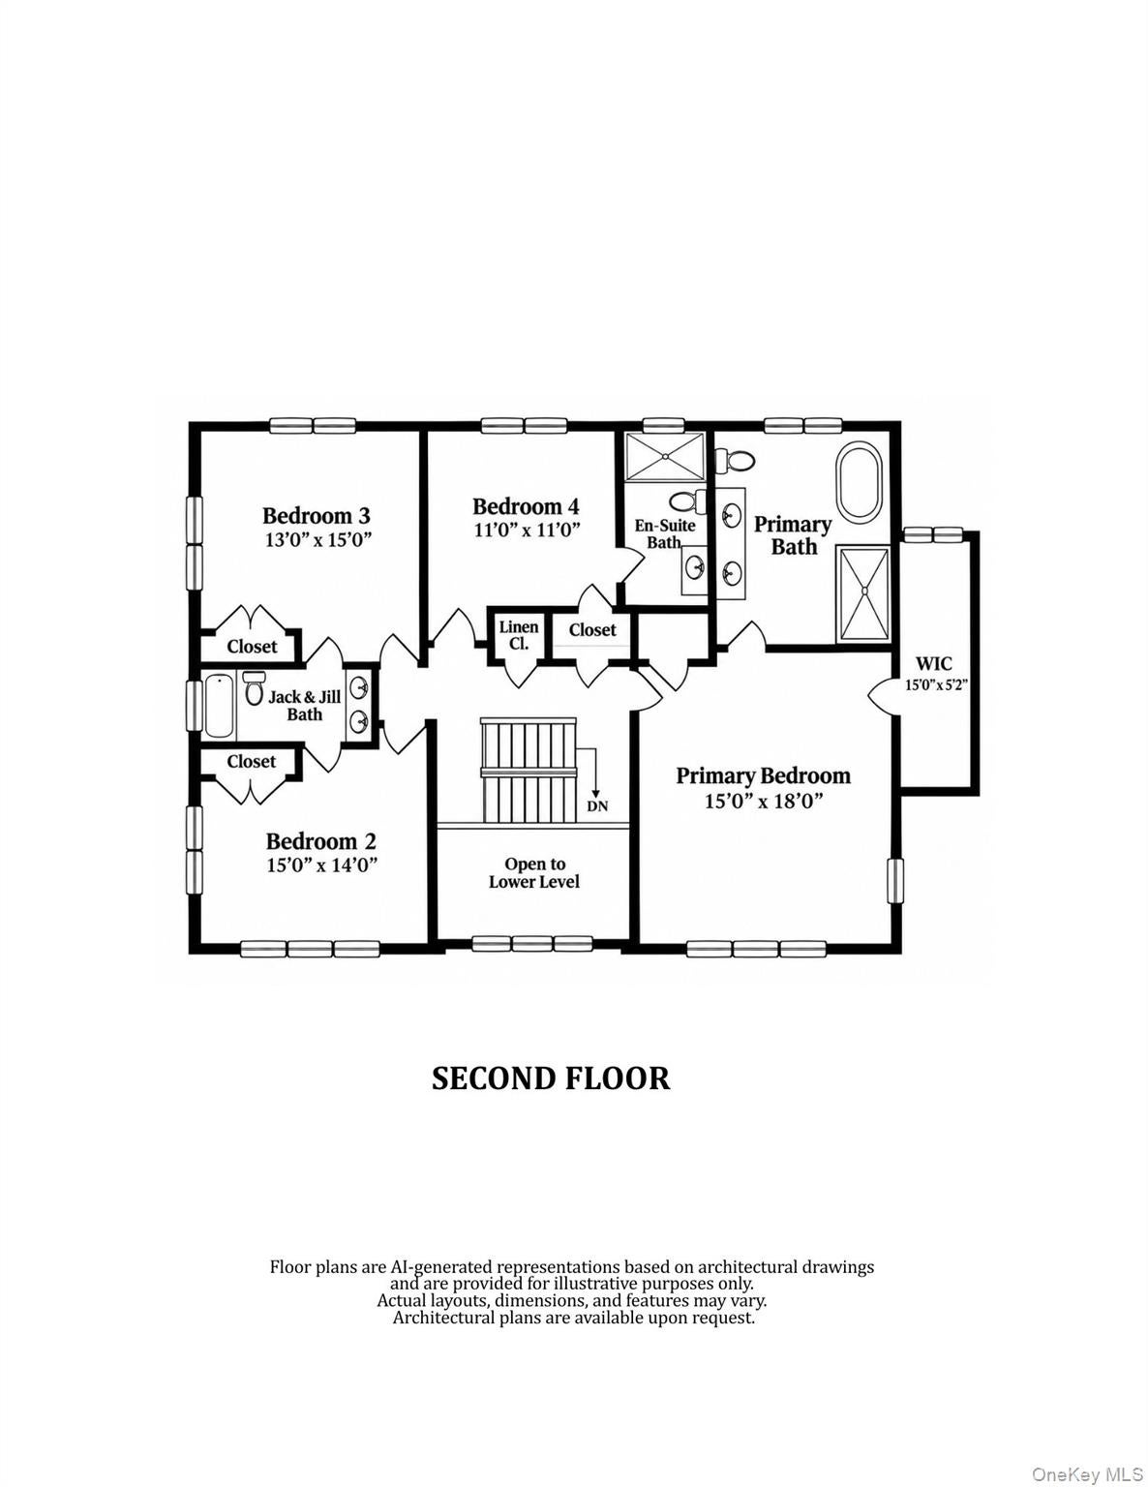
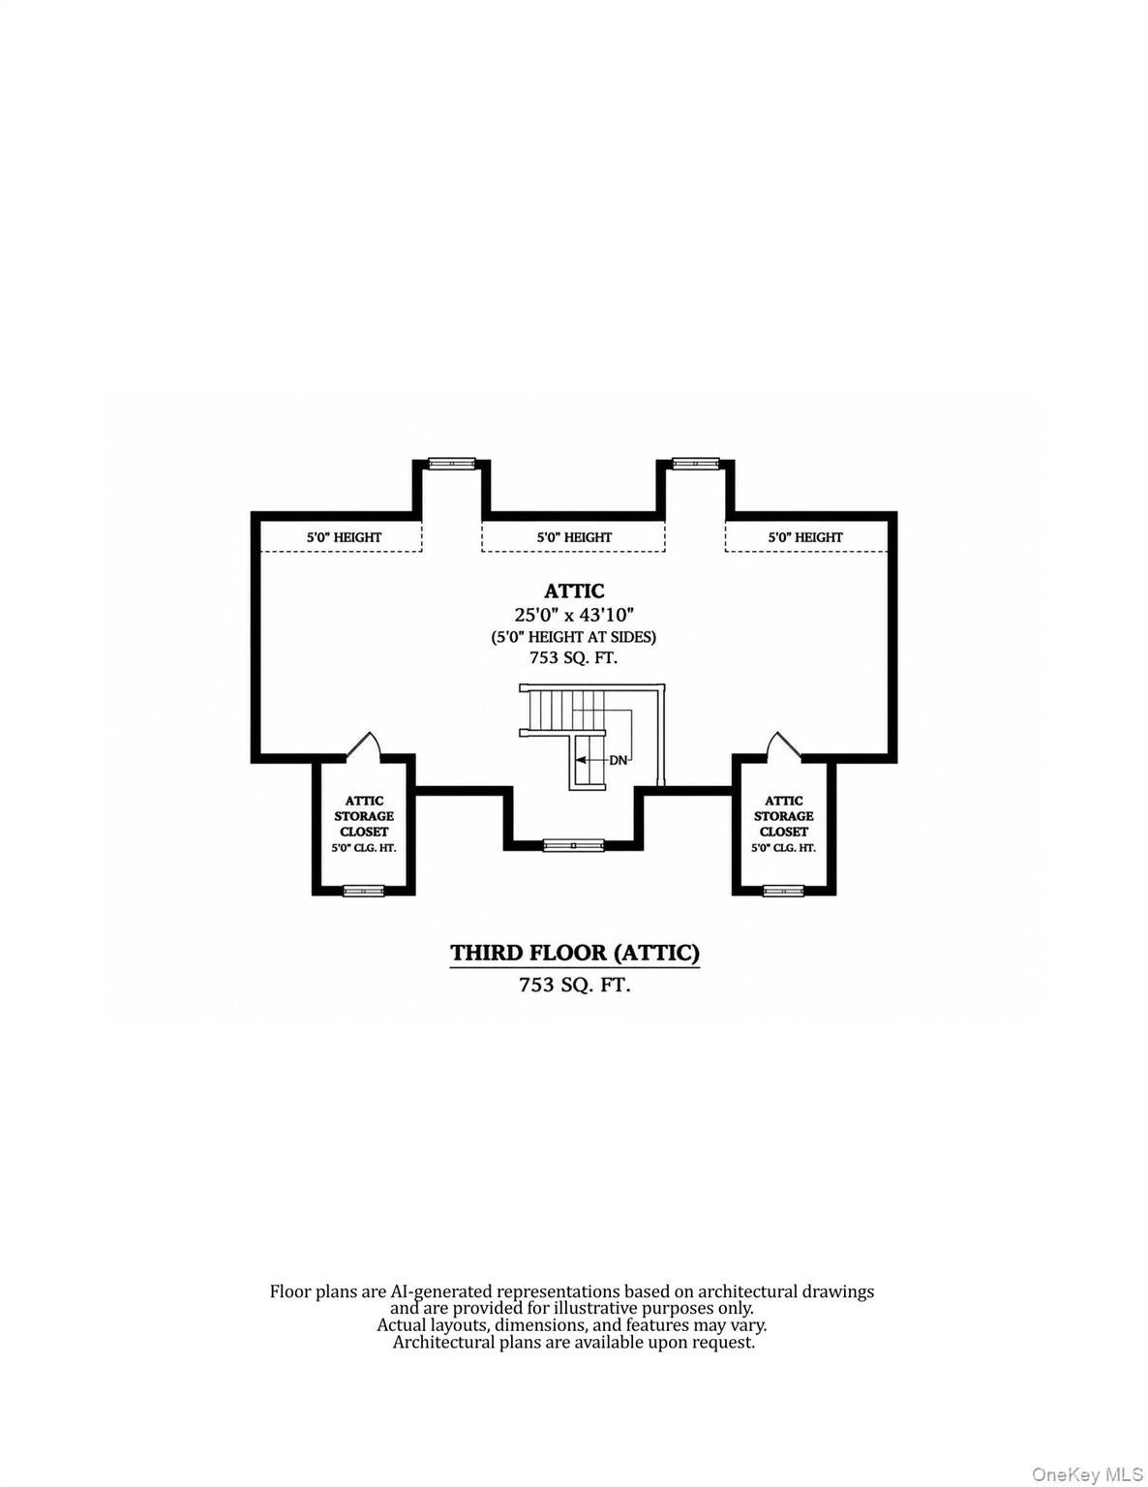
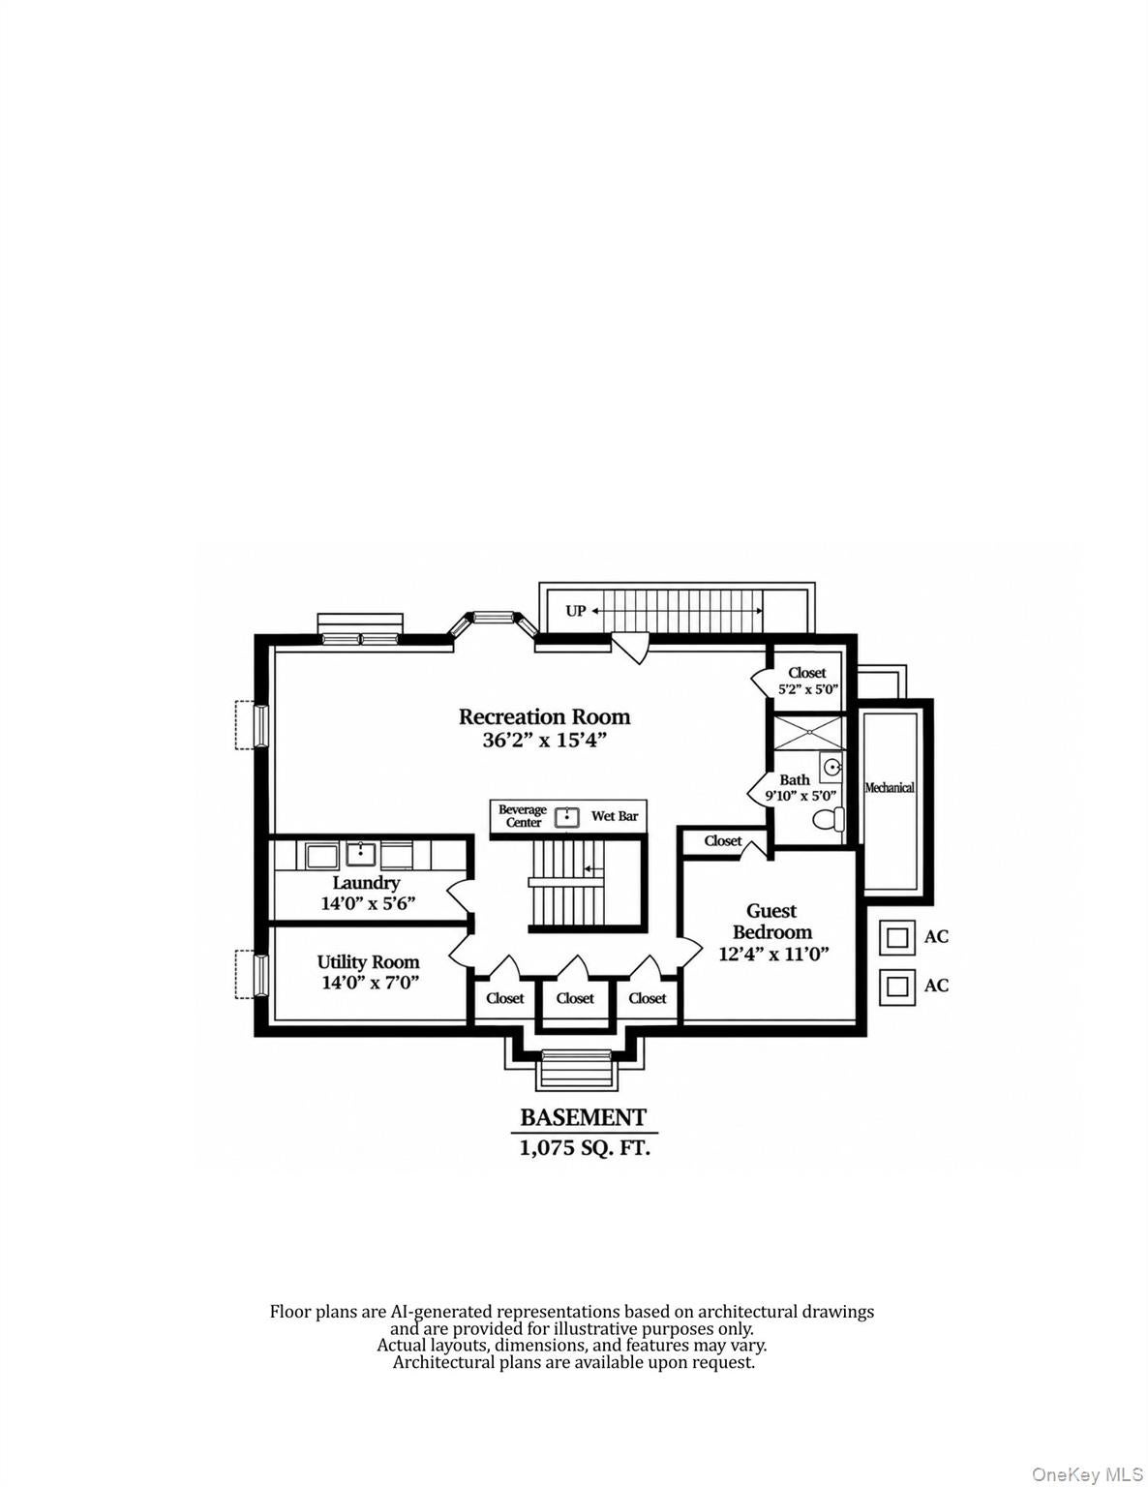
Spectacular new construction Colonial in the heart of sought-after Pelham Manor, anticipated for completion for February 2027! This exceptional residence offers 5 bedrooms, 4.5 baths, and 5,548 square feet of beautifully designed living and finished space across four levels. A welcoming front porch and custom oak entry door open to a dramatic two-story foyer with soaring 20-foot ceilings. The sun-filled first floor boasts 10-foot ceilings, an elegant living room, spacious family room with gas fireplace, formal dining room, and a stunning chef’s kitchen featuring granite countertops, an oversized center island, premium stainless steel appliances, two pantries, and a breakfast room opening to a Trex deck. A powder room and convenient mudroom complete the main level. Upstairs, four generously proportioned bedrooms include a luxurious primary suite with expansive walk-in closet and spa-inspired marble bath featuring a soaking tub and separate shower. Two additional full en-suite bathrooms and 9-foot ceilings complete the second floor. The 1,075-square-foot finished walk-out lower level offers exceptional versatility with a spacious recreation area, wet bar, private guest/au pair suite with full bath, laundry room, abundant storage, radiant floor heating, and access to the outdoor patio. An additional 753-square-foot finished third floor provides flexible space ideal for a home office, playroom, or additional living area. Exceptional craftsmanship and premium finishes include Andersen windows, HardiPlank siding, AZEK trim, spray foam insulation, new HVAC, on-demand hot water, bluestone walkways, and an attached two-car garage. Ideally located within walking distance of the Metro-North train station, offering a 28-minute commute to NYC. Enjoy convenient access to Siwanoy Elementary School, Shore Road Waterfront Park, Pelham Country Club, NYAC, downtown Pelham, and major highways. The perfect combination of suburban luxury and commuter convenience! A rare opportunity to own an extraordinary new construction home in one of Westchester’s most desirable communities.

Save
Ask
Tour
Hide
Share
Listing Snapshot
Price 
$3,250,000
Days On Site 
7 Days
Bedrooms 
5
Inside Area (SqFt) 
3,720 sqft
Total Baths 
5
Full Baths 
4
Partial Baths 
1
Lot Size 
0.17 Acres
Year Built 
2026
MLS Number 
1071075
Status 
Active
Property Tax 
$1,403
HOA/Condo/Coop Fees 
N/A
Sq Ft Source 
N/A
Friends & Family
Recent Activity
5 days agoStatus changed to Active
5 days agoListing updated with changes from the MLS
a week agoListing first seen on site
General Features
Acres 
0.17
Garage 
Yes
Garage Spaces 
2
Parking 
DrivewayGarage
Property Condition 
New Construction
Property Sub Type 
Single Family Residence
Sewer 
Public Sewer
Style 
Colonial
Utilities 
Natural Gas AvailableElectricity ConnectedNatural Gas Connected
Water Source 
Public
Interior Features
Appliances 
DishwasherDryerMicrowaveOvenRangeRefrigeratorStainless Steel Appliance(s)Tankless Water HeaterWasherWine Refrigerator
Basement 
FinishedStorage SpaceWalk-Out Access
Cooling 
Central Air
Fireplace 
Yes
Fireplace Features 
Gas
Fireplaces 
1
Flooring 
Hardwood
Heating 
Hot WaterNatural GasRadiant
Interior 
Eat-in KitchenEntrance FoyerHigh CeilingsKitchen IslandNatural WoodworkOpen FloorplanPantrySmart ThermostatSoaking TubStorageWalk-In Closet(s)Wet Bar
Laundry Features 
In Basement
Bathroom 4 
Level - Lower
Bedroom 2 
Level - SecondDescription - with en-suite bathroom
Bedroom 3 
Level - SecondDescription - with en-suite bathroom
Bedroom 4 
Level - SecondDescription - with en-suite bathroom
Bedroom 5 
Level - LowerDescription - with en-suite bathroom
Bonus Room 
Level - ThirdDescription - Finished spacious attic space for work space, playroom, exercise room, endless possibilities
Dining Room 
Level - First
Family Room 
Level - First
Kitchen 
Level - First
Laundry 
Level - Lower
Lavatory 
Level - First
Living Room 
Level - First
Primary Bathroom 
Level - Second
Primary Bedroom 
Level - Second
Save
Ask
Tour
Hide
Share
Exterior Features
Construction Details 
Frame
Community Features
MLS Area 
Pelham Manor
School District 
Pelham
Schools
School District
Pelham
Elementary School
Siwanoy
Middle School
Pelham Middle School
High School
Pelham Memorial High School
Listing courtesy of Houlihan Lawrence Inc. sritossa@houlihanlawrence.com


Based on information submitted to the MLS GRID as of 2026-11-13 08:09 PM EST. All data is obtained from various sources and may not have been verified by broker or MLS GRID. Supplied Open House Information is subject to change without notice. All information should be independently reviewed and verified for accuracy. Properties may or may not be listed by the office/agent presenting the information.


Neighborhood & Commute
Source: Walkscore
Disclosure: Community information and market data powered by Constellation Data Labs. Information is deemed reliable but not guaranteed.
Save
Ask
Tour
Hide
Share
LUXURY HOMES • WESTCHESTER COUNTY • NEW YORK CITY

Ready to find your dream home?

Paul Sarlo, serving buyers and sellers since 2005
https://luxuryhomeswestchester.com/wp-content/uploads/2026/06/theagencyprimarylogored_3-e1782146597898.jpg

© 2026 Paul Sarlo. All rights reserved. New York State Fair Housing Notice

https://luxuryhomeswestchester.com/wp-content/uploads/2023/09/rebny30.jpg
Follow Paul
on Social Media
START A CONVERSATION

646.522.9488

The Agency One Rock
1133 Westchester Ave, Suite 228
White Plains, NY 10605