Save
Ask
Tour
Hide
Share
$1,799,000
9 Days On Site

14 Potters Lane
New Rochelle, NY 10805

For Sale|Single Family Residence|Active
5
Beds
6
Total Baths
5
Full Baths
1
Partial Bath
5,165
SqFt
$348
/SqFt
1995
Built
County:
Westchester
Listing courtesy of Voro LLC rrchinapen@yahoo.com
14 Potters Lane14 Potters Lane14 Potters Lane14 Potters Lane
Save
Ask
Tour
Hide
Share

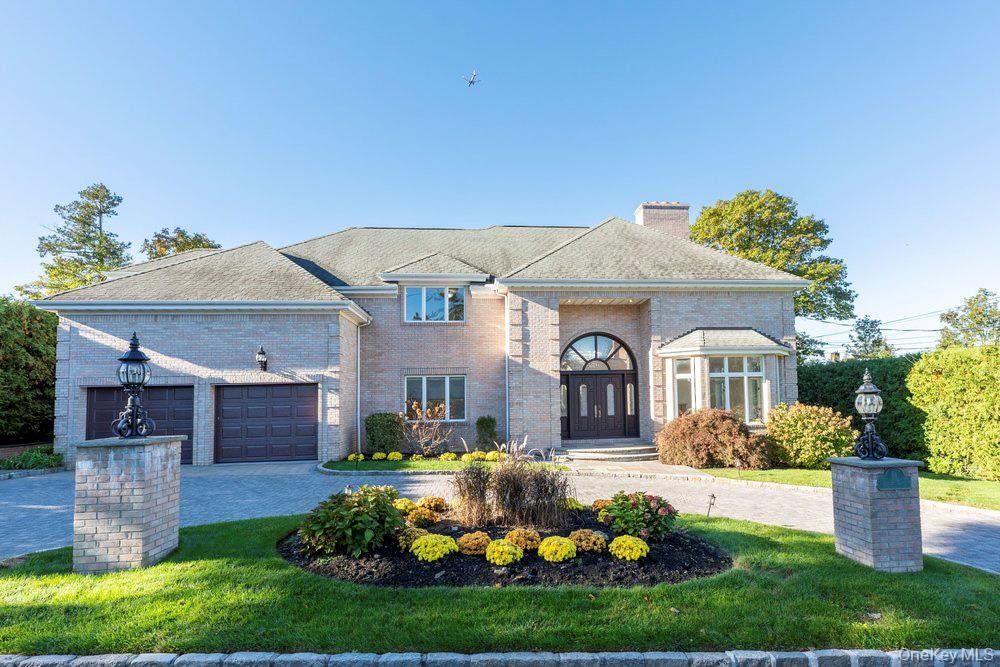
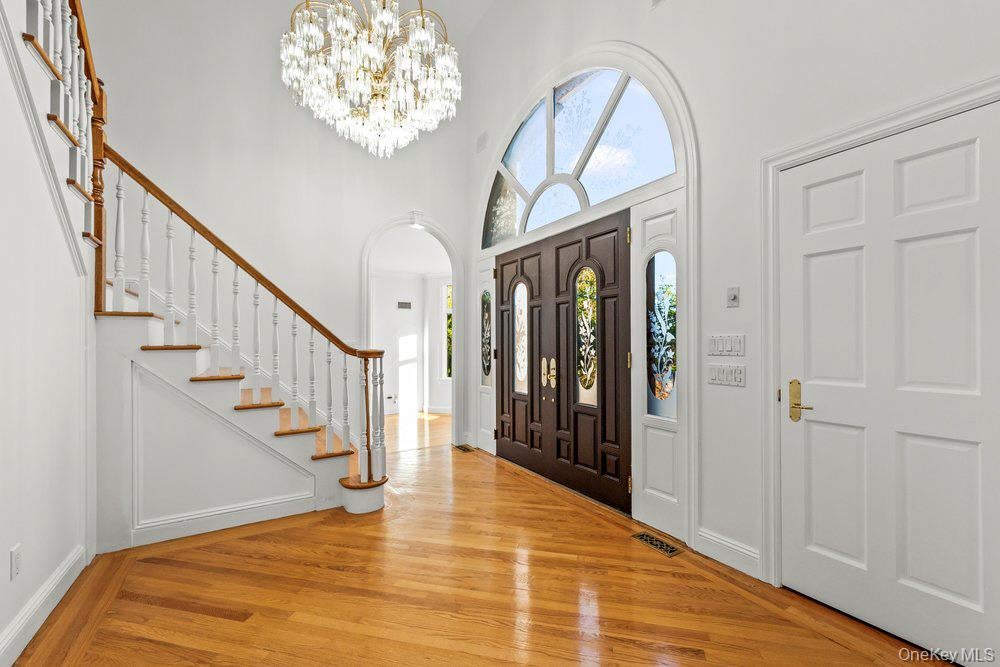
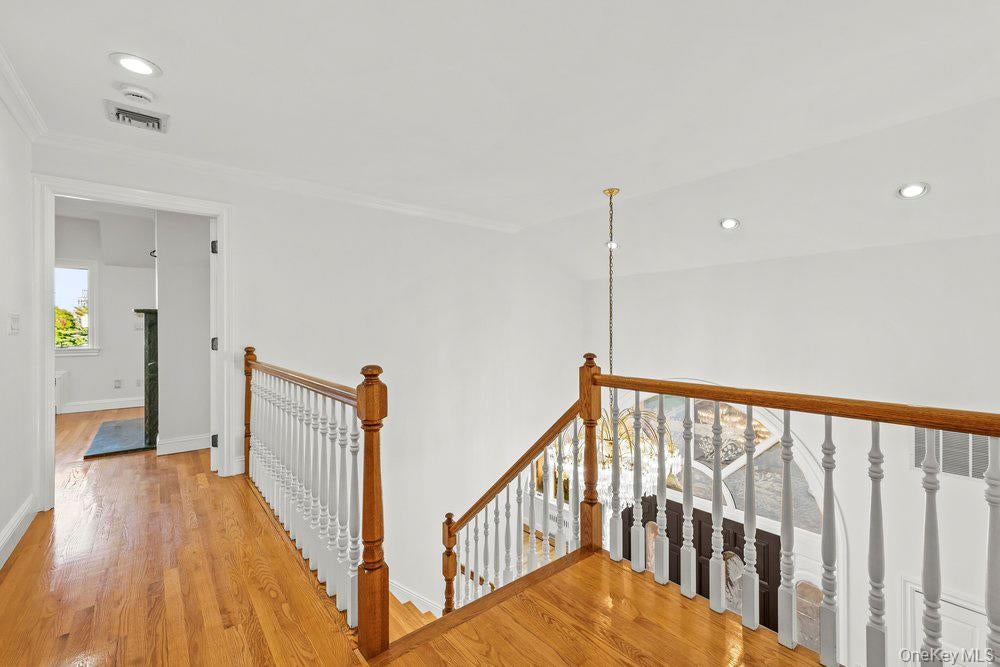
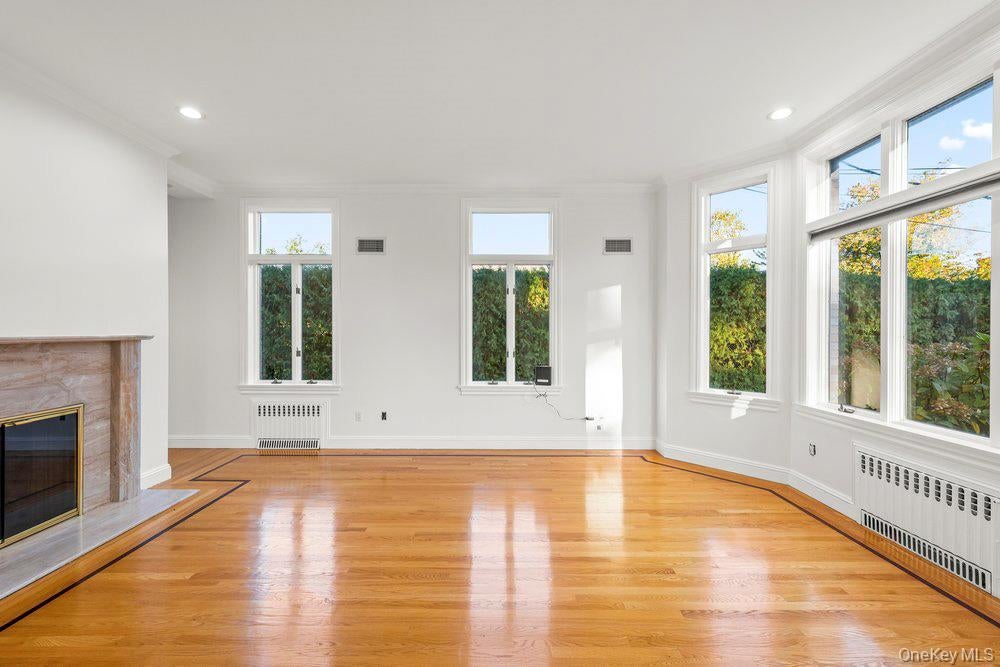
This spacious solid brick center hall colonial is located in one of the most desirables areas of the Isle of San Souci in New Rochelle. Within walking distance of the Davenport Park, and exclusive access to the San Souci Association, you will be enjoying beautiful views of the Long Island Sound with beach rights, boat dock, kayak launching, tennis court, swimming pool, cabanas and much more. Sitting on a quiet, no thru traffic street and connected to the Long Island sound, this is a rare opportunity to have an exclusive waterfront lifestyle in one of New Rochelle’s most desirable communities. The first floor boasts a foyer area, living room, adjoining family room designed for entertaining which offers access to an outdoor deck through beautifully designed French doors, enhancing the indoor-outdoor experience along with the double-sided marble fireplaces to give you a cozy environment in the winter months. The chef’s kitchen is a culinary delight featuring luxury appliances, a wine cooler, quartz countertops, elegant granite floors, two pantries and a flowing layout to reach the family room, outdoor kitchen, the formal dining room, half bathroom and access to the basement and garage. The additional room on the first floor with a full bathroom can be used as a guest room or home office that has a separate entrance to the side of the house. The very private second floor offers a large master bedroom with double sided fireplace, his and hers walk-in closets and a serene master bathroom with heated floors and a soaking tub. This is the perfect home for a large family or simply extra rooms for your guest with three additional bedrooms, two full bathrooms and a fully equipped laundry room with access to the attic for additional storage. The outdoor area includes the semicircular paving stone driveway, 2 car garage, large private backyard with natural hedge, blue stone patio, outdoor kitchen and well-manicured lawn with sprinkler system. Additional highlights include ample storage full finished basement with cedar closet, laundry area and access to the backyard. A home theater speaker setup, whole house speaker systems and hardwood floors throughout. Perfectly situated for convenience, this house is within walking distance of Elementary and Middle public schools, Metro North station (35 minutes to Grand Central Station) and shopping and dinning of the acclaimed New Rochelle Downtown. This majestic beauty is vacant and ready to move in.

Save
Ask
Tour
Hide
Share
Listing Snapshot
Price 
$1,799,000
Days On Site 
9 Days
Bedrooms 
5
Inside Area (SqFt) 
5,165 sqft
Total Baths 
6
Full Baths 
5
Partial Baths 
1
Lot Size 
0.2569 Acres
Year Built 
1995
MLS Number 
1071067
Status 
Active
Property Tax 
$30,762
HOA/Condo/Coop Fees 
$33.33 monthly
Sq Ft Source 
N/A
Friends & Family
Recent Activity
a week agoStatus changed to Active
a week agoPrice changed to $1,799,000
a week agoListing updated with changes from the MLS
a week agoListing first seen on site
General Features
Acres 
0.2569
Cross Street 
Davenport Ave
Garage 
Yes
Garage Spaces 
2
Parking 
DrivewayGarageGarage Door Opener
Parking Spaces 
10
Property Sub Type 
Single Family Residence
Security 
Fire AlarmSecurity SystemSmoke Detector(s)
Sewer 
Public Sewer
SqFt Total 
5648
Style 
Colonial
Utilities 
Natural Gas AvailableElectricity ConnectedNatural Gas ConnectedSewer ConnectedWater Connected
Water Source 
Public
Interior Features
Appliances 
DishwasherDryerENERGY STAR Qualified AppliancesExhaust FanGas RangeMicrowaveRefrigeratorStainless Steel Appliance(s)WasherGas Water HeaterWine Refrigerator
Basement 
FinishedFullWalk-Out Access
Cooling 
Central Air
Fireplace 
Yes
Fireplace Features 
BedroomFamily RoomGasLiving Room
Fireplaces 
4
Flooring 
HardwoodTile
Heating 
Hot WaterNatural GasRadiant Floor
Interior 
Built-in FeaturesCentral VacuumChandelierCrown MoldingDouble VanityEntrance FoyerGranite CountersHigh CeilingsHis and Hers ClosetsKitchen IslandPantryRecessed LightingSoaking TubSound SystemStorageWalk-In Closet(s)Wet BarWired for Sound
Laundry Features 
Laundry RoomMultiple Locations
Window Features 
Double Pane WindowsENERGY STAR Qualified Windows
Save
Ask
Tour
Hide
Share
Exterior Features
Construction Details 
Brick
Lot Features 
Back YardFront YardLandscapedLevelSprinklers In FrontSprinklers In Rear
Patio And Porch 
Deck
Waterfront Features 
Beach Access
Windows/Doors 
Double Pane WindowsENERGY STAR Qualified Windows
Community Features
Association Amenities 
Boat DockOther
Association Fee 
$400.0
Association Fee Frequency 
Annually
Community Features 
OtherPlaygroundPoolTennis Court(s)
School District 
New Rochelle
Schools
School District
New Rochelle
Elementary School
Trinity Elementary School
Middle School
Isaac E Young Middle School
High School
New Rochelle High School
Listing courtesy of Voro LLC rrchinapen@yahoo.com


Based on information submitted to the MLS GRID as of 2026-11-13 08:51 PM EST. All data is obtained from various sources and may not have been verified by broker or MLS GRID. Supplied Open House Information is subject to change without notice. All information should be independently reviewed and verified for accuracy. Properties may or may not be listed by the office/agent presenting the information.


Neighborhood & Commute
Source: Walkscore
Disclosure: Community information and market data powered by Constellation Data Labs. Information is deemed reliable but not guaranteed.
Save
Ask
Tour
Hide
Share
LUXURY HOMES • WESTCHESTER COUNTY • NEW YORK CITY

Ready to find your dream home?

Paul Sarlo, serving buyers and sellers since 2005
https://luxuryhomeswestchester.com/wp-content/uploads/2026/06/theagencyprimarylogored_3-e1782146597898.jpg

© 2026 Paul Sarlo. All rights reserved. New York State Fair Housing Notice

https://luxuryhomeswestchester.com/wp-content/uploads/2023/09/rebny30.jpg
Follow Paul
on Social Media
START A CONVERSATION

646.522.9488

The Agency One Rock
1133 Westchester Ave, Suite 228
White Plains, NY 10605