
11 Yerks LaneOssining, NY 10562
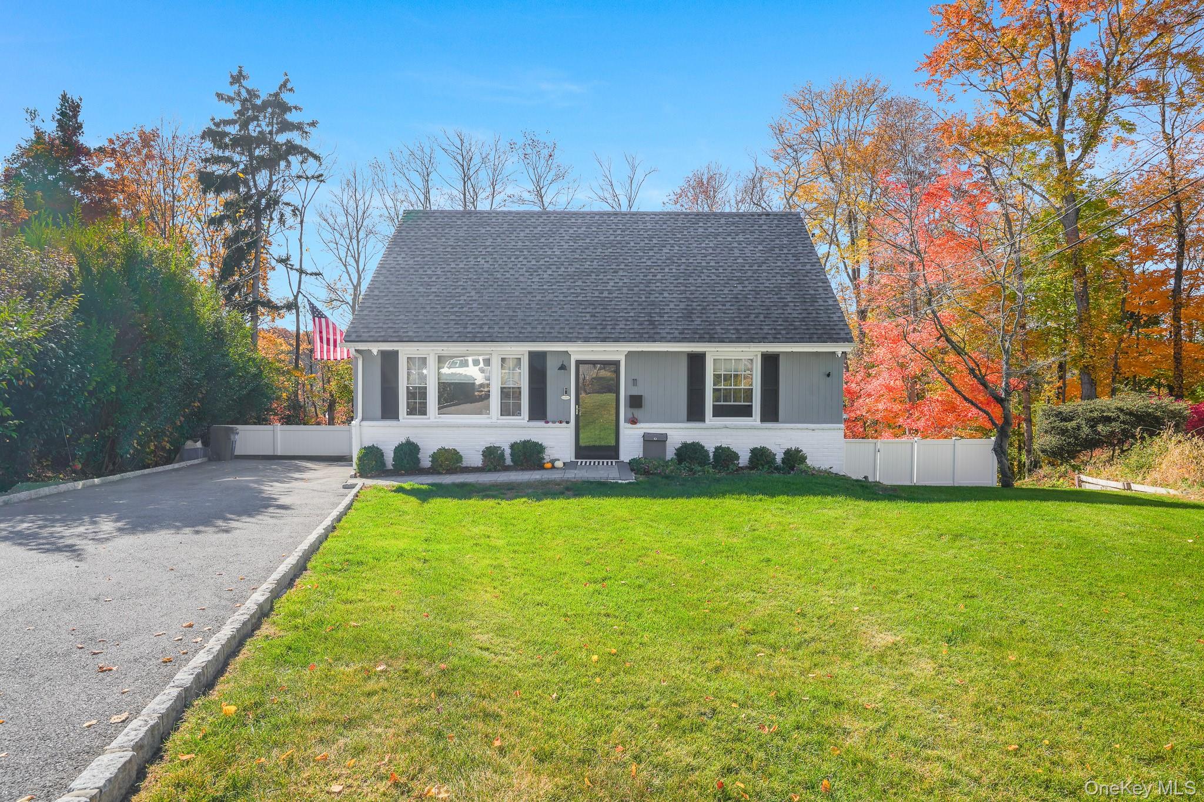
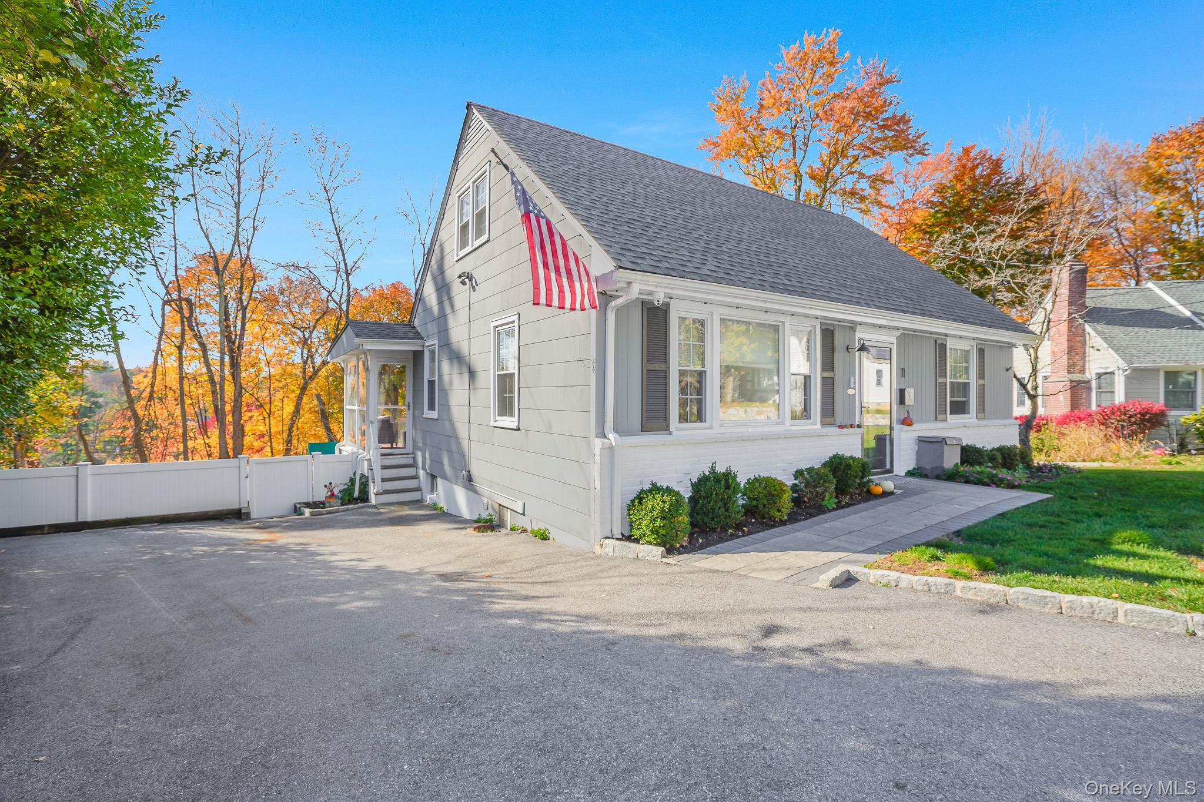
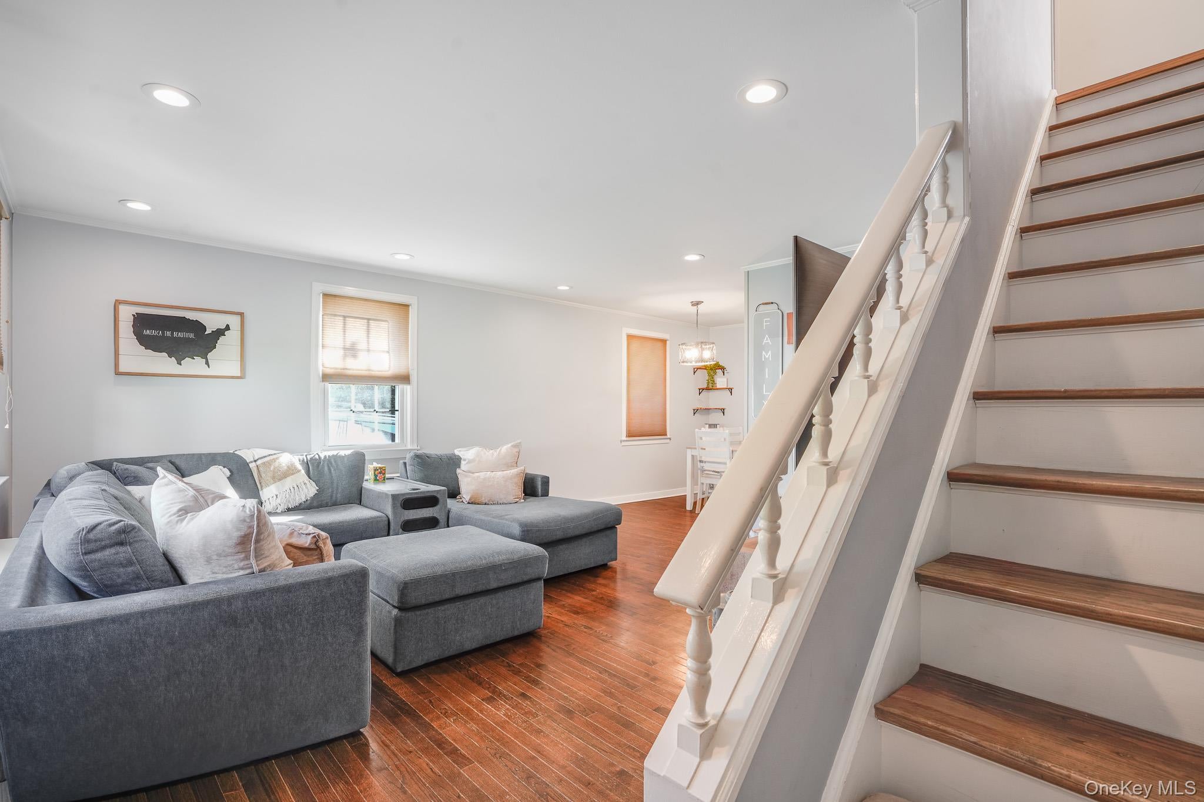
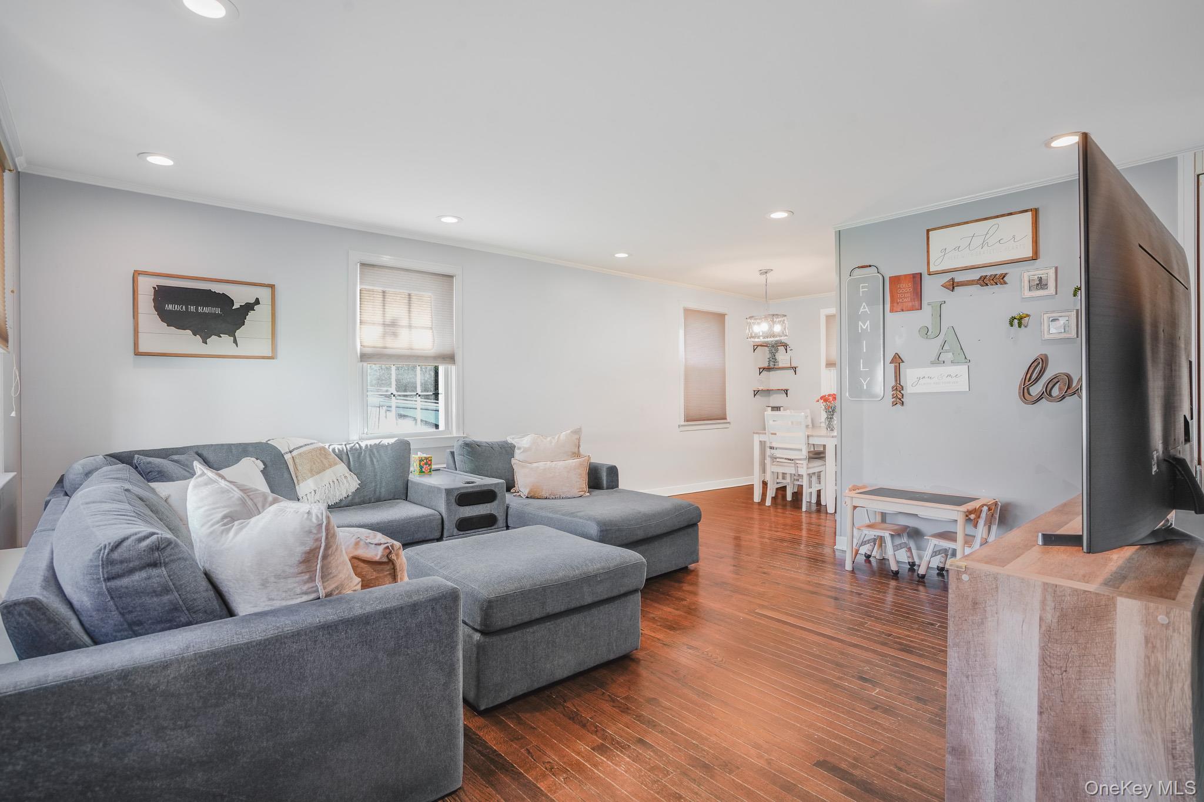
Welcome to 11 Yerks Lane! This charming and well-maintained 4-bedroom, 2-bath Cape is nestled on a quiet cul-de-sac in the Village of Ossining. Offering a versatile layout, comfortable living spaces, and wonderful indoor-outdoor flow, this home has plenty to offer. The main level features a bright and inviting living room with hardwood floors, a dedicated dining area, an eat-in kitchen with stainless steel appliances, two bedrooms, and a full bathroom. Just off the living space, a delightful screened-in sunroom provides the perfect setting to enjoy your morning coffee or unwind while overlooking the backyard. Upstairs, you'll find two additional generously sized bedrooms and a second full bathroom, offering flexibility for guests, a home office, or growing household needs. The finished lower level adds valuable recreational space, complete with a built-in bar, along with laundry and additional storage. Outside, enjoy a private, fenced backyard featuring a spacious patio and fire pit, ideal for entertaining, relaxing, or enjoying evenings outdoors. Conveniently located near local shops, restaurants, parks, schools, and the Ossining Metro-North station, this home combines neighborhood charm with everyday convenience. A wonderful opportunity to make 11 Yerks Lane your own!
| a week ago | Status changed to Active | |
| a week ago | Listing updated with changes from the MLS | |
| a week ago | Listing first seen on site |

Based on information submitted to the MLS GRID as of 2026-11-13 08:29 PM EST. All data is obtained from various sources and may not have been verified by broker or MLS GRID. Supplied Open House Information is subject to change without notice. All information should be independently reviewed and verified for accuracy. Properties may or may not be listed by the office/agent presenting the information.

