Save
Ask
Tour
Hide
Share
$11,800
10 Days On Site

3 The Point
Rye Brook, NY 10573

For Rent|Duplex|Active
4
Beds
4
Total Baths
3
Full Baths
1
Partial Bath
2,900
SqFt
$4
/SqFt
2015
Built
Subdivision:
The Pointe
County:
Westchester
Listing courtesy of Julia B Fee Sothebys Int. Rlty alix.prince@juliabfee.com
3 The Point3 The Point3 The Point3 The Point
Save
Ask
Tour
Hide
Share

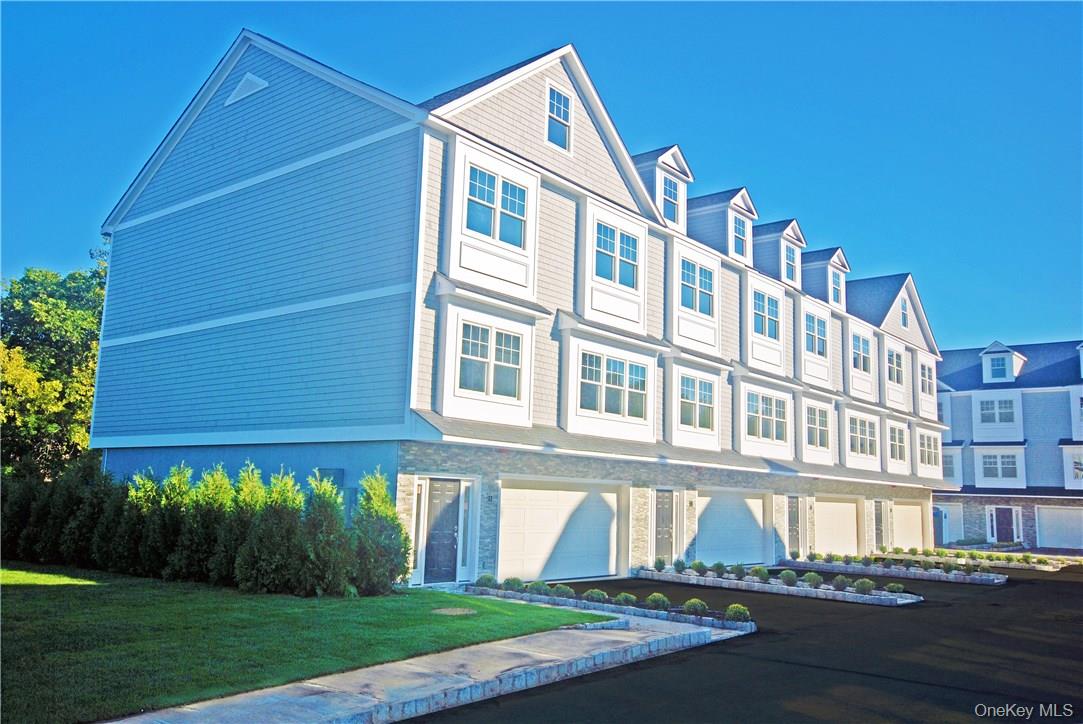
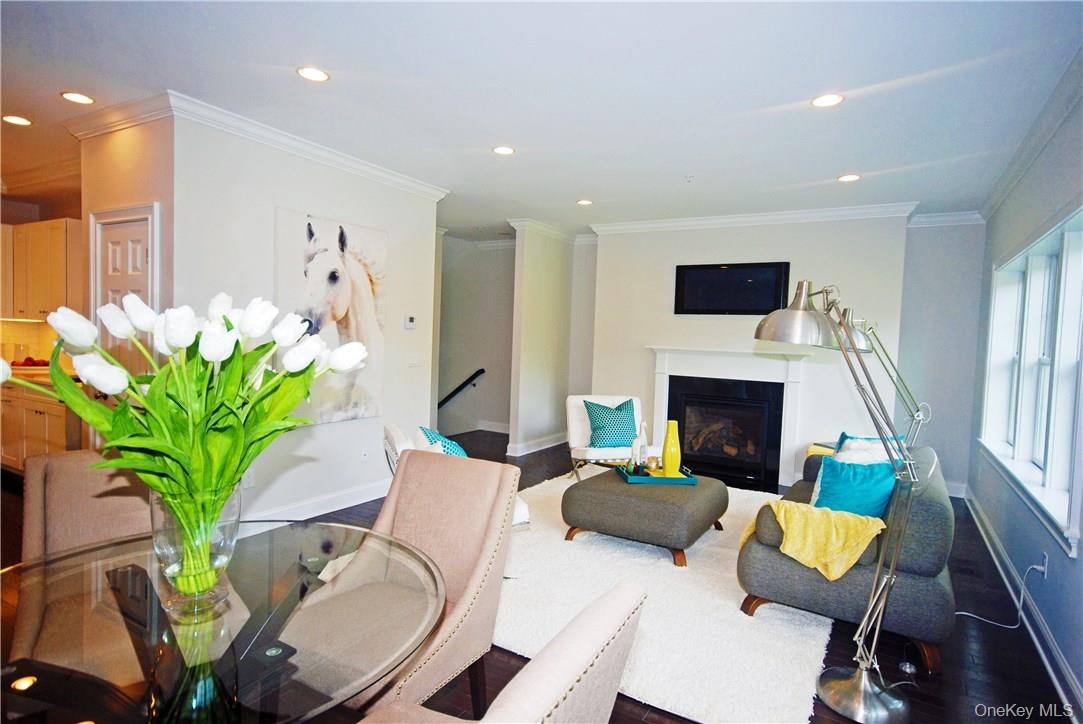
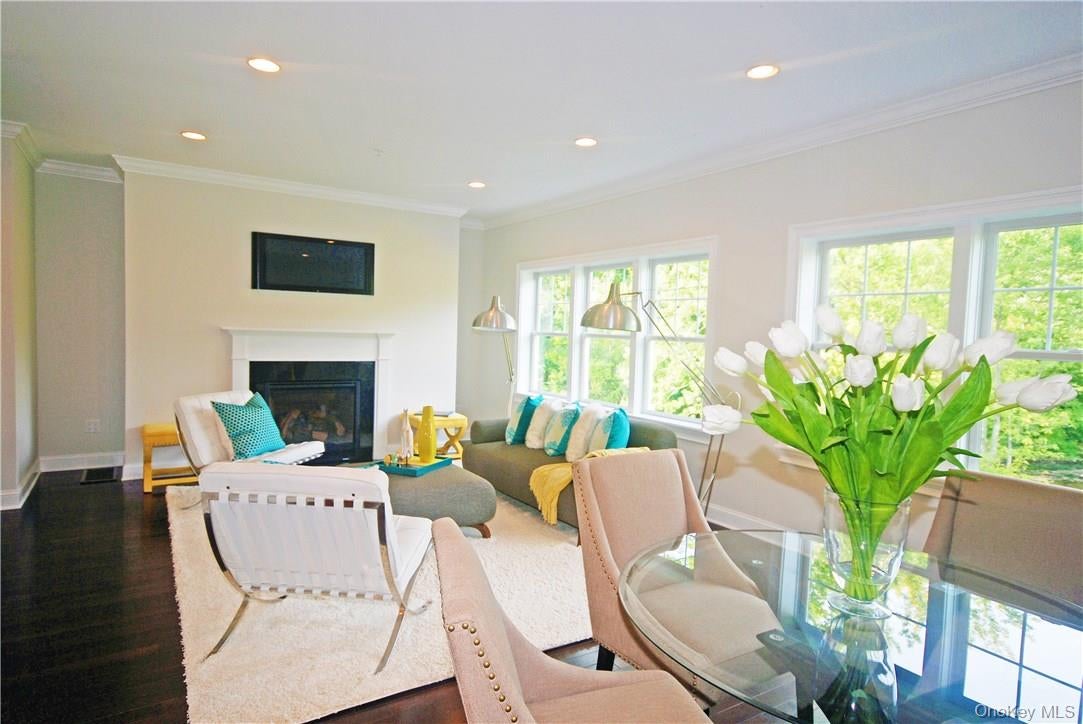
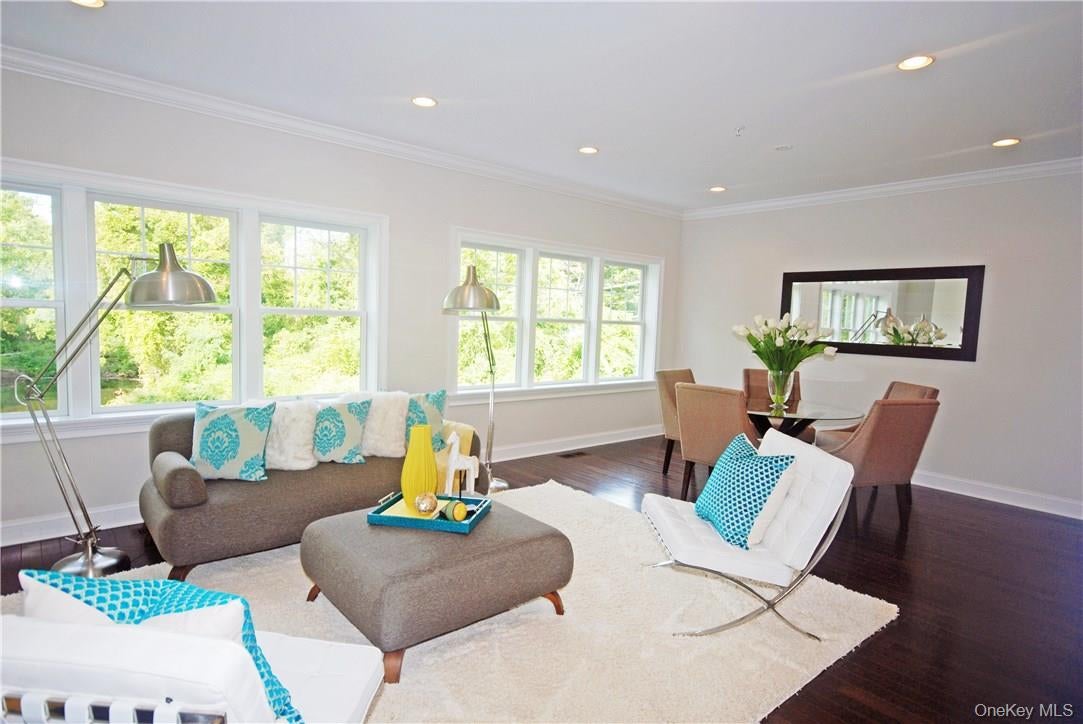
Lovely 4-bedroom unit with a PRIVATE ELEVATOR FROM THE GROUND FLOOR TO THE BEDROOM LEVEL. The elevator is wonderful for moving between floors when you don't want to take the wide stairs, or for sending your luggage up and down. The lower level has a bedroom and bath and an entrance to the private patio, where you can use a barbecue; the great room includes a dining room. It also has a gas fireplace, wide windows with blinds, and an open kitchen with quartz counters. The generous bedrooms are bright, and the laundry is on the second floor. The primary bath has quartz counters, a wide shower, and a bathtub. The closet is fitted. The attached two-car garage and driveway accommodate 2 additional cars. This wonderful unit is available by December 1; one- to two-year leases are available. 4% increase applies in the second year. Come visit this open, large, sought-after unit. Only ten units in this private townhouse complex.So close to shopping, trains, and parkways. School Buses pick up for the Harrison school system. Dog parks are close. John, our manager, is available to help with any maintenance needed.

Save
Ask
Tour
Hide
Share
Listing Snapshot
Price 
$11,800
Days On Site 
10 Days
Bedrooms 
4
Inside Area (SqFt) 
2,900 sqft
Total Baths 
4
Full Baths 
3
Partial Baths 
1
Lot Size 
N/A
Year Built 
2015
MLS Number 
1070624
Status 
Active
Property Tax 
N/A
HOA/Condo/Coop Fees 
N/A
Sq Ft Source 
N/A
Friends & Family
Recent Activity
a week agoStatus changed to Active
a week agoListing updated with changes from the MLS
a week agoListing first seen on site
General Features
Attached Garage 
Yes
Available on 
2026-12-01
Cross Street 
Bowman Avenue
Garage 
Yes
Garage Spaces 
2
Levels 
Two
Number Of Stories 
2
Parking 
AttachedDrivewayGaragePrivate
Parking Spaces 
4
Pets 
Yes
Property Sub Type 
Duplex
Sewer 
Public Sewer
SqFt Total 
2900
Utilities 
Natural Gas AvailableElectricity ConnectedNatural Gas ConnectedUnderground UtilitiesWater Connected
Water Source 
Public
Interior Features
Appliances 
DryerElectric CooktopElectric OvenElectric RangeFreezerMicrowaveRefrigeratorWasherGas Water Heater
Basement 
FullWalk-Out Access
Cooling 
Central AirZoned
Fireplace 
Yes
Fireplace Features 
GasLiving Room
Fireplaces 
1
Flooring 
Hardwood
Furnished 
Unfurnished
Heating 
Active SolarForced AirNatural GasPassive Solar
Interior 
Double VanityElevatorEntrance FoyerHigh CeilingsOpen FloorplanPantryMaster Downstairs
Laundry Features 
Electric Dryer HookupIn UnitInsideWasher Hookup
Window Features 
BlindsDouble Pane WindowsScreens
Bedroom 1 
Level - LowerDescription - Bedroom, Bath, entrance to garage, entrance to patio, utility room elevator
Save
Ask
Tour
Hide
Share
Exterior Features
Construction Details 
FrameStone
Fencing 
FencedBack YardPartial
Frontage 
fenced stream
Lot Features 
Back YardLevel
Waterfront Features 
Stream
Windows/Doors 
BlindsDouble Pane WindowsScreens
Community Features
Accessibility Features 
Accessible Elevator InstalledAccessible KitchenGrip-Accessible FeaturesVisitor Bathroom
MLS Area 
Rye Brook
School District 
Harrison
Schools
School District
Harrison
Elementary School
Purchase
Middle School
Louis M Klein Middle School
High School
Harrison High School
Listing courtesy of Julia B Fee Sothebys Int. Rlty alix.prince@juliabfee.com


Based on information submitted to the MLS GRID as of 2026-11-13 09:01 PM EST. All data is obtained from various sources and may not have been verified by broker or MLS GRID. Supplied Open House Information is subject to change without notice. All information should be independently reviewed and verified for accuracy. Properties may or may not be listed by the office/agent presenting the information.


Neighborhood & Commute
Source: Walkscore
Disclosure: Community information and market data powered by Constellation Data Labs. Information is deemed reliable but not guaranteed.
Save
Ask
Tour
Hide
Share
LUXURY HOMES • WESTCHESTER COUNTY • NEW YORK CITY

Ready to find your dream home?

Paul Sarlo, serving buyers and sellers since 2005
https://luxuryhomeswestchester.com/wp-content/uploads/2026/06/theagencyprimarylogored_3-e1782146597898.jpg

© 2026 Paul Sarlo. All rights reserved. New York State Fair Housing Notice

https://luxuryhomeswestchester.com/wp-content/uploads/2023/09/rebny30.jpg
Follow Paul
on Social Media
START A CONVERSATION

646.522.9488

The Agency One Rock
1133 Westchester Ave, Suite 228
White Plains, NY 10605