Save
Ask
Tour
Hide
Share
$729,000
8 Days On Site

38 Park Avenue
Bedford Hills, NY 10507

For Sale|Single Family Residence|Active
3
Beds
2
Total Baths
1
Full Bath
1
Partial Bath
1,246
SqFt
$585
/SqFt
1964
Built
County:
Westchester
Listing courtesy of NextHome Residential marc@nhr.re
Upcoming Open Houses
Sun, Nov 15, 11:30 AM - 1:30 PM
38 Park Avenue38 Park Avenue38 Park Avenue38 Park Avenue
Save
Ask
Tour
Hide
Share

Welcome to 38 Park Avenue! Featuring a beautifully and fully renovated interior, this 3 bedroom, 1.5 bath home offers modern updates, comfort and convenience in the heart of Bedford Hills. Highlights include a beautiful new kitchen with new stainless steel appliances, updated bathrooms, new insulation throughout, upgraded 200-amp electrical service, a new furnace, and a new washer and dryer. Situated on approximately one-third of an acre, this corner lot's location is hard to beat! Just a quarter mile from the Bedford Hills Metro-North train station & Saw Mill River Parkway, a half mile from the Bedford Hills town pool, local shops & dining and with the Bedford Hills Elementary School also just under a mile. Whether commuting, enjoying nearby recreational amenities, or exploring the charming Bedford Hills community, everything you need is within easy reach. A beautifully updated home in an exceptionally convenient location. Simply move in and enjoy!

Save
Ask
Tour
Hide
Share
Listing Snapshot
Price 
$729,000
Days On Site 
8 Days
Bedrooms 
3
Inside Area (SqFt) 
1,246 sqft
Total Baths 
2
Full Baths 
1
Partial Baths 
1
Lot Size 
0.3199 Acres
Year Built 
1964
MLS Number 
1070583
Status 
Active
Property Tax 
$11,148
HOA/Condo/Coop Fees 
N/A
Sq Ft Source 
N/A
Friends & Family
Recent Activity
a week agoListing first seen on site
a week agoListing updated with changes from the MLS
General Features
Acres 
0.3199
Cross Street 
Cherry St
Disclosures 
Lead Paint, Seller Property Disclosure
Garage 
Yes
Garage Spaces 
1
Levels 
One
Parking 
DrivewayGarageGarage Door Opener
Property Condition 
Updated/Remodeled
Property Sub Type 
Single Family Residence
Security 
Smoke Detector(s)
Sewer 
Septic Tank
Style 
Ranch
Utilities 
Cable AvailableCable ConnectedElectricity AvailableElectricity ConnectedPhone AvailablePropaneWater AvailableWater Connected
Water Source 
Public
Interior Features
Appliances 
DishwasherRefrigeratorDryerRangeStainless Steel Appliance(s)WasherTankless Water Heater
Basement 
Level - LowerDescription - Full unfinished basement, access to garage, new furnace, updated 200 amp electrical, brand new washer & dryer.
Fireplace 
Yes
Fireplace Features 
Living RoomWood Burning
Fireplaces 
1
Flooring 
Wood
Heating 
Baseboard
Interior 
Granite CountersLow Flow Plumbing Fixtures
Laundry Features 
In Basement
Window Features 
Double Pane Windows
Bathroom 2 
Level - FirstDescription - Large windowed fully remodeled bathroom with bathtub.
Bedroom 2 
Level - FirstDescription - Sunny & bright with double closets.
Bedroom 3 
Level - FirstDescription - Sunny & bright with double closets.
Dining Room 
Level - FirstDescription - Sunny & bright, open to kitchen area.
Kitchen 
Level - FirstDescription - Brand new remodeled kitchen with brand new stainless steel appliances & granite countertops.
Living Room 
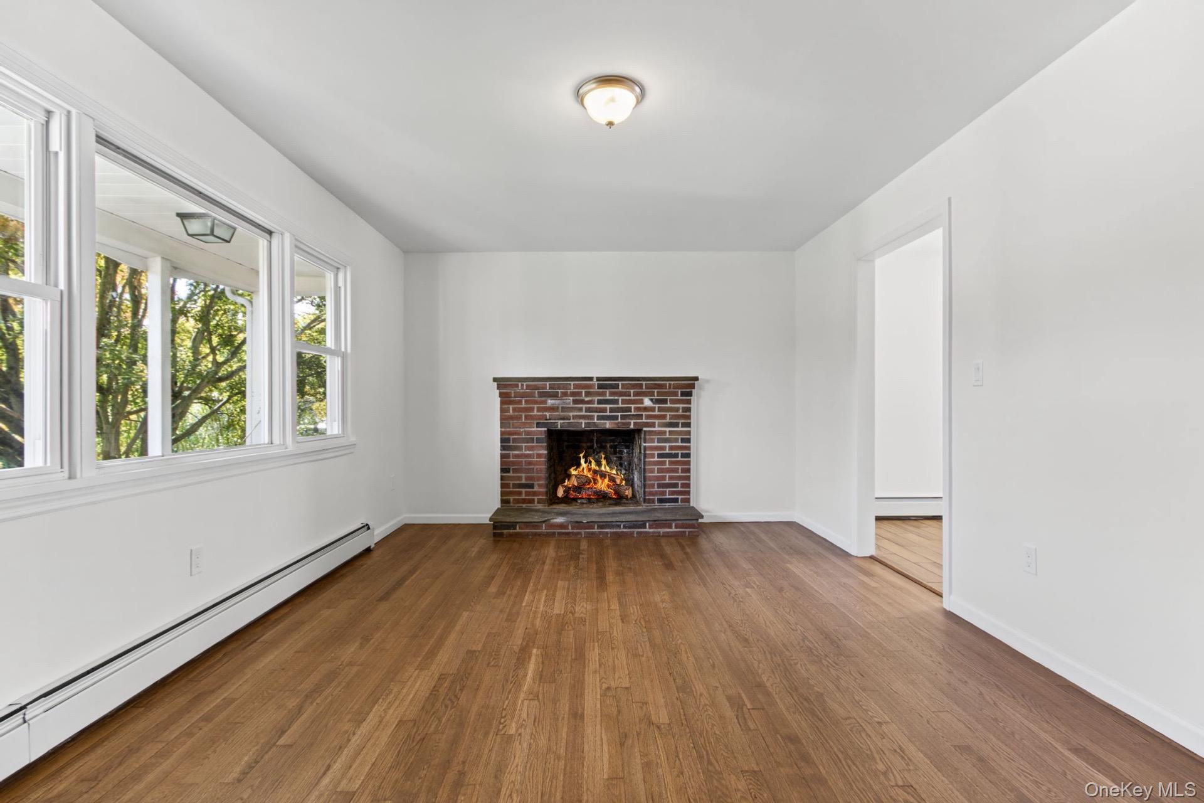
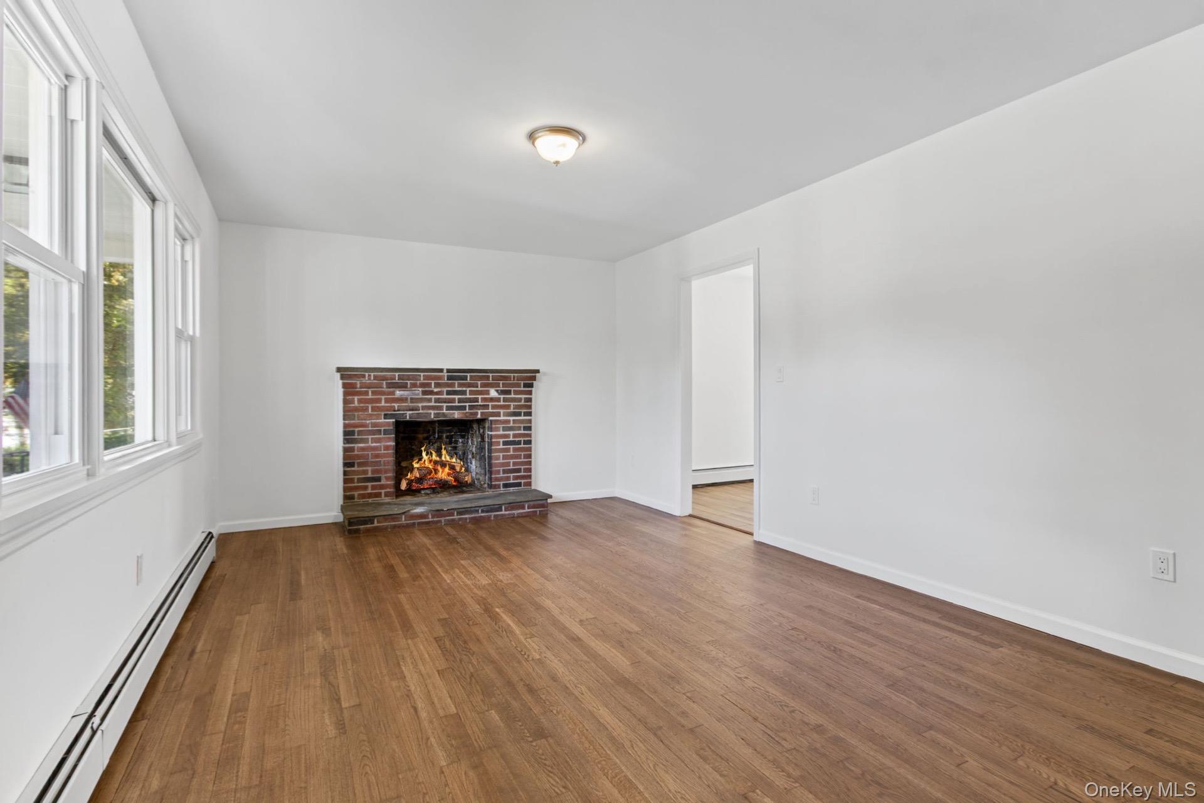
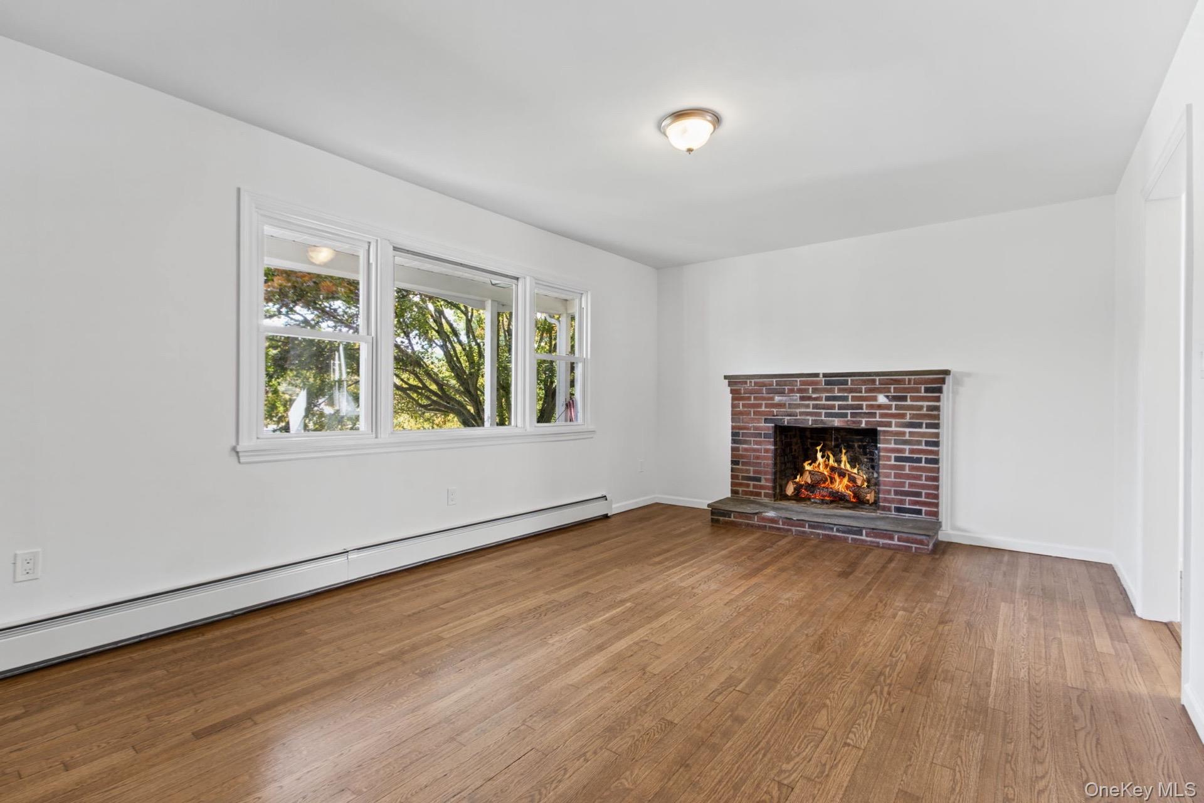
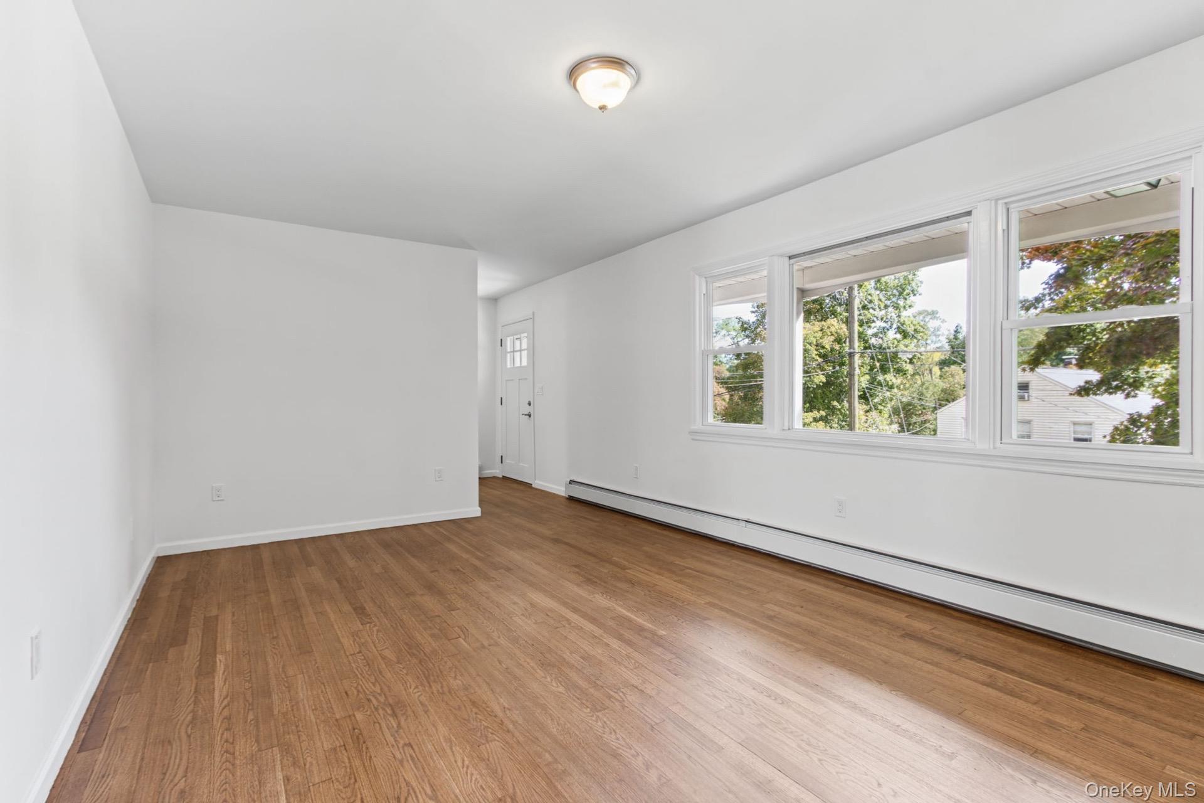
Level - FirstDescription - Sunny & bright, large window overlooking front porch with wood-burning fireplace.
Primary Bathroom 
Level - FirstDescription - Windowed remodeled half bath.
Primary Bedroom 
Level - FirstDescription - King-sized primary bedroom, two double closets and attached half bath.
Save
Ask
Tour
Hide
Share
Exterior Features
Construction Details 
Frame
Lot Features 
Back YardCorner LotFront YardNear Public Transit
Other Structures 
None
Patio And Porch 
DeckPorch
Windows/Doors 
Double Pane Windows
Community Features
School District 
Bedford
Schools
School District
Bedford
Elementary School
Bedford Hills Elementary School
Middle School
Fox Lane Middle School
High School
Fox Lane High School
Listing courtesy of NextHome Residential marc@nhr.re


Based on information submitted to the MLS GRID as of 2026-11-13 08:40 PM EST. All data is obtained from various sources and may not have been verified by broker or MLS GRID. Supplied Open House Information is subject to change without notice. All information should be independently reviewed and verified for accuracy. Properties may or may not be listed by the office/agent presenting the information.

Neighborhood & Commute
Source: Walkscore
Disclosure: Community information and market data powered by Constellation Data Labs. Information is deemed reliable but not guaranteed.

Save
Ask
Tour
Hide
Share
LUXURY HOMES • WESTCHESTER COUNTY • NEW YORK CITY

Ready to find your dream home?

Paul Sarlo, serving buyers and sellers since 2005
https://luxuryhomeswestchester.com/wp-content/uploads/2026/06/theagencyprimarylogored_3-e1782146597898.jpg

© 2026 Paul Sarlo. All rights reserved. New York State Fair Housing Notice

https://luxuryhomeswestchester.com/wp-content/uploads/2023/09/rebny30.jpg
Follow Paul
on Social Media
START A CONVERSATION

646.522.9488

The Agency One Rock
1133 Westchester Ave, Suite 228
White Plains, NY 10605