
7 Mileview AvenueWhite Plains, NY 10606
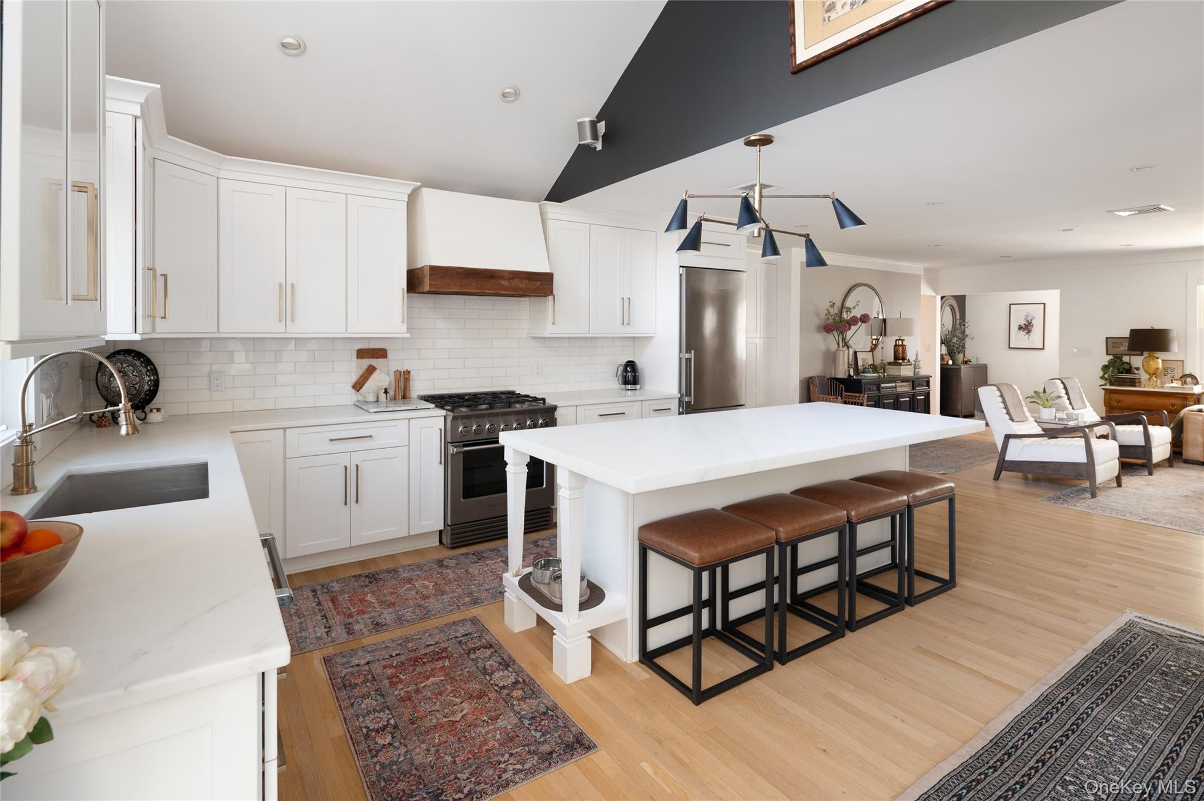
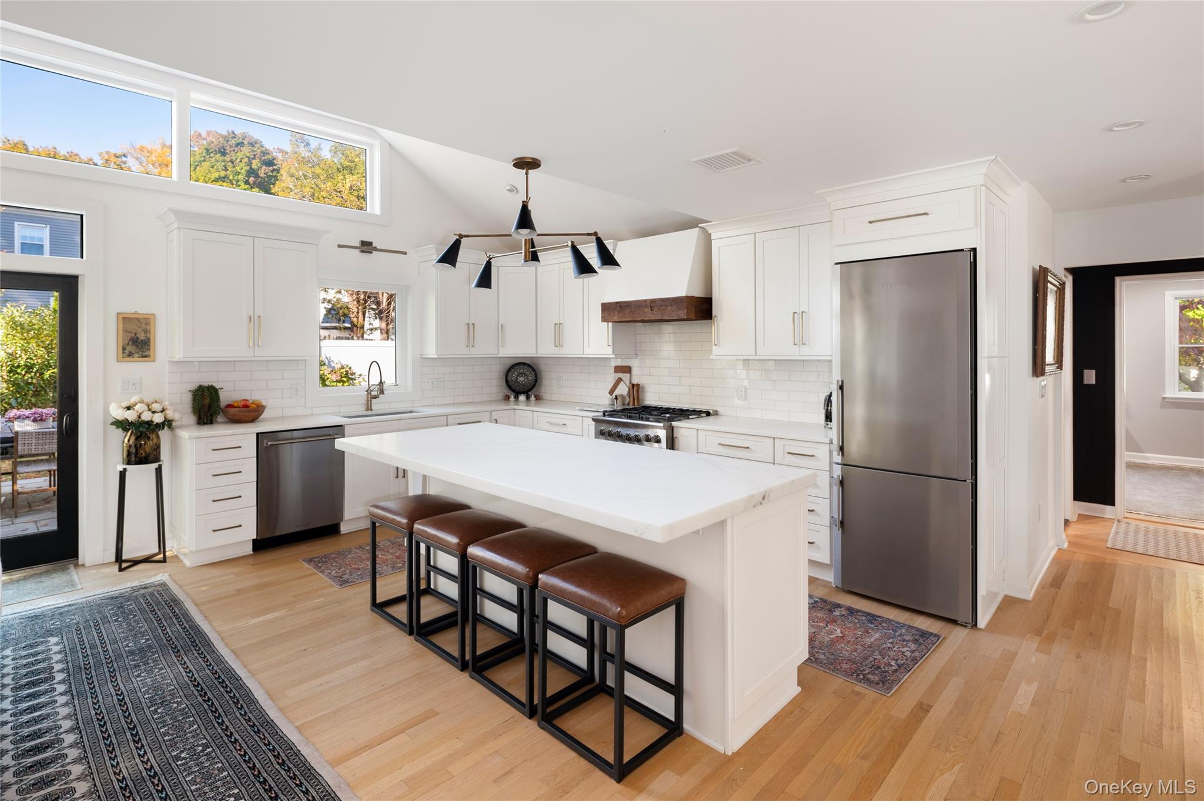
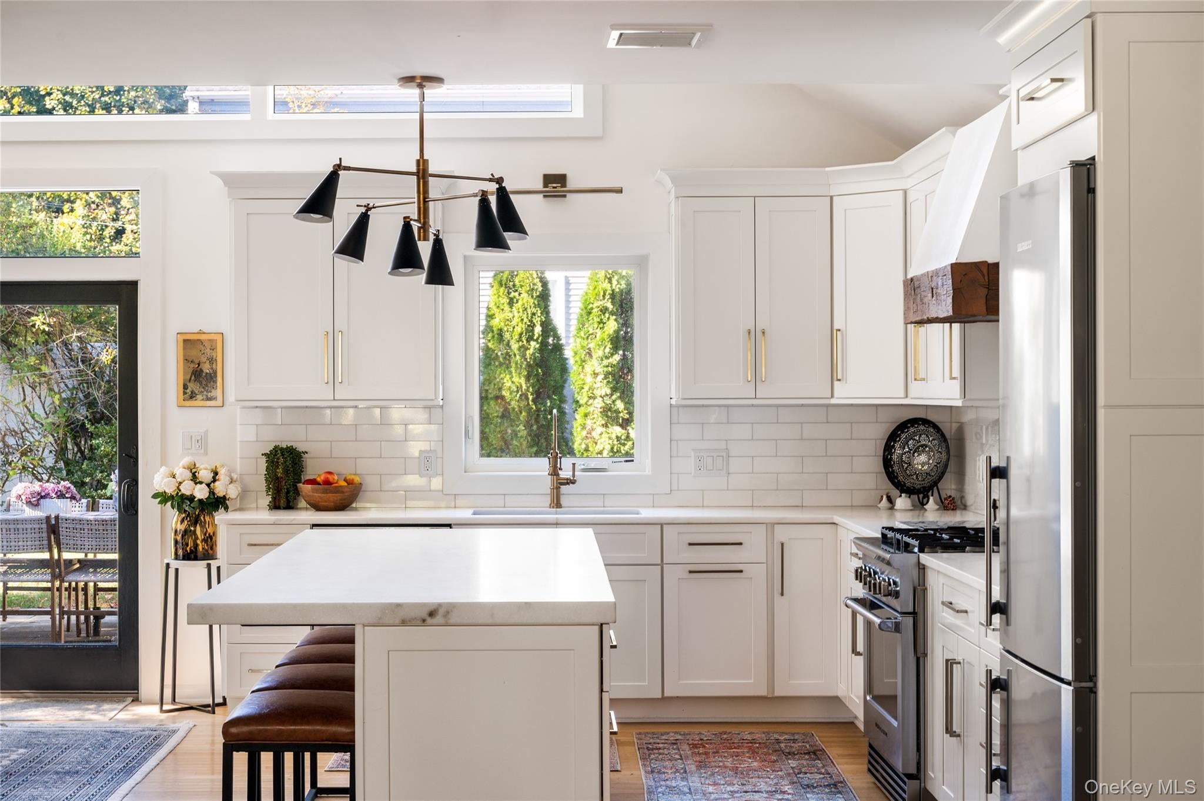
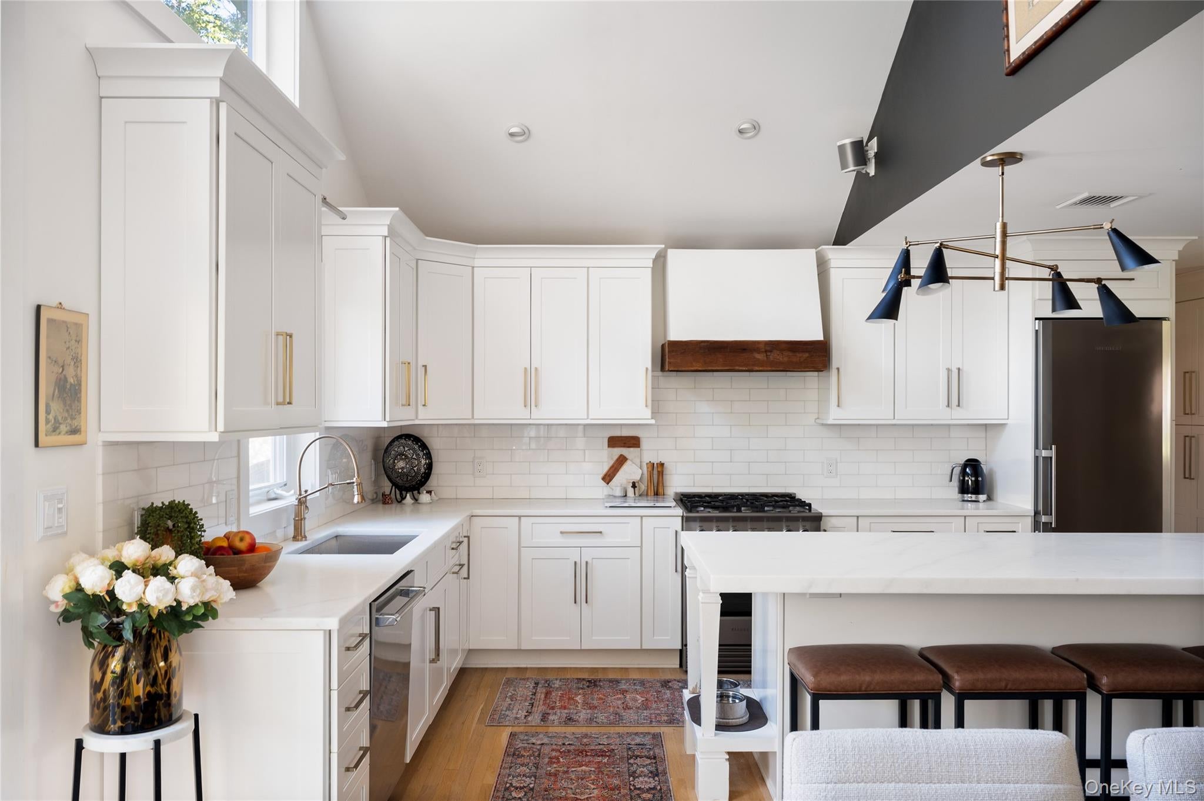
Welcome to 7 Mileview Avenue, a beautifully renovated home nestled in the desirable Highlands neighborhood of White Plains. Offering the perfect blend of modern style, comfort, and convenience, this inviting 3-bedroom, 2-full-bath home is designed for effortless one-floor living. Step inside to the sun filled living room with a gas fireplace and views directly through the dinning room out to the backyard oasis. Discover a stunning, newly renovated kitchen featuring an oversized island, perfect for entertaining, gathering, and everyday living. The beautifully updated hall and primary bathrooms offer a fresh, modern feel, while the thoughtfully designed layout provides comfortable and functional living throughout. The home also features an impressive 1,000-square-foot finished basement, offering exceptional flexibility for a recreation room, home office, gym, guest area, art studio or additional living space. Outside, enjoy your own private, park-like backyard, fully fenced and surrounded by beautiful landscaping. Whether hosting summer gatherings, relaxing in the sunshine, or enjoying a quiet evening outdoors, this special setting offers a wonderful sense of privacy and tranquility. Additional highlights include a whole-house generator for added peace of mind and the convenience of single-level living in a quiet, sought-after neighborhood. A wonderful opportunity to enjoy beautifully updated living, flexible additional space, and a private outdoor retreat in one of White Plains’ most desirable neighborhoods.
| a week ago | Listing first seen on site | |
| a week ago | Listing updated with changes from the MLS |

Based on information submitted to the MLS GRID as of 2026-11-13 08:29 PM EST. All data is obtained from various sources and may not have been verified by broker or MLS GRID. Supplied Open House Information is subject to change without notice. All information should be independently reviewed and verified for accuracy. Properties may or may not be listed by the office/agent presenting the information.

