
358 Hussey RoadMount Vernon, NY 10552
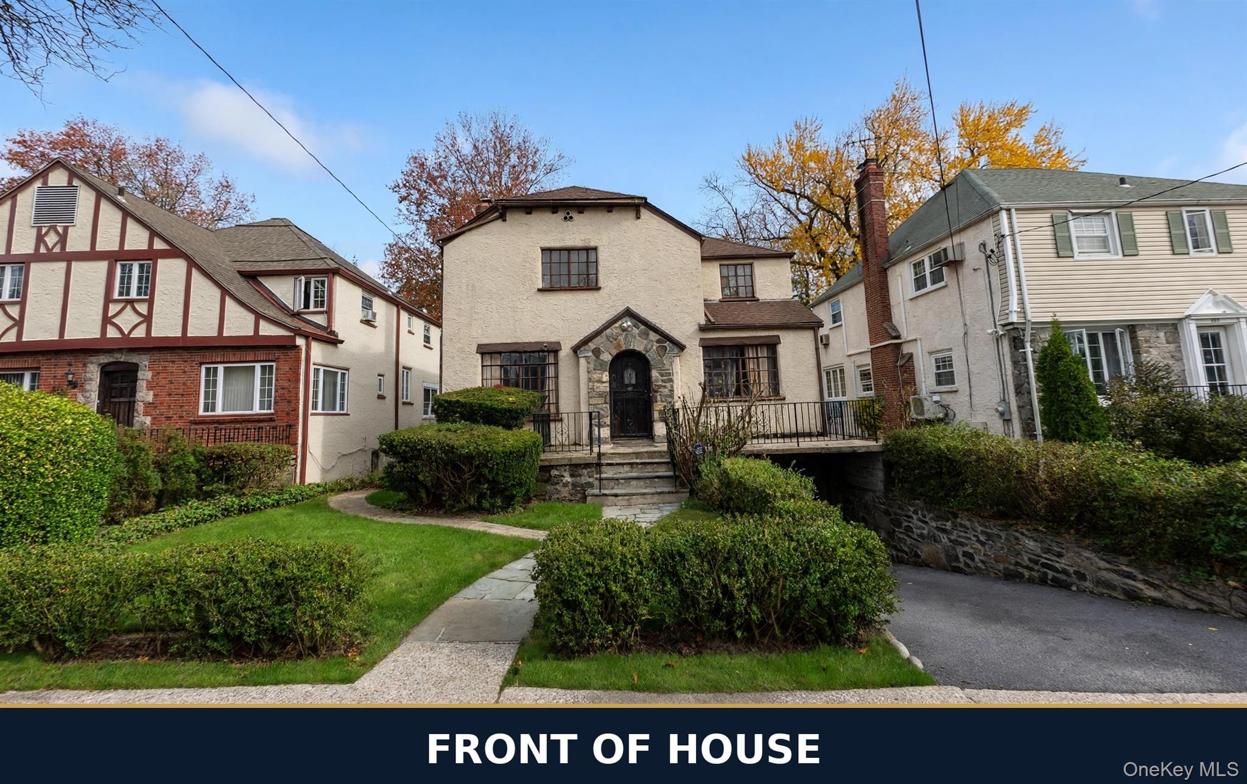
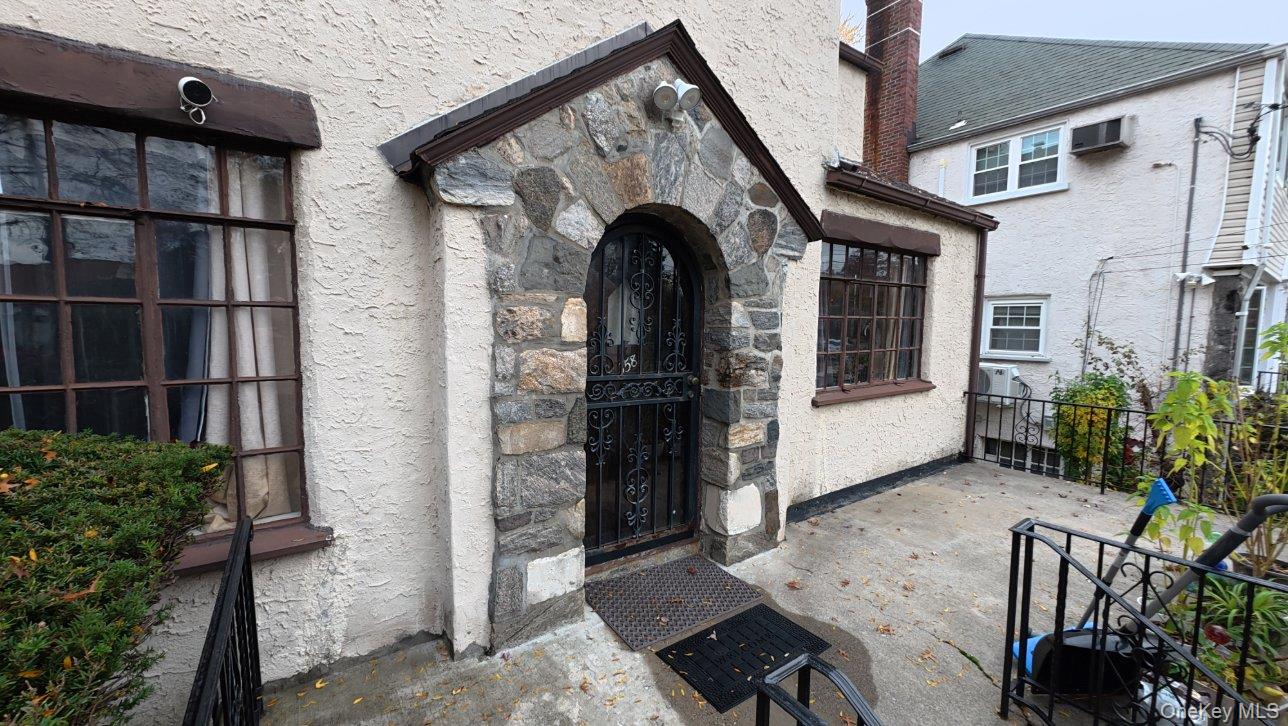
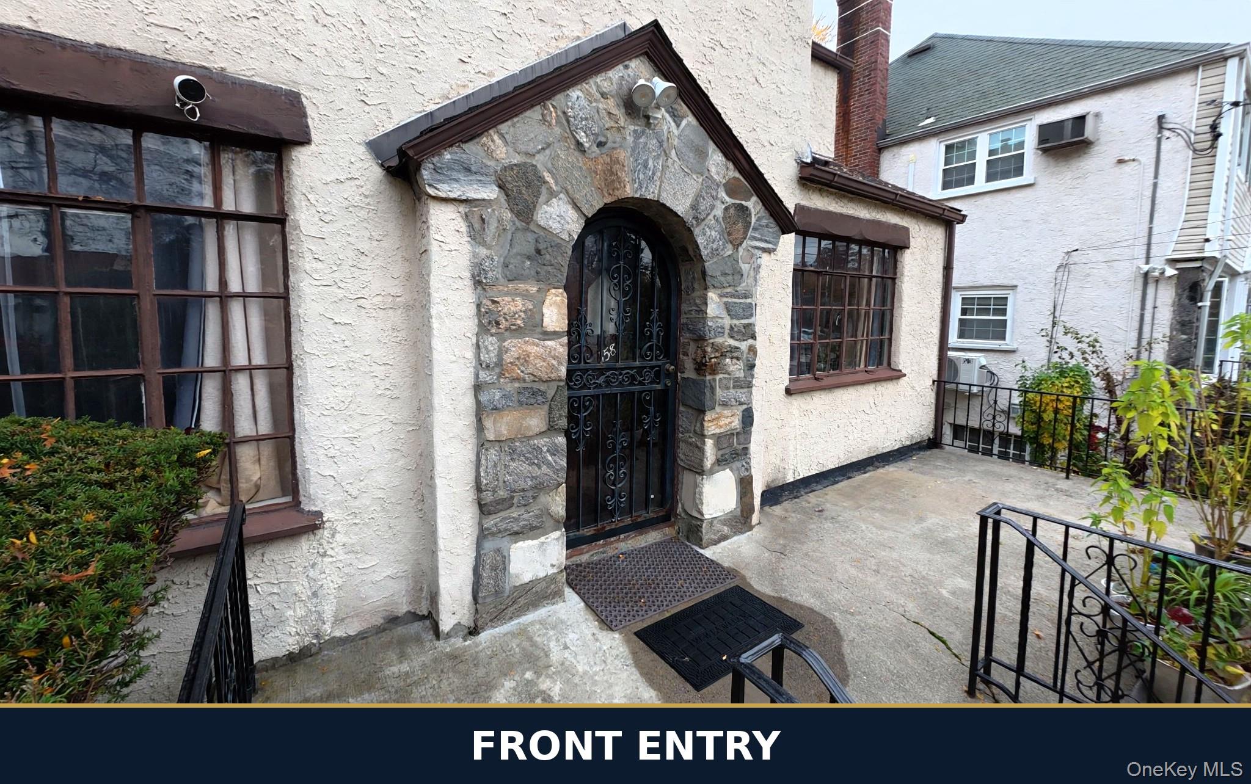
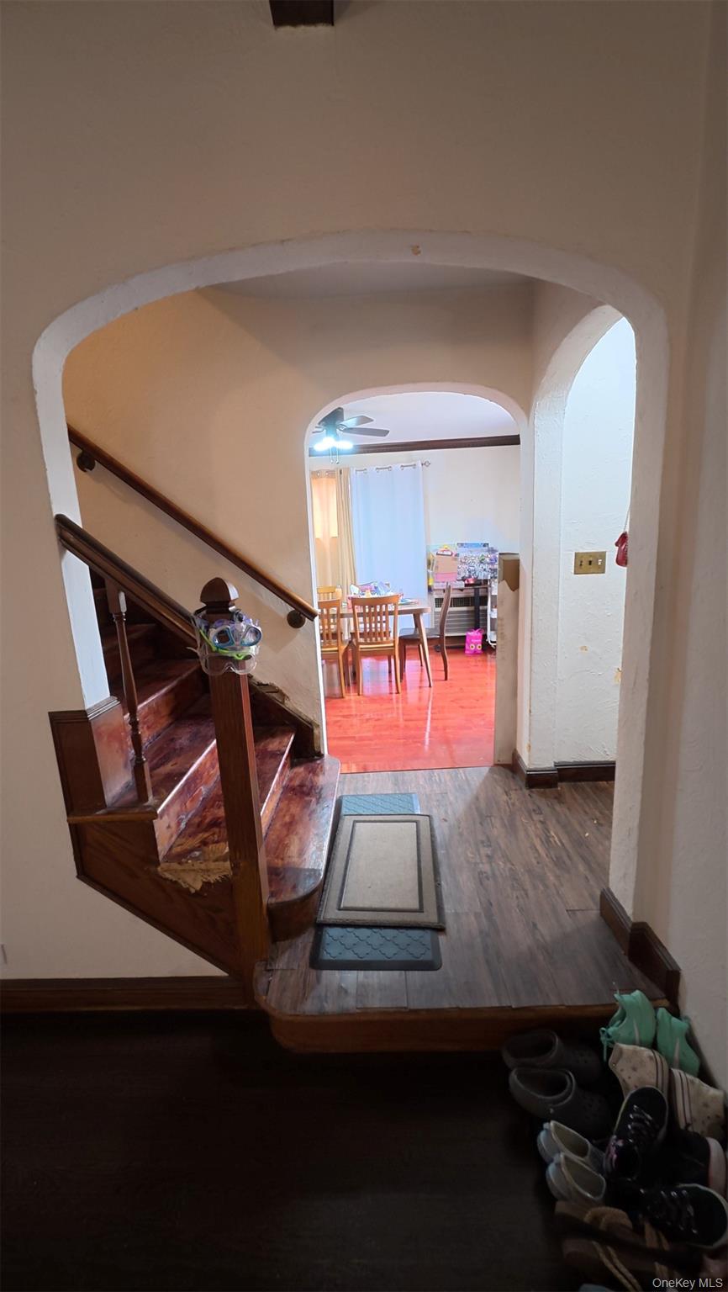
Welcome to 358 Hussey Road, Mount Vernon, NY 10552! This charming 4-bedroom, 2.5-bathroom Colonial offers the perfect blend of character, comfort, and convenience. Step inside to a beamed-ceiling living room, a sun-filled sunroom, and a formal dining room — wonderful spaces for everyday living and entertaining. The renovated eat-in kitchen is ready for cooking and gathering, and generously sized bedrooms give everyone room to spread out. Enjoy morning coffee in the screened porch, weekends in the big backyard and rear patio, plus a finished basement and laundry for extra living and storage space. Attached garage and driveway for convenient parking. Ideally located just 5 minutes from shopping and less than 30 minutes from New York City, with easy access to restaurants, schools, parks, and major transportation. Don't miss this opportunity schedule your private showing today! Please note: photos have been virtually staged to help you envision the home's potential. The property is being sold as-is in its current condition.
| a week ago | Listing first seen on site | |
| a week ago | Listing updated with changes from the MLS |

Based on information submitted to the MLS GRID as of 2026-11-13 09:01 PM EST. All data is obtained from various sources and may not have been verified by broker or MLS GRID. Supplied Open House Information is subject to change without notice. All information should be independently reviewed and verified for accuracy. Properties may or may not be listed by the office/agent presenting the information.

