Save
Ask
Tour
Hide
Share
$2,595,000
8 Days On Site

14 Hobart Street
Bronxville, NY 10708

For Sale|Single Family Residence|Active
5
Beds
3
Total Baths
2
Full Baths
1
Partial Bath
2,536
SqFt
$1,023
/SqFt
1903
Built
County:
Westchester
Listing courtesy of Compass Greater NY, LLC will.fulton@compass.com
Upcoming Open Houses
Sun, Nov 15, 12:00 PM - 2:00 PM
14 Hobart Street14 Hobart Street14 Hobart Street14 Hobart Street
Save
Ask
Tour
Hide
Share

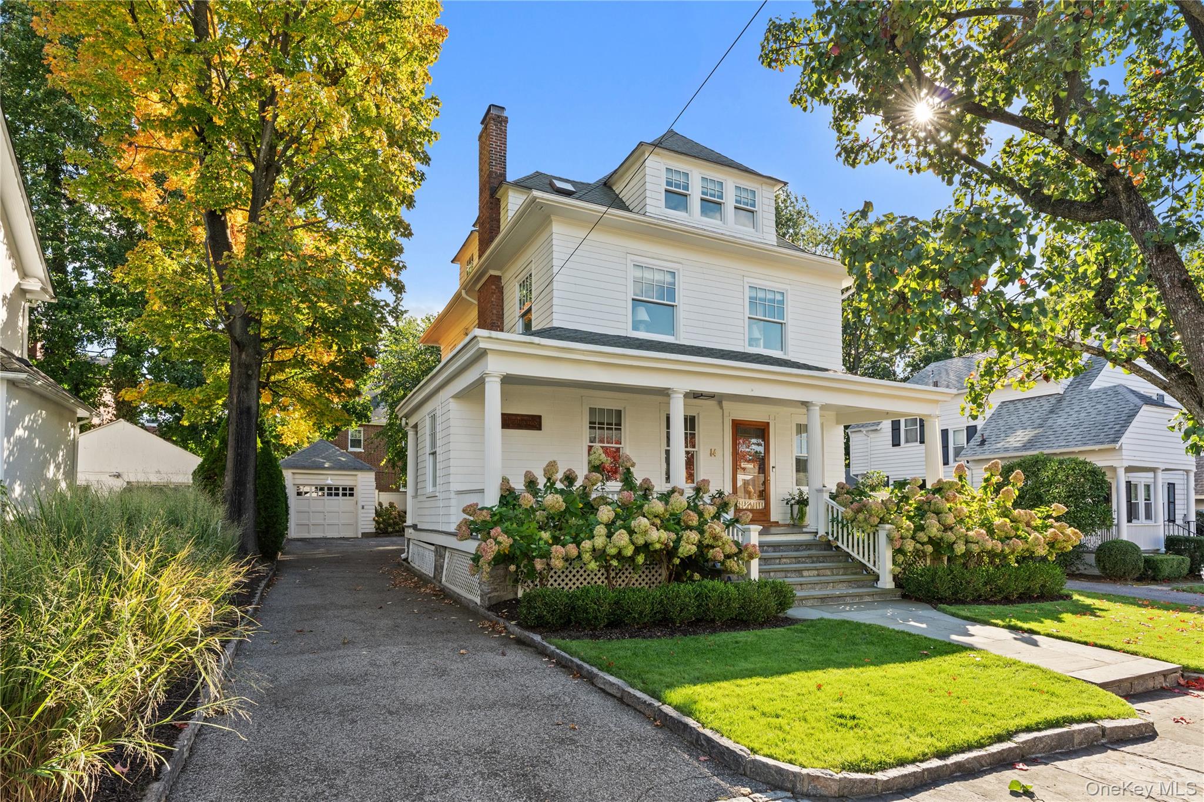
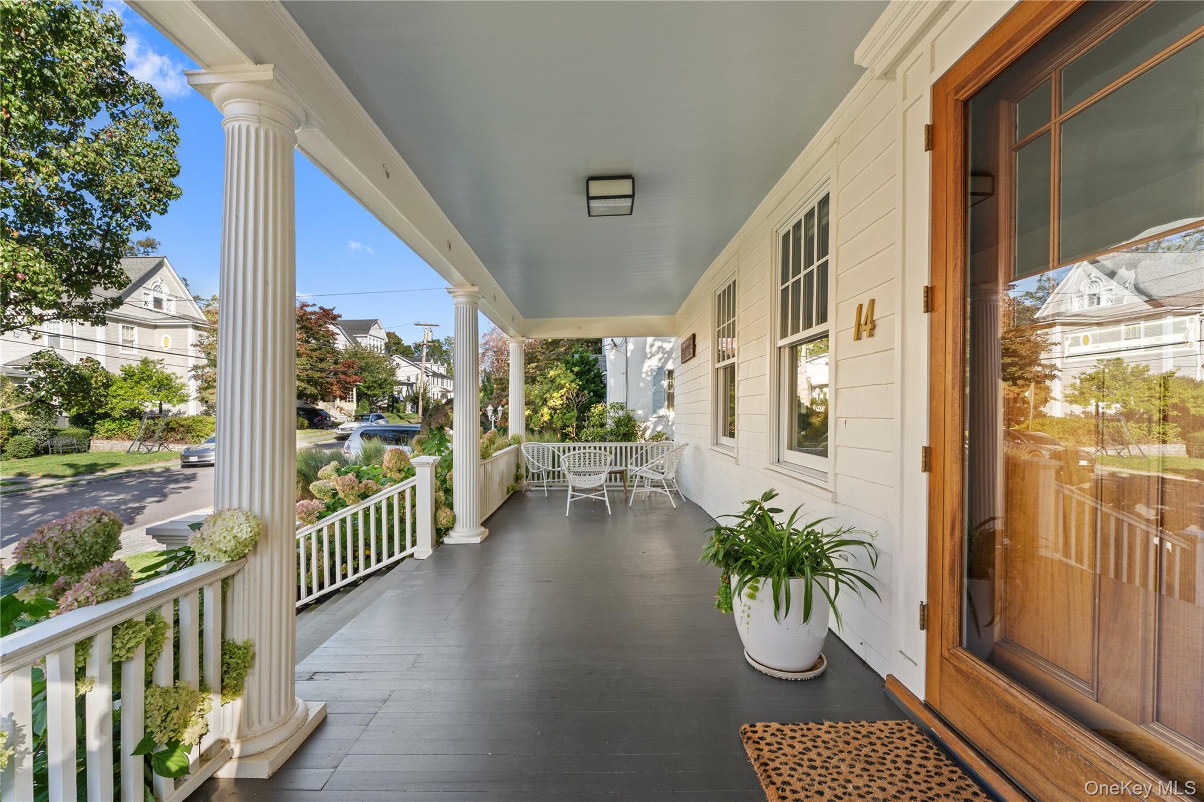
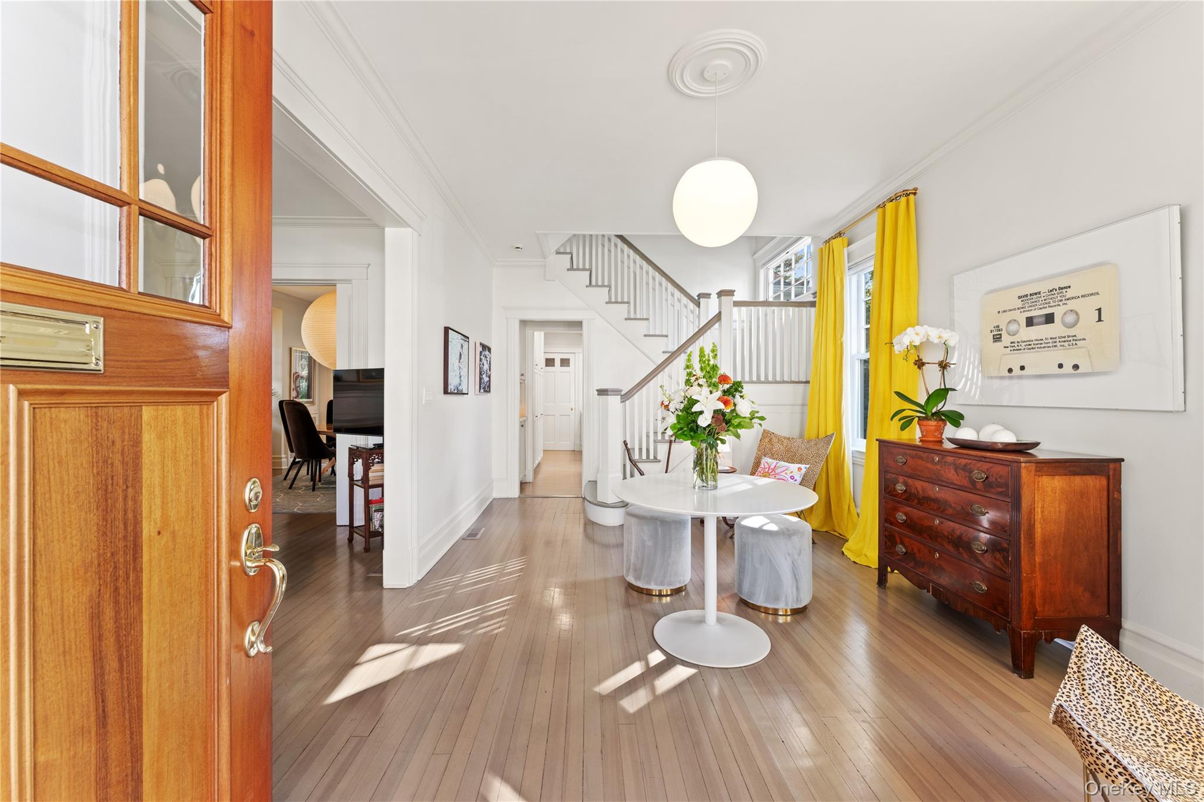
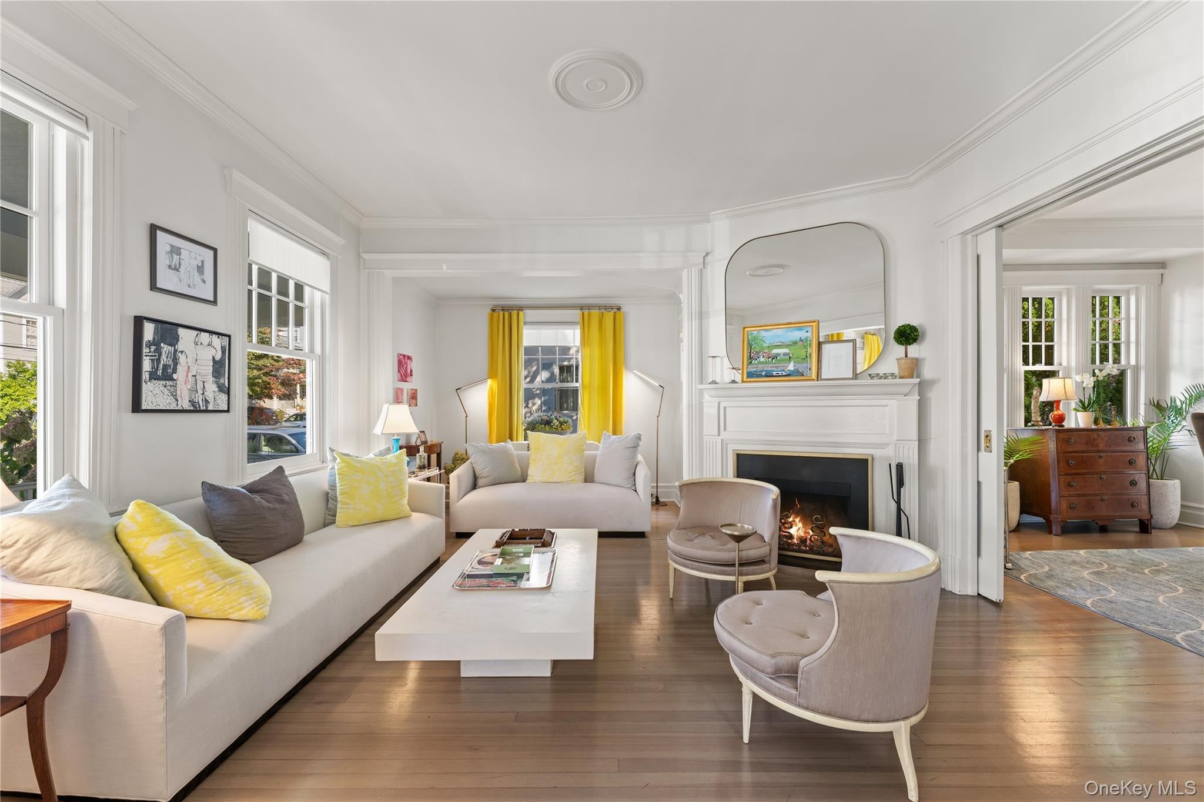
Timeless Victorian architecture meets thoughtful modern updates at 14 Hobart Street, a 5-bedroom, 2.5-bathroom home in Bronxville Village. An expansive front porch welcomes you to a gracious reception hall, where soaring 9.5-foot ceilings and a magnificent staircase set the tone. The spacious living room with a fireplace and formal dining room offer an inviting setting for entertainment. The bright eat-in kitchen features a peninsula, updated lighting, and has direct access to a lovely level backyard with a stone wall, terrace, grilling area and mature landscaping. An updated powder room completes the first floor. Upstairs, there is generous primary bedroom featuring built-ins and sitting area, while two additional bedrooms and a refreshed bathroom complete the second floor. An open staircase leads to two more bedrooms with custom carpeting and a full bathroom on the third floor. A finished lower level with an egress window provides additional space for a playroom, along with laundry and ample storage. Further improvements include upgraded central air, replacement windows, a custom mahogany front door, and a new water heater. Bluestone steps and a matching walkway, a Belgian block-accented driveway and a detached one-car garage complete this beautifully maintained Village home.

Save
Ask
Tour
Hide
Share
Listing Snapshot
Price 
$2,595,000
Days On Site 
8 Days
Bedrooms 
5
Inside Area (SqFt) 
2,536 sqft
Total Baths 
3
Full Baths 
2
Partial Baths 
1
Lot Size 
0.1147 Acres
Year Built 
1903
MLS Number 
1070204
Status 
Active
Property Tax 
$37,285
HOA/Condo/Coop Fees 
N/A
Sq Ft Source 
N/A
Friends & Family
Recent Activity
yesterdayStatus changed to Active
yesterdayListing updated with changes from the MLS
a week agoListing first seen on site
General Features
Acres 
0.1147
Garage 
Yes
Garage Spaces 
1
Levels 
Three Or More
Parking 
DetachedGarageGarage Door Opener
Parking Spaces 
4
Property Sub Type 
Single Family Residence
Sewer 
Public Sewer
SqFt Total 
2726
Style 
Victorian
Utilities 
Natural Gas AvailableCable AvailableElectricity ConnectedNatural Gas ConnectedPhone AvailableSewer ConnectedWater Connected
Water Source 
PublicPrivate
Interior Features
Appliances 
DishwasherMicrowaveOvenRangeRefrigerator
Basement 
Description - Play area, Laundry, Storage, Utilities
Cooling 
Central Air
Fireplace 
Yes
Fireplaces 
1
Flooring 
Hardwood
Heating 
Natural Gas
Interior 
Eat-in KitchenHigh CeilingsRecessed LightingStorage
Save
Ask
Tour
Hide
Share
Exterior Features
Construction Details 
Frame
Patio And Porch 
Patio
Community Features
MLS Area 
Bronxville
School District 
Bronxville
Schools
School District
Bronxville
Elementary School
Bronxville Elementary School
Middle School
Bronxville Middle School
High School
Bronxville High School
Listing courtesy of Compass Greater NY, LLC will.fulton@compass.com


Based on information submitted to the MLS GRID as of 2026-11-13 08:19 PM EST. All data is obtained from various sources and may not have been verified by broker or MLS GRID. Supplied Open House Information is subject to change without notice. All information should be independently reviewed and verified for accuracy. Properties may or may not be listed by the office/agent presenting the information.


Neighborhood & Commute
Source: Walkscore
Disclosure: Community information and market data powered by Constellation Data Labs. Information is deemed reliable but not guaranteed.
Save
Ask
Tour
Hide
Share
LUXURY HOMES • WESTCHESTER COUNTY • NEW YORK CITY

Ready to find your dream home?

Paul Sarlo, serving buyers and sellers since 2005
https://luxuryhomeswestchester.com/wp-content/uploads/2026/06/theagencyprimarylogored_3-e1782146597898.jpg

© 2026 Paul Sarlo. All rights reserved. New York State Fair Housing Notice

https://luxuryhomeswestchester.com/wp-content/uploads/2023/09/rebny30.jpg
Follow Paul
on Social Media
START A CONVERSATION

646.522.9488

The Agency One Rock
1133 Westchester Ave, Suite 228
White Plains, NY 10605