Save
Ask
Tour
Hide
Share
$4,900
11 Days On Site

11 Timber Ridge 11
Mount Kisco, NY 10549

For Rent|Condominium|Active
3
Beds
3
Total Baths
2
Full Baths
1
Partial Bath
1,875
SqFt
$3
/SqFt
1978
Built
County:
Westchester
Listing courtesy of Coldwell Banker American Homes csullivan@cbamhomes.com
11 Timber Ridge 1111 Timber Ridge 1111 Timber Ridge 1111 Timber Ridge 11
Save
Ask
Tour
Hide
Share

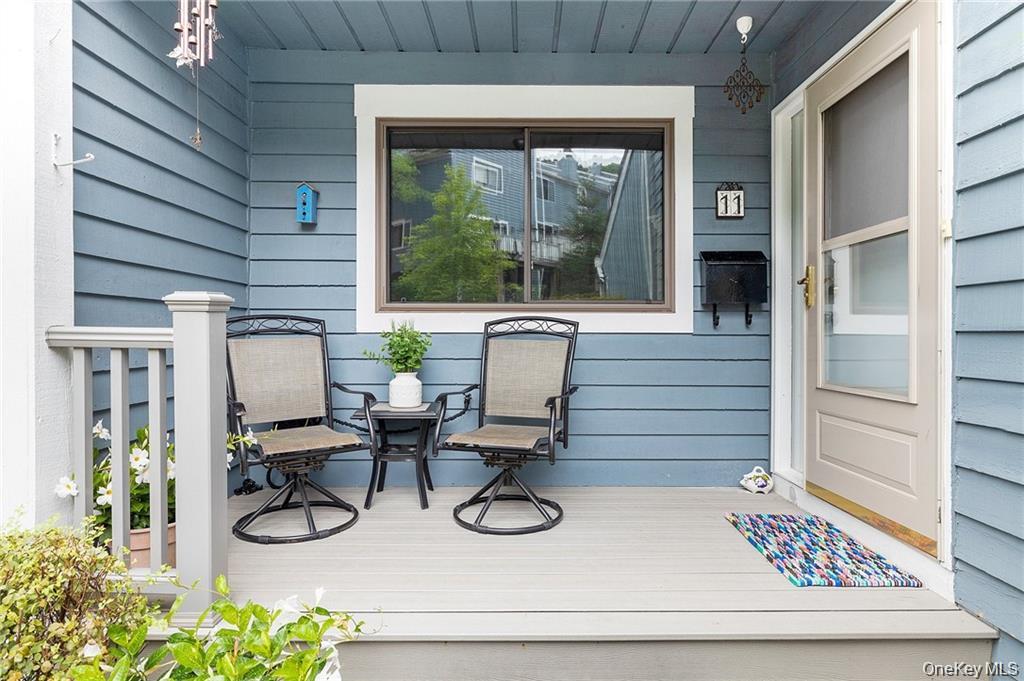
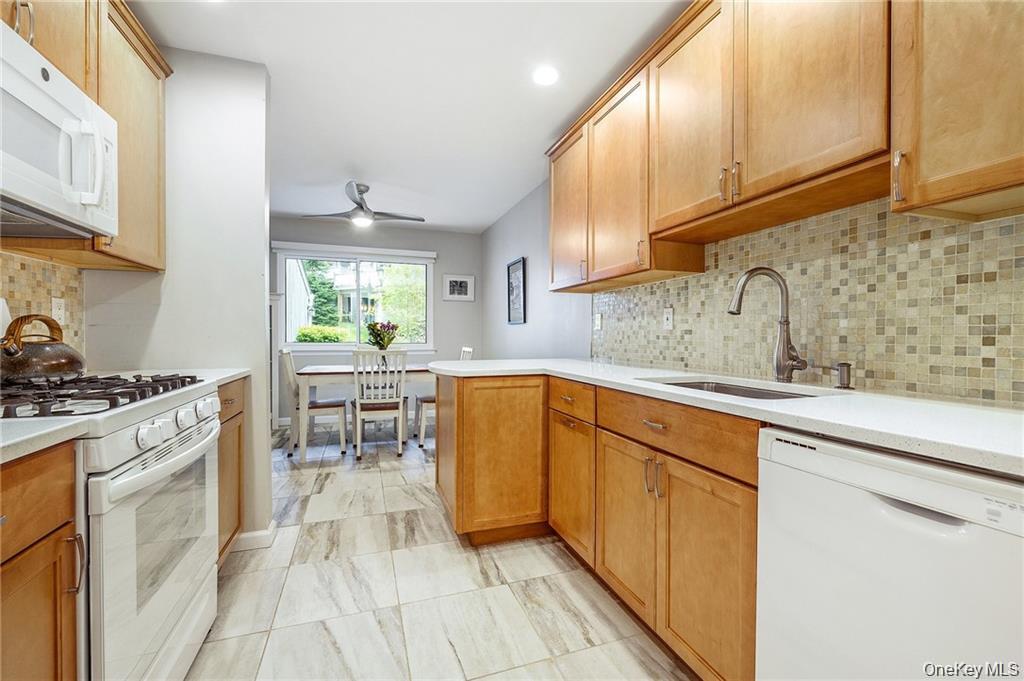
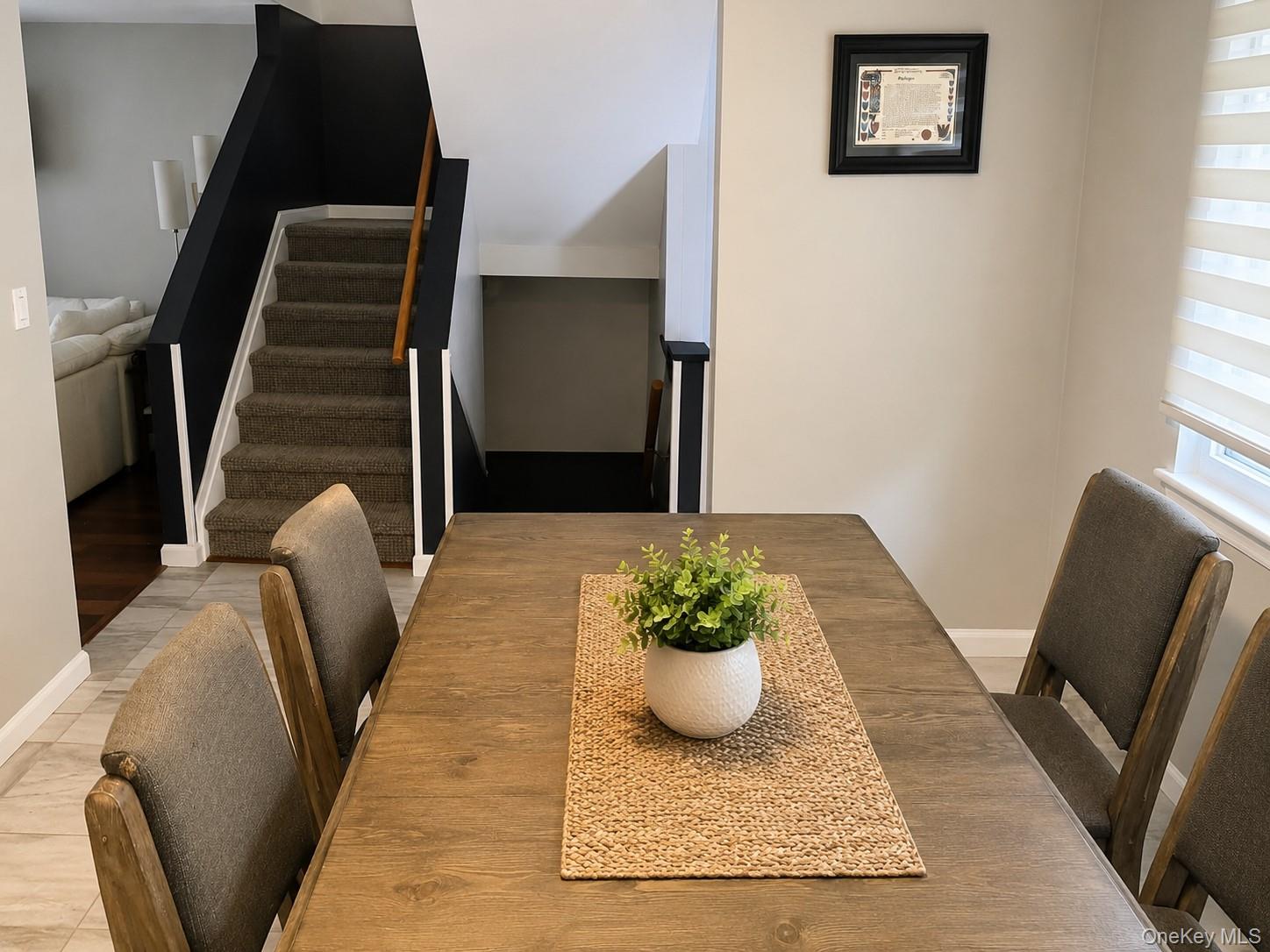
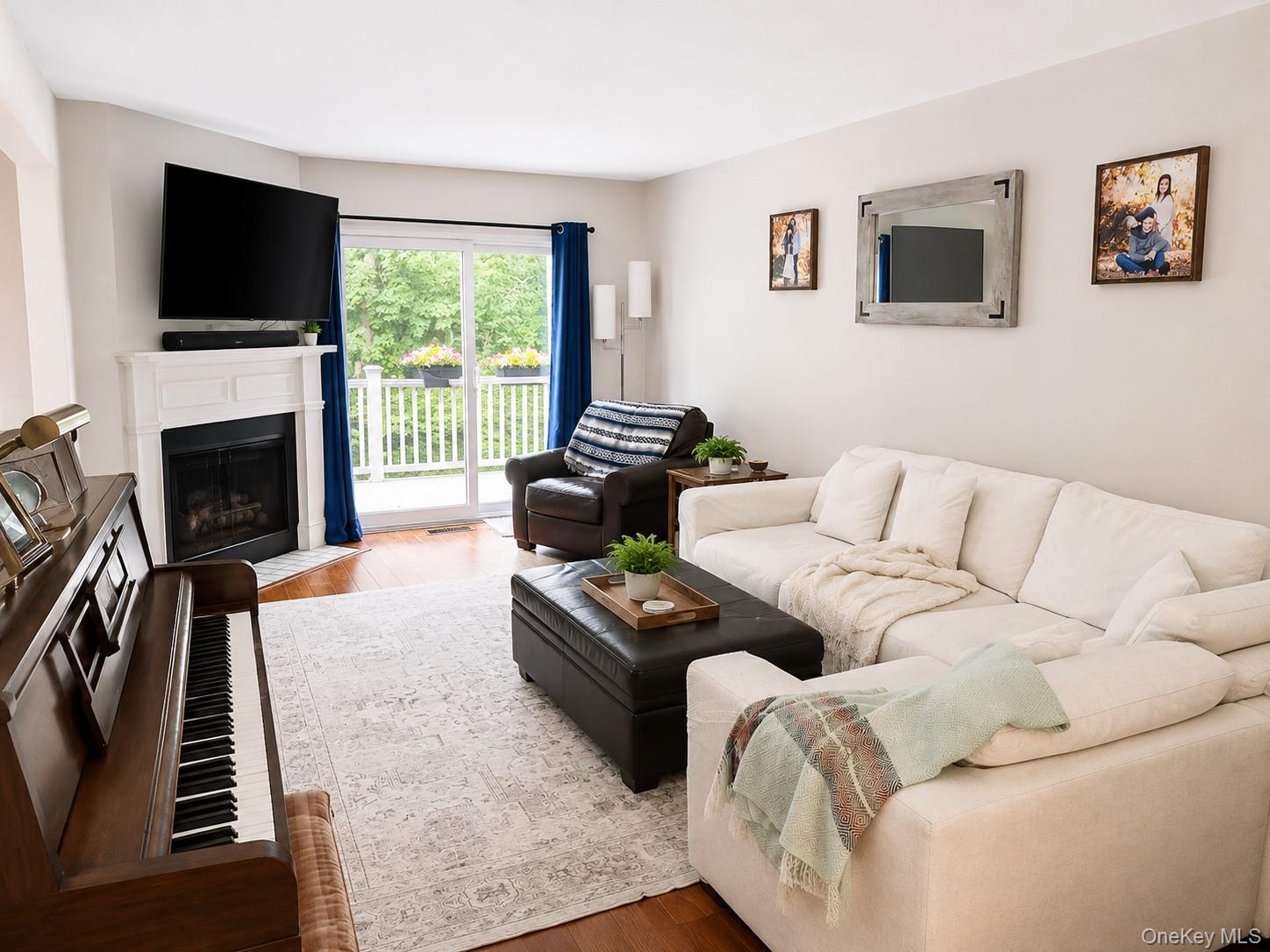
Move right into this beautiful townhome, perfectly situated in the heart of Mount Kisco. The open-concept first floor features a newly renovated eat-in kitchen with custom cabinetry and quartz countertops. Relax in the spacious living room, complete with a cozy wood-burning fireplace and sliding glass doors that open to your private TimberTech deck. The main level also includes a formal dining room, a powder room, and convenient garage access. Upstairs, the second floor offers a tranquil primary suite featuring a stunning en suite bathroom, a large walk-in closet, and an additional secondary closet. Two generously sized bedrooms and a renovated hall bath with laundry facilities complete this level. The fully finished lower level provides flexible extra space with sliding doors leading out to a patio, plus ample storage and utility space. Recent updates throughout ensure move-in readiness, including a natural gas conversion, new windows, HVAC, and hot water heater. Beautiful hardwood floors and elegant marble vanities add a touch of luxury. Enjoy maintenance-free living in a peaceful, wooded setting within a community that features a heated in-ground pool and tennis courts. This home offers the perfect balance of serenity and convenience, with low taxes and an ideal location near major highways, Leonard Park, Metro North (just one hour to NYC), local dining, and shopping. The roof and driveway are scheduled to be replaced by HOA.

Save
Ask
Tour
Hide
Share
Listing Snapshot
Price 
$4,900
Days On Site 
11 Days
Bedrooms 
3
Inside Area (SqFt) 
1,875 sqft
Total Baths 
3
Full Baths 
2
Partial Baths 
1
Lot Size 
N/A
Year Built 
1978
MLS Number 
1070140
Status 
Active
Property Tax 
N/A
HOA/Condo/Coop Fees 
$0.83 monthly
Sq Ft Source 
N/A
Friends & Family
Recent Activity
a week agoStatus changed to Active
a week agoListing updated with changes from the MLS
2 weeks agoListing first seen on site
General Features
Available on 
2027-01-01
Cross Street 
Armonk Rd. - 128
Garage 
Yes
Garage Spaces 
1
Levels 
Three Or More
Parking 
DrivewayGarageGarage Door Opener
Parking Spaces 
2
Pets 
Cats OKDogs OKNumber LimitSize LimitYes
Property Sub Type 
Condominium
Security 
Security System
Sewer 
Public Sewer
Utilities 
Natural Gas AvailableCable ConnectedElectricity ConnectedNatural Gas ConnectedSewer ConnectedWater Connected
Water Source 
Public
Interior Features
Appliances 
DishwasherDryerGas CooktopGas OvenMicrowaveOvenRefrigeratorWasherGas Water Heater
Basement 
FinishedFullStorage SpaceWalk-Out Access
Cooling 
Central Air
Fireplace 
Yes
Fireplace Features 
Living RoomWood Burning
Fireplaces 
1
Flooring 
CarpetCeramic TileCombinationWood
Heating 
Natural Gas
Interior 
Ceiling Fan(s)Eat-in KitchenOpen FloorplanStone CountersWalk-In Closet(s)
Laundry Features 
Laundry Room
Window Features 
Blinds
Save
Ask
Tour
Hide
Share
Exterior Features
Construction Details 
FrameWood Siding
Exterior 
Garden
Patio And Porch 
DeckPatio
Pool Features 
CommunityFencedIn GroundOutdoor Pool
View 
Trees/Woods
Waterview 
Trees/Woods
Windows/Doors 
Blinds
Community Features
Association Amenities 
LandscapingMaintenanceMaintenance GroundsParkingPoolSnow RemovalTennis Court(s)
Association Fee 
$10.0
Association Fee Frequency 
Annually
Community Features 
PoolTennis Court(s)
MLS Area 
Mount Kisco
School District 
Bedford
Schools
School District
Bedford
Elementary School
West Patent Elementary School
Middle School
Fox Lane Middle School
High School
Fox Lane High School
Listing courtesy of Coldwell Banker American Homes csullivan@cbamhomes.com


Based on information submitted to the MLS GRID as of 2026-11-13 09:29 PM EST. All data is obtained from various sources and may not have been verified by broker or MLS GRID. Supplied Open House Information is subject to change without notice. All information should be independently reviewed and verified for accuracy. Properties may or may not be listed by the office/agent presenting the information.


Neighborhood & Commute
Source: Walkscore
Disclosure: Community information and market data powered by Constellation Data Labs. Information is deemed reliable but not guaranteed.
Save
Ask
Tour
Hide
Share
LUXURY HOMES • WESTCHESTER COUNTY • NEW YORK CITY

Ready to find your dream home?

Paul Sarlo, serving buyers and sellers since 2005
https://luxuryhomeswestchester.com/wp-content/uploads/2026/06/theagencyprimarylogored_3-e1782146597898.jpg

© 2026 Paul Sarlo. All rights reserved. New York State Fair Housing Notice

https://luxuryhomeswestchester.com/wp-content/uploads/2023/09/rebny30.jpg
Follow Paul
on Social Media
START A CONVERSATION

646.522.9488

The Agency One Rock
1133 Westchester Ave, Suite 228
White Plains, NY 10605