Save
Ask
Tour
Hide
Share
$1,100,000
5 Days On Site

211 Central Parkway
Mount Vernon, NY 10552

For Sale|Single Family Residence|Active
3
Beds
5
Total Baths
4
Full Baths
1
Partial Bath
2,864
SqFt
$384
/SqFt
1930
Built
Subdivision:
Hunts Wood/Field Club
County:
Westchester
Listing courtesy of Julia B Fee Sothebys Int. Rlty Glen.erickson@juliabfee.com
Upcoming Open Houses
Sat, Nov 14, 12:00 PM - 2:00 PM
Sun, Nov 15, 1:00 PM - 3:00 PM
211 Central Parkway211 Central Parkway211 Central Parkway211 Central Parkway
Save
Ask
Tour
Hide
Share

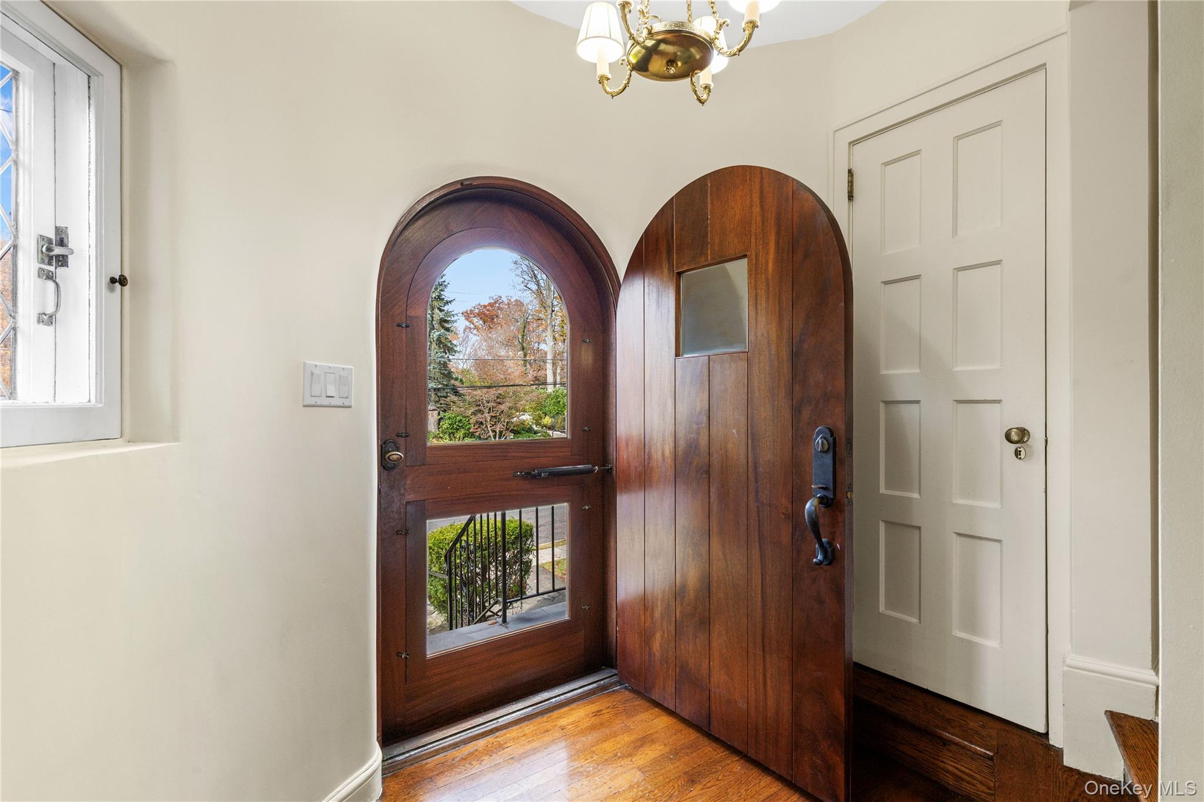
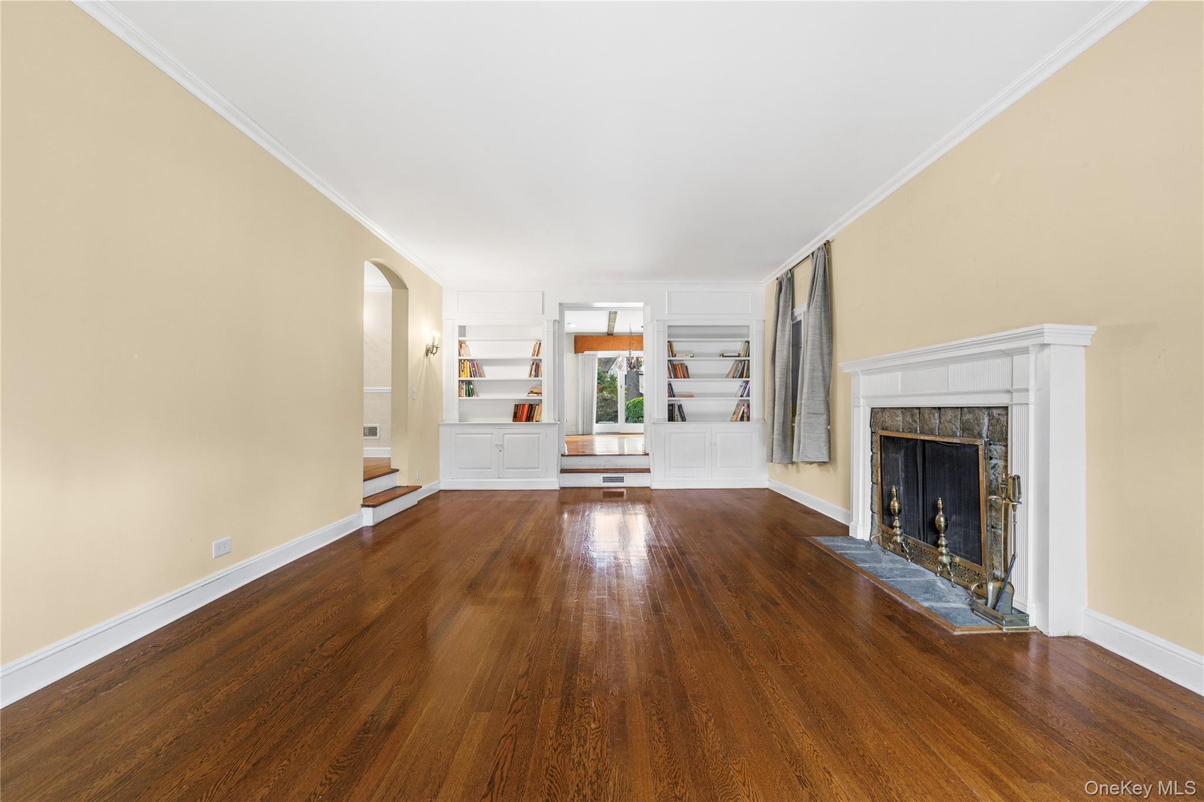
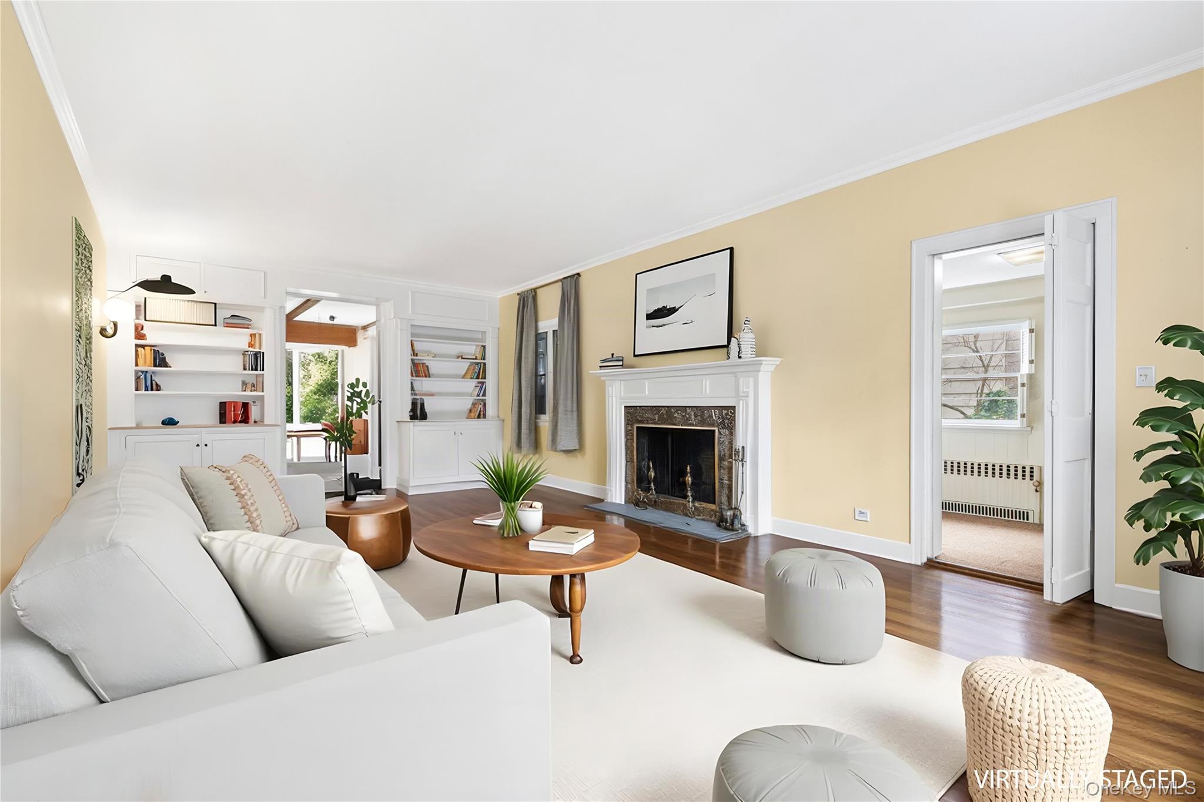
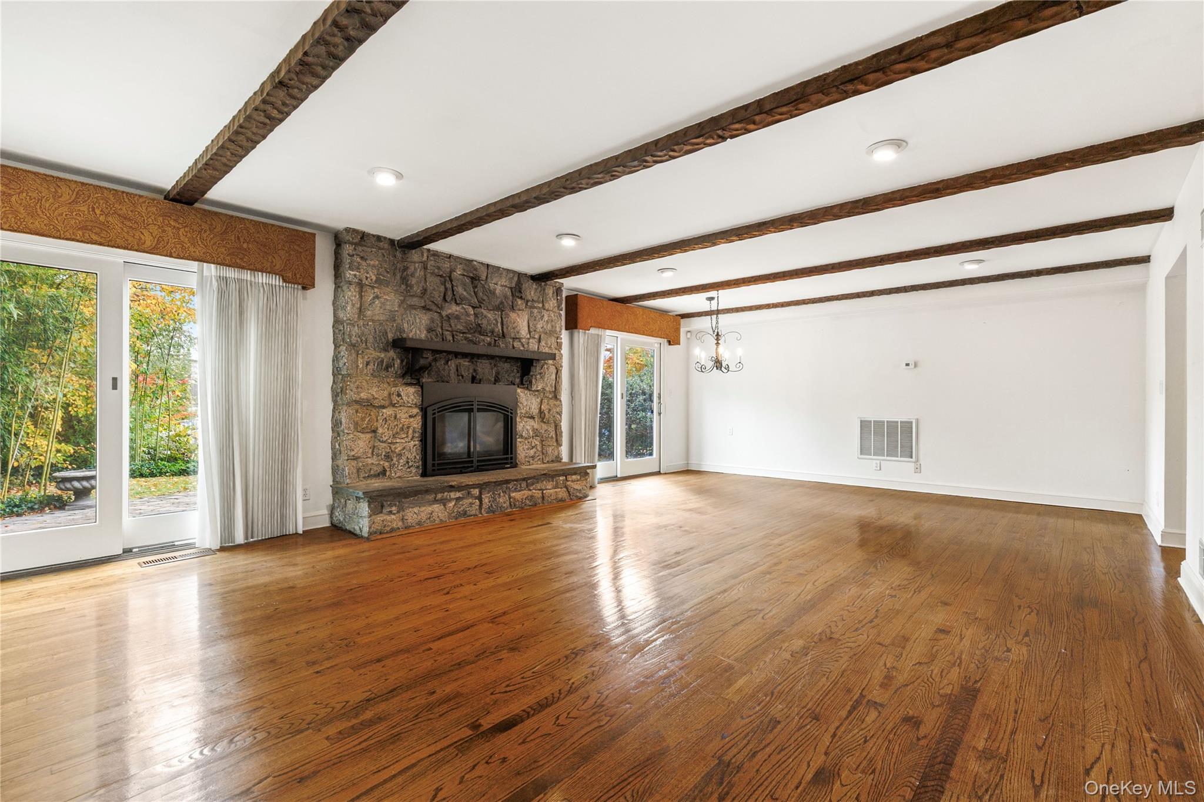
Unique opportunity to own a distinctive Peter Rhynas Normandy Tudor in an enviable location just steps from the Bronxville Field Club and minutes from the charming shops, restaurants and amenities of downtown Bronxville. Rich in character, this home offers both timeless elegance and an expansive layout. From the turreted entrance to the stone fireplace surround in the great room, one can readily appreciate the attention to architectural details. On the first floor, an eat in kitchen, gracious living room with fireplace, formal dining room, office, and adjacent family room with sliding doors to the patio and backyard, provide ample entertaining spaces. The second floor features a serene primary suite complete with a full ensuite bath and multiple closets, along with two generously sized bedrooms and a full hall bath. Up the stairs, the finished third floor offers exceptional flexibility for a private office as well as ample storage. The finished lower level provides access to the generously sized attached tandem garage. This property presents a rare combination of architectural distinction, generous living space, and a superb location just 29 minutes to Grand Central station on Metro North.

Save
Ask
Tour
Hide
Share
Listing Snapshot
Price 
$1,100,000
Days On Site 
5 Days
Bedrooms 
3
Inside Area (SqFt) 
2,864 sqft
Total Baths 
5
Full Baths 
4
Partial Baths 
1
Lot Size 
0.1383 Acres
Year Built 
1930
MLS Number 
1069959
Status 
Active
Property Tax 
$21,244
HOA/Condo/Coop Fees 
N/A
Sq Ft Source 
N/A
Friends & Family
Recent Activity
2 days agoStatus changed to Active
2 days agoListing updated with changes from the MLS
5 days agoListing first seen on site
General Features
Acres 
0.1383
Garage 
Yes
Garage Spaces 
2
Levels 
Three Or More
Parking 
DrivewayGarageTandem
Property Sub Type 
Single Family Residence
Security 
Building SecurityFire AlarmSmoke Detector(s)
Sewer 
Public Sewer
Style 
Tudor
Utilities 
Natural Gas AvailableNatural Gas ConnectedSewer ConnectedWater Connected
Water Source 
Public
Interior Features
Appliances 
RefrigeratorCooktopDishwasherDryerExhaust FanFreezerGas CooktopGas OvenMicrowaveOvenStainless Steel Appliance(s)WasherGas Water Heater
Basement 
FinishedStorage SpaceWalk-Out Access
Cooling 
Attic FanCentral AirWall/Window Unit(s)
Fireplace 
Yes
Fireplace Features 
Gas
Fireplaces 
2
Flooring 
Hardwood
Heating 
Forced AirNatural GasOilSteam
Interior 
Beamed CeilingsNatural WoodworkRecessed LightingWet Bar
Laundry Features 
In Basement
Save
Ask
Tour
Hide
Share
Exterior Features
Construction Details 
BrickStucco
Fencing 
FencedBack Yard
Community Features
School District 
Mount Vernon
Schools
School District
Mount Vernon
Elementary School
Pennington
Middle School
Pennington
High School
Mt Vernon High School
Listing courtesy of Julia B Fee Sothebys Int. Rlty Glen.erickson@juliabfee.com


Based on information submitted to the MLS GRID as of 2026-11-13 07:53 PM EST. All data is obtained from various sources and may not have been verified by broker or MLS GRID. Supplied Open House Information is subject to change without notice. All information should be independently reviewed and verified for accuracy. Properties may or may not be listed by the office/agent presenting the information.


Neighborhood & Commute
Source: Walkscore
Disclosure: Community information and market data powered by Constellation Data Labs. Information is deemed reliable but not guaranteed.
Save
Ask
Tour
Hide
Share
LUXURY HOMES • WESTCHESTER COUNTY • NEW YORK CITY

Ready to find your dream home?

Paul Sarlo, serving buyers and sellers since 2005
https://luxuryhomeswestchester.com/wp-content/uploads/2026/06/theagencyprimarylogored_3-e1782146597898.jpg

© 2026 Paul Sarlo. All rights reserved. New York State Fair Housing Notice

https://luxuryhomeswestchester.com/wp-content/uploads/2023/09/rebny30.jpg
Follow Paul
on Social Media
START A CONVERSATION

646.522.9488

The Agency One Rock
1133 Westchester Ave, Suite 228
White Plains, NY 10605