
29 Belden AvenueDobbs Ferry, NY 10522
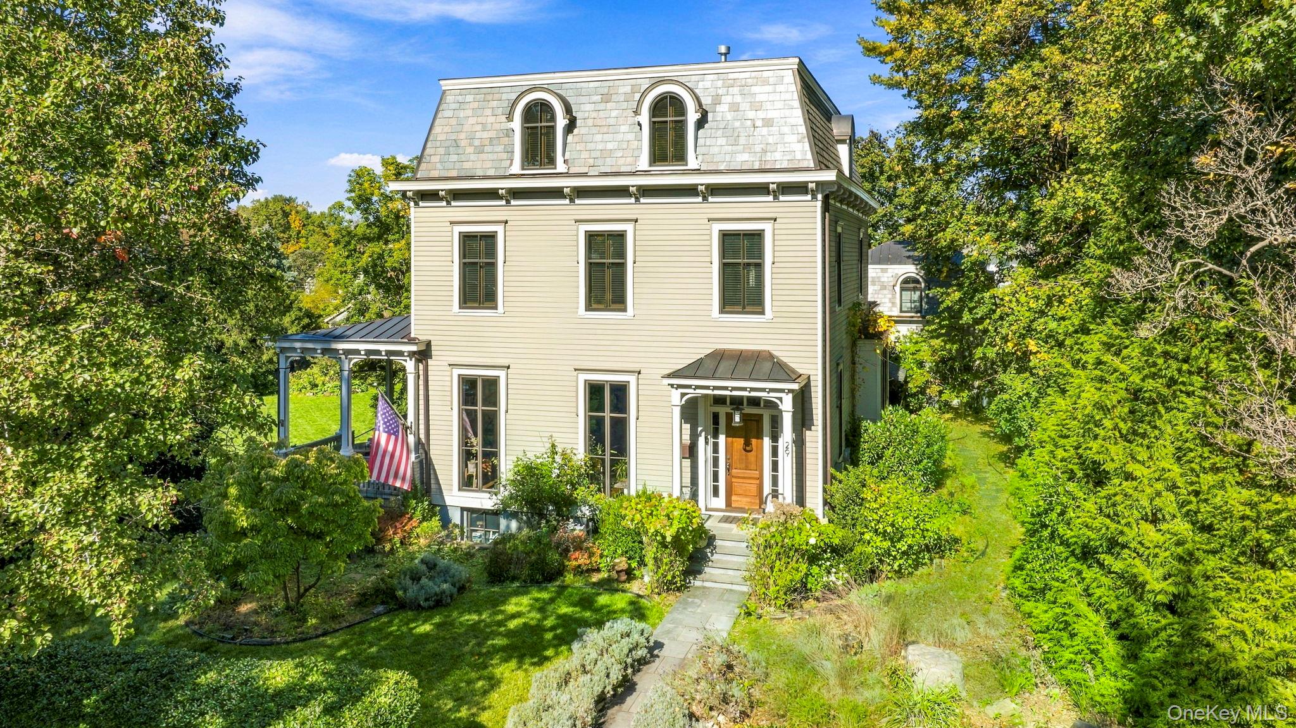
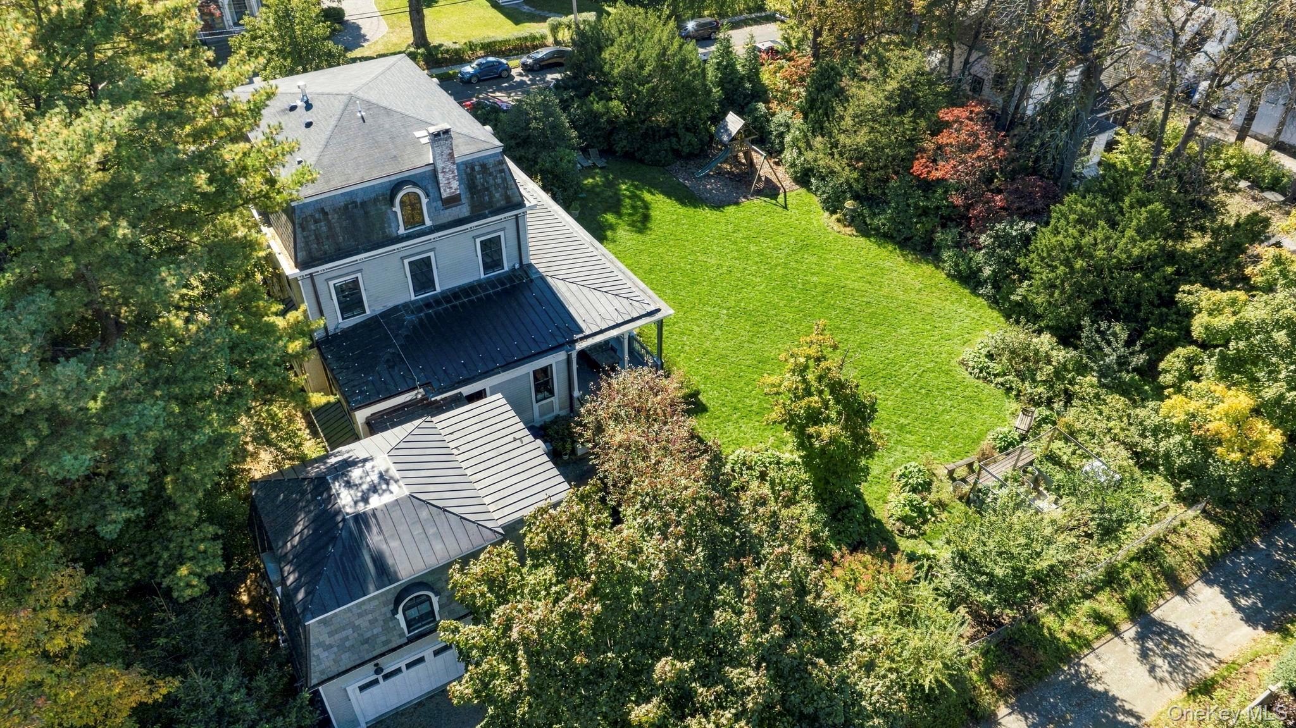
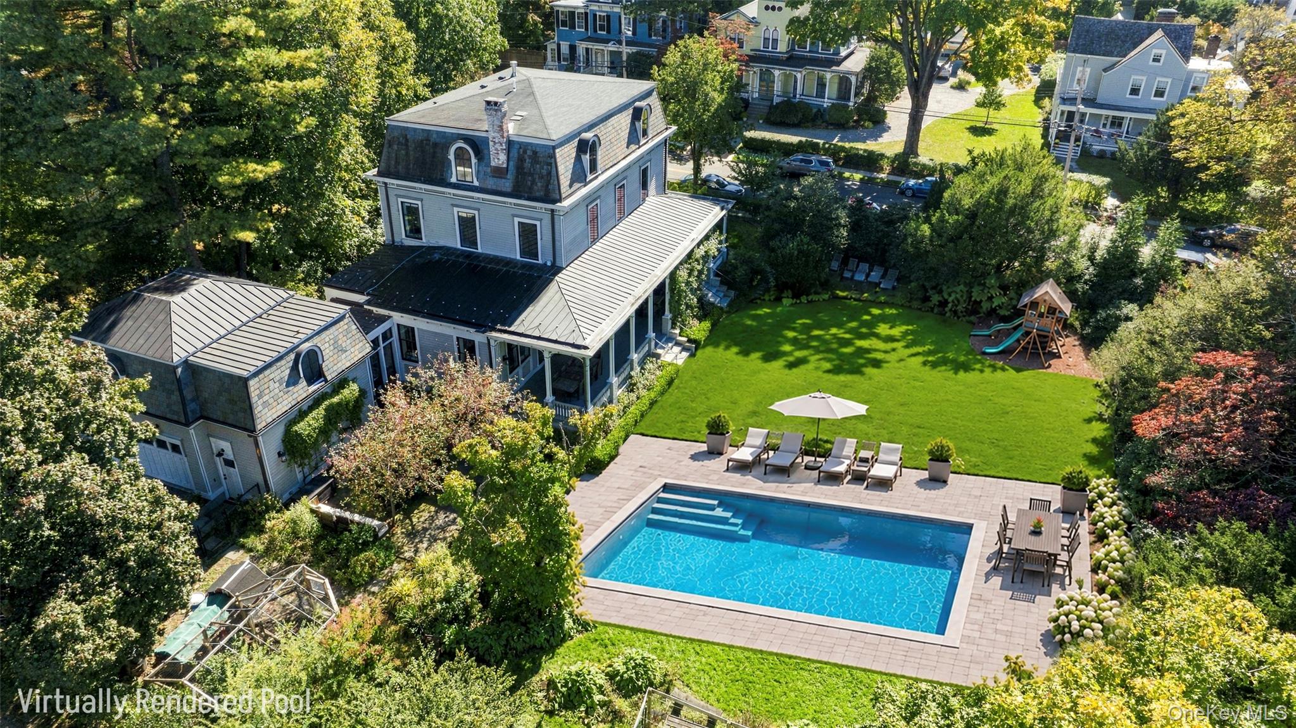
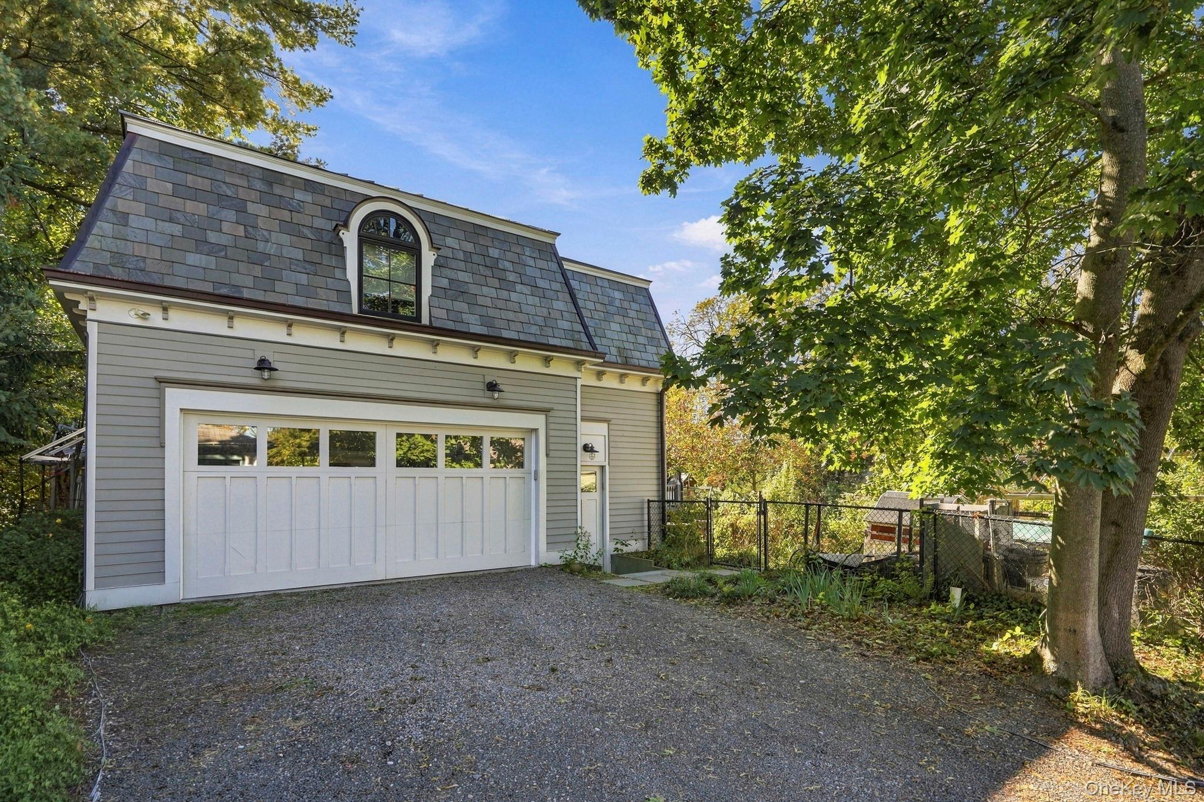
Anchoring one of Dobbs Ferry’s most storied streets, within the Belden Avenue Historic District and moments from the Village and Metro-North, this 1869 Second Empire residence is truly one of a kind. It is a home where historic architecture and thoughtful modern design meet in rare harmony. Its slate and copper mansard roof sets the tone from the street. Step inside, and the sense of scale is immediate: soaring 11-foot ceilings and windows that rise more than eight feet fill every room with light and lend the house an unmistakable grace. The restoration honors the home’s original character while opening it to the rhythm of contemporary life. A gracefully rebuilt main staircase rises through the center of the house. Four fireplace openings ground the living spaces, which flow easily into one another while keeping the elegance of a classic Victorian. At the heart of it all is a beautifully expanded kitchen, custom designed to suit a house of this stature, where cooking and conversation come together naturally. This is a home made for entertaining. Gatherings move effortlessly from the kitchen and formal rooms onto a full-width covered porch, an ideal spot for summer evenings and morning coffee alike; overlooking more than half an acre of lush and private architect designed grounds. Inside, six bedrooms and five and a half baths are finished with the same care found throughout. A tastefully finished lower level with fireplace adds wonderful flexibility for recreation, fitness or media. One of the home’s most enchanting features sits above the newly constructed garage, nestled beneath the mansard roof: A fully secluded guest suite with private entrance. A custom living area, comfortable bedroom and en-suite bath create a true retreat for guests, extended stays, or a tranquil studio of your own. A generous mudroom links the garage to the main house, keeping everyday comings and goings effortless - for all its grandeur, this is true Village living. The Middle and High School is just down the street, and Dobbs Ferry’s shops, cafes and restaurants are only blocks away. Gould Park and its pool, the wooded paths of the Old Croton Aqueduct Trail and Juhring Nature Preserve, and the fairways of Ardsley Country Club are all near by, and Metro-North is just 0.8 miles away for the ride into Manhattan. It is a rare chance to own a true piece of history on Dobbs Ferry’s only designated historic street without giving up the ease of Village life. Rich in history yet entirely of the moment with amenities like whole house standby power and electric car charger ready, this is a home that rarely comes to market, and one that is impossible to forget!
| 10 hours ago | Listing first seen on site | |
| 10 hours ago | Listing updated with changes from the MLS |

Based on information submitted to the MLS GRID as of 2026-11-13 06:55 PM EST. All data is obtained from various sources and may not have been verified by broker or MLS GRID. Supplied Open House Information is subject to change without notice. All information should be independently reviewed and verified for accuracy. Properties may or may not be listed by the office/agent presenting the information.

