
280 Park Avenue 2Harrison, NY 10528
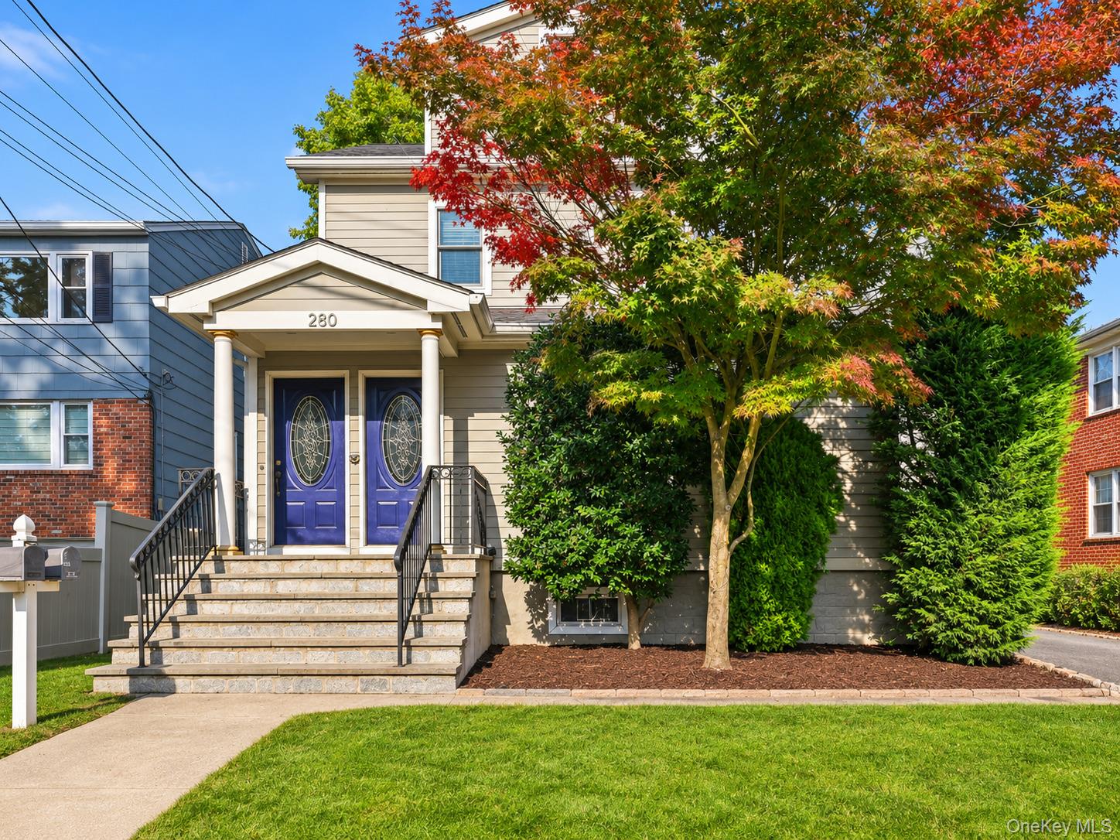
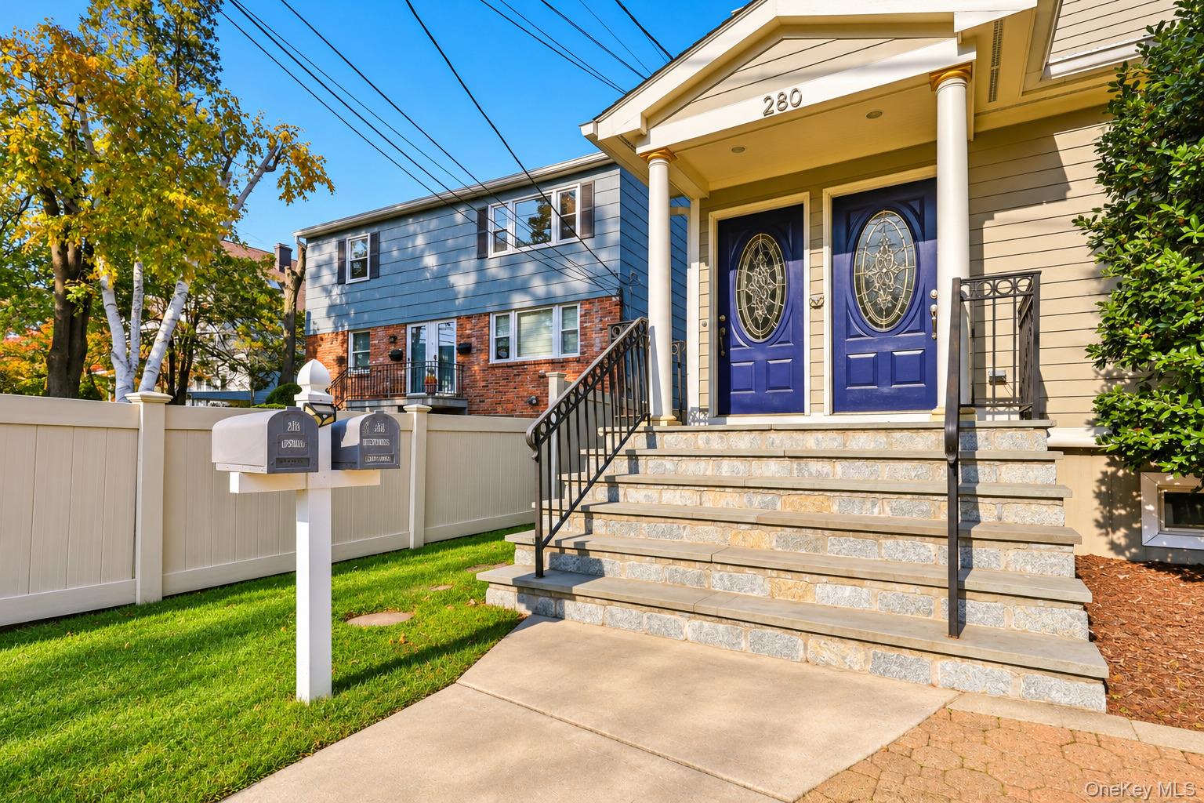
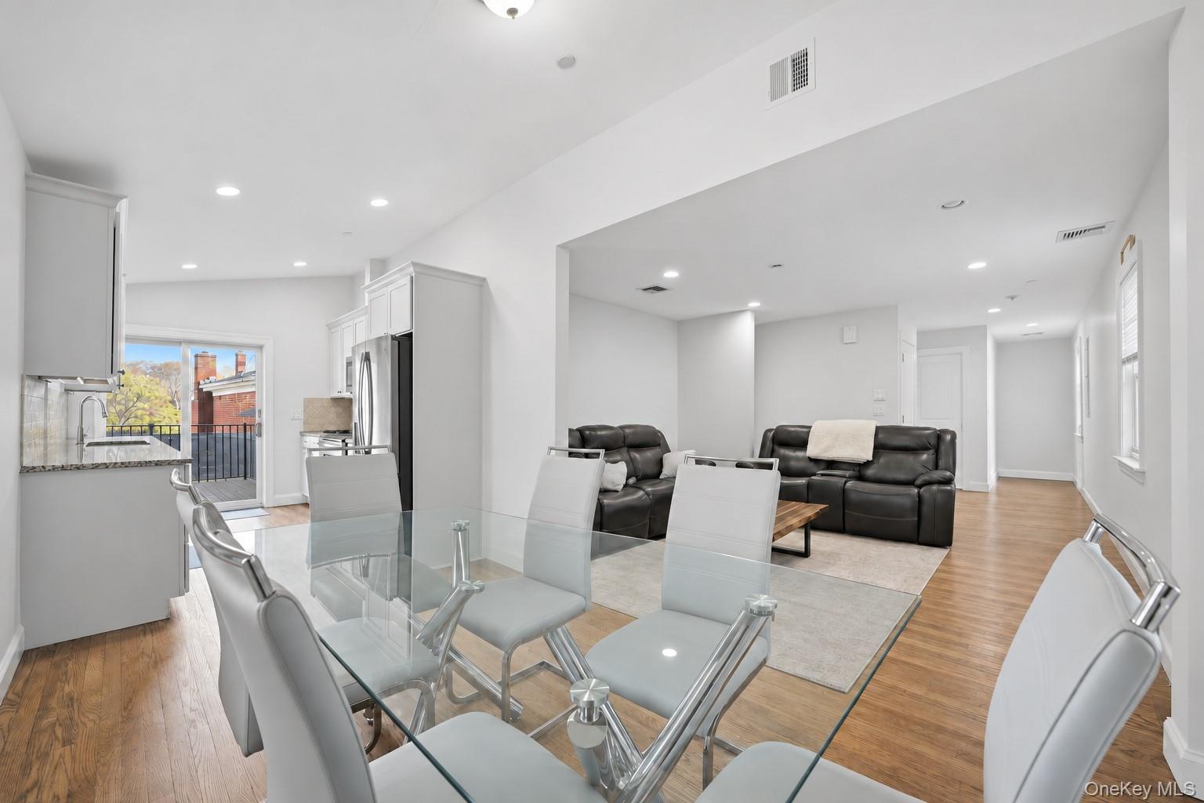
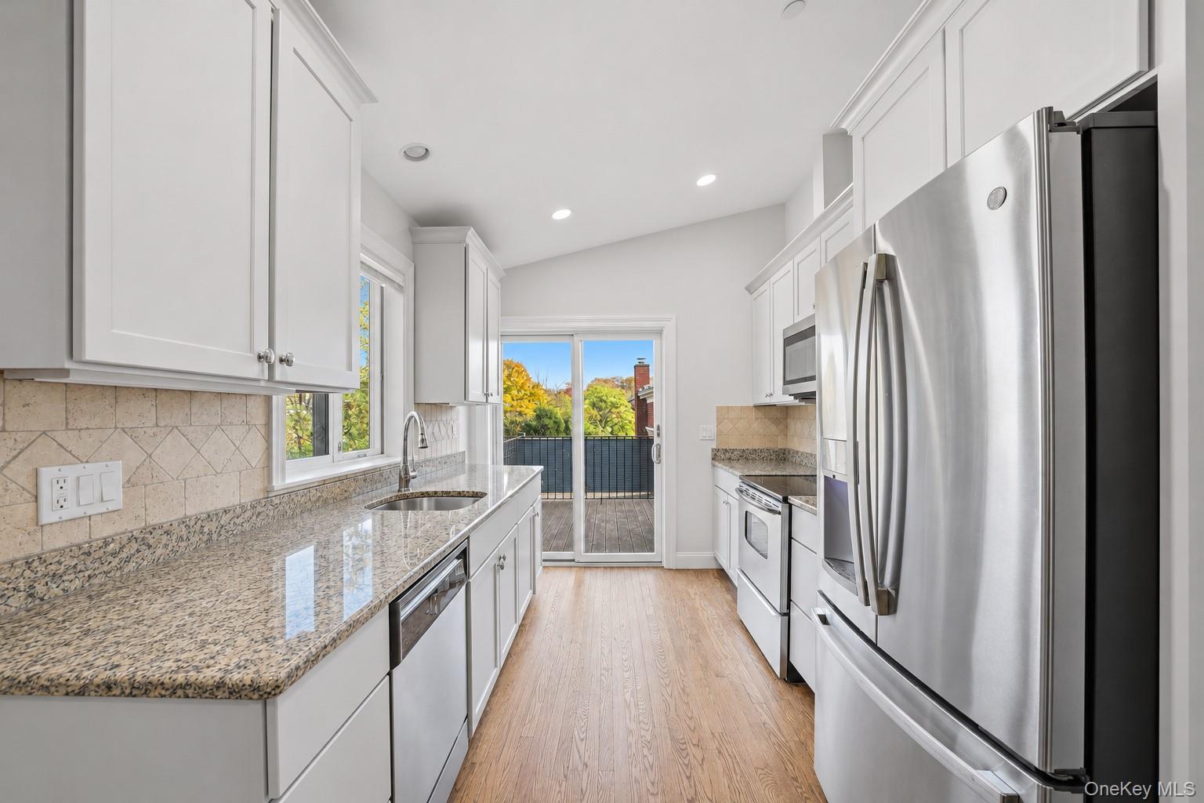
Expansive two-level layout in the heart of Harrison. Minutes to town, recently refinished hardwood floors, fresh paint and refreshed kitchen cabinetry. Open concept with sleek kitchen and a private rear deck. Two main-level bedrooms are complemented by a separate upper-level retreat with a full bathroom and generous closet space, offering flexibility beyond the everyday living areas. In-unit laundry, central air, a separate gas furnace and central vacuum add practical comfort. Some features include in unit laundry, central air, two driveway parking spaces (included), and shared backyard divided into separate areas. Conveniently located near Metro-North station, shops and restaurants, the residence combines indoor flexibility with outdoor space and off-street parking. Pets ok
| a week ago | Status changed to Active | |
| a week ago | Listing updated with changes from the MLS | |
| a week ago | Listing first seen on site |

Based on information submitted to the MLS GRID as of 2026-11-13 08:51 PM EST. All data is obtained from various sources and may not have been verified by broker or MLS GRID. Supplied Open House Information is subject to change without notice. All information should be independently reviewed and verified for accuracy. Properties may or may not be listed by the office/agent presenting the information.

