Listing courtesy of ERA Insite Realty Services jpegnaera@gmail.com
Upcoming Open Houses
Sun, Nov 15, 12:00 PM - 2:00 PM
Save
Ask
Tour
Hide
Share
Photos
Map
Nearby Listings
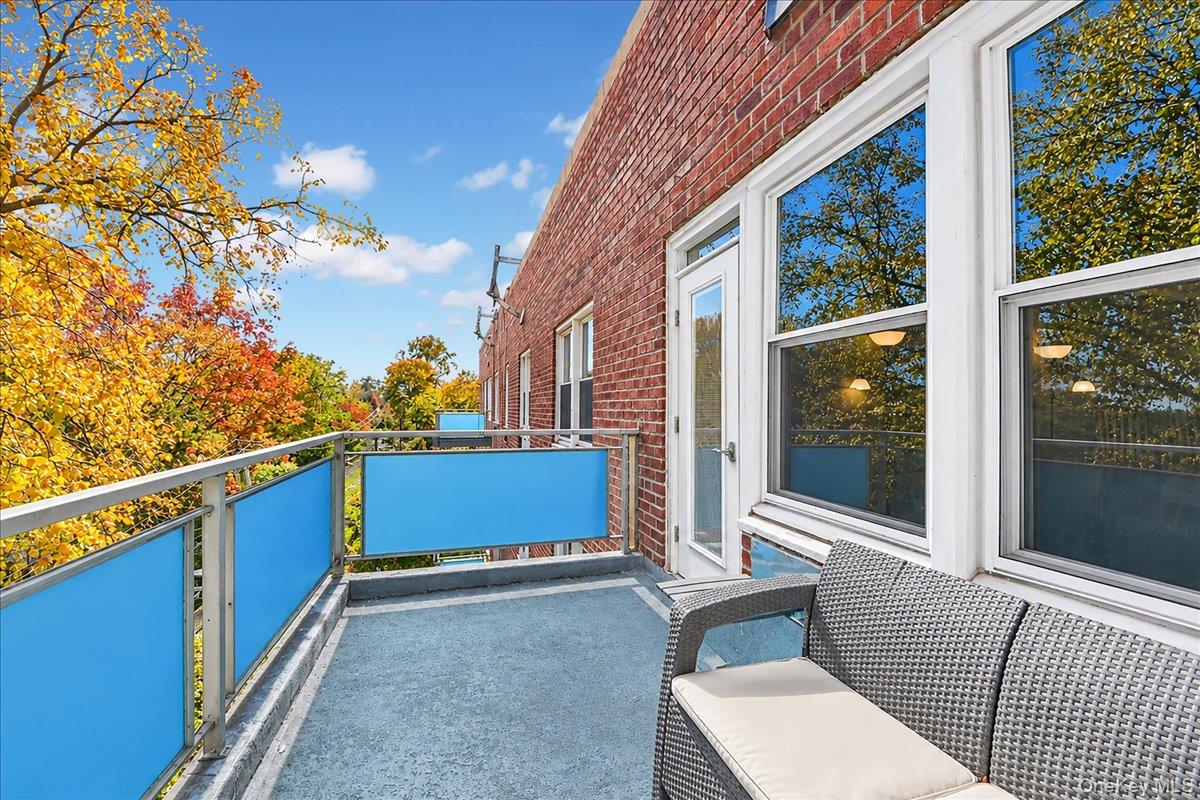
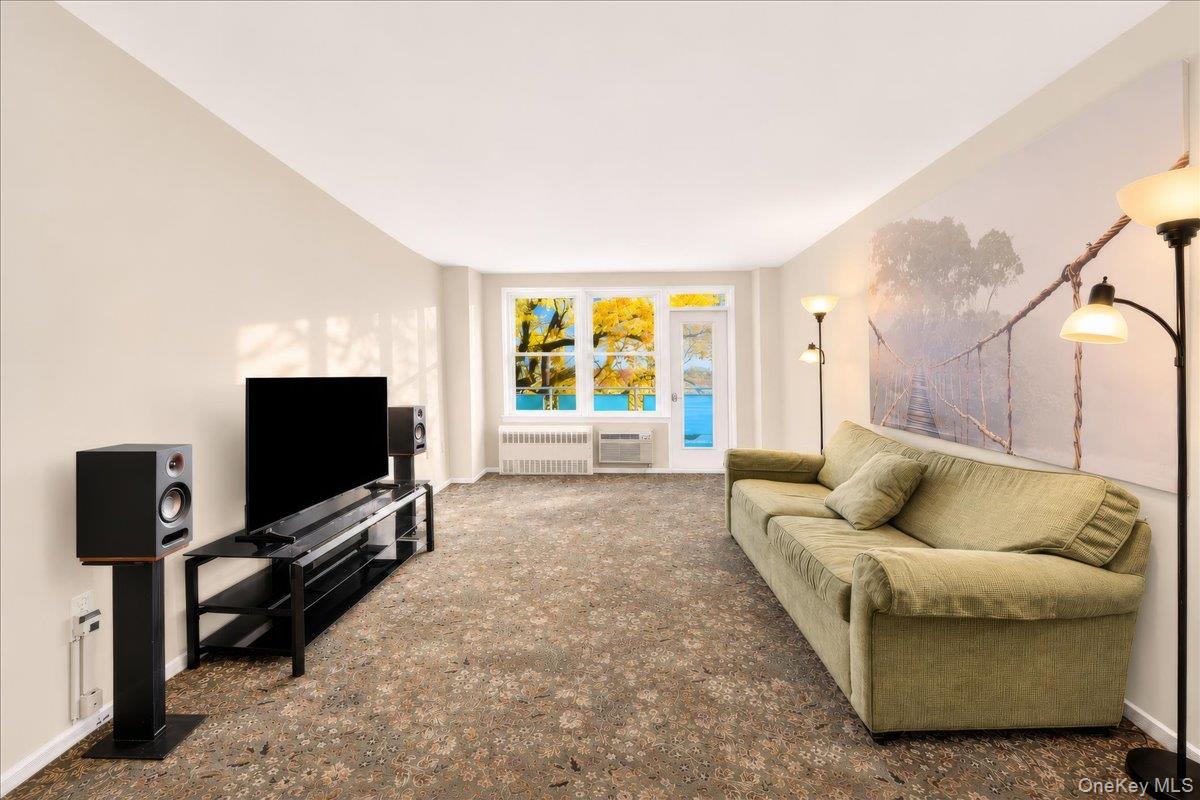
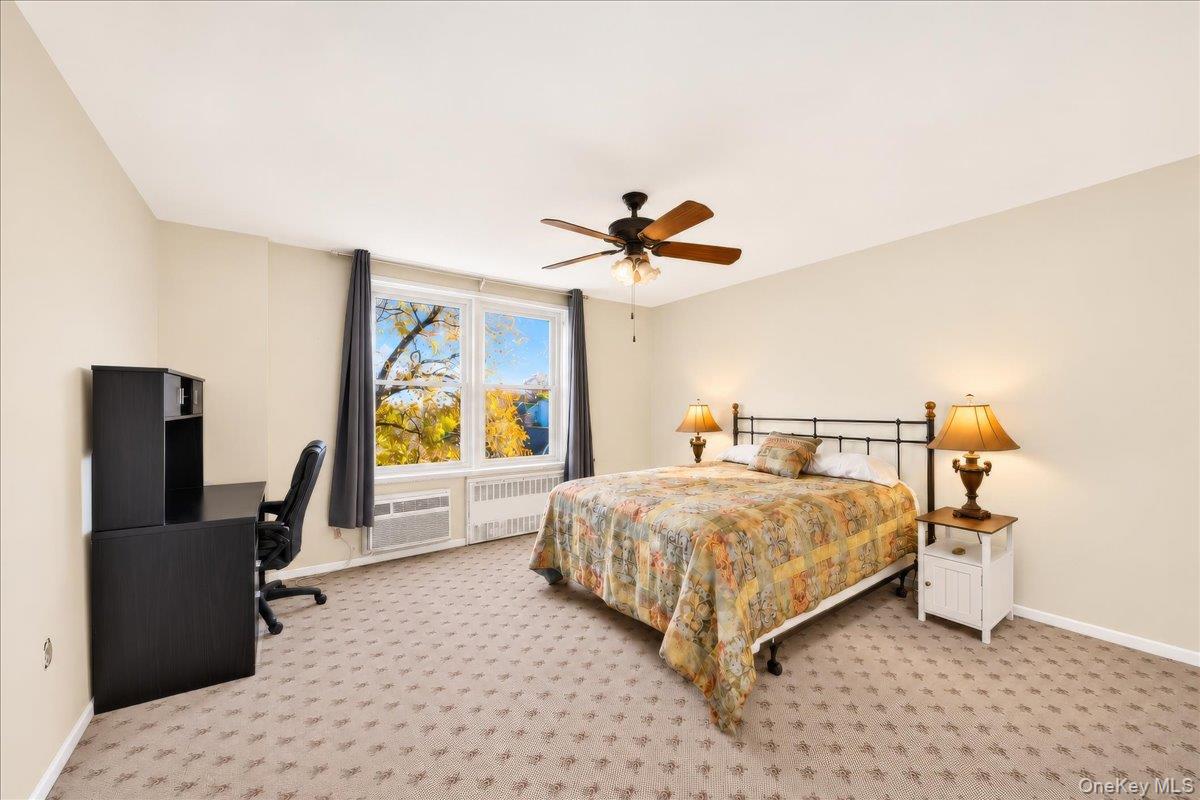
Welcome to this sought-after top-floor, rarely available private terrace, one-bedroom residence in the desirable Gentry building. Upon entry, you are greeted by a welcoming dining area/foyer and a generously sized closet. Just beyond, a light-filled living room with eastern exposure offers the perfect setting to relax and unwind, with direct access to an expansive terrace providing privacy and the opportunity to enjoy your own outdoor retreat. The bedroom comfortably accommodates a king-size bed. Enjoy the convenience of two elevators serving the building, laundry facilities and a dedicated waste and recycling room on every floor, making everyday living effortless. One parking space will be assigned at closing, with garage parking potentially available. Ideally located just minutes from the Metro-North, shopping and restaurants. Membership opportunity to Lake Isle Country Club, where you will enjoy access to pools, tennis, and golf. Monthly maintenance includes heat, hot water, waste pick-up, and common charges. Renting is permitted after three years of ownership. A wonderful chance to enjoy comfortable, convenient living in a highly desirable building!
Save
Ask
Tour
Hide
Share
Listing Snapshot
Price
$259,000
Days On Site
12 Days
Bedrooms
1
Inside Area (SqFt)
750 sqft
Total Baths
1
Full Baths
1
Partial Baths
N/A
Lot Size
N/A
Year Built
1966
MLS Number
1069360
Status
Active
Property Tax
N/A
HOA/Condo/Coop Fees
N/A
Sq Ft Source
N/A
Friends & Family
React
Invite
Recent Activity
2 days ago
Status changed to Active
2 days ago
Listing updated with changes from the MLS
2 weeks ago
Listing first seen on site
General Features
Garage
Yes
Garage Spaces
1
Number Of Stories
7
Parking
Assigned
Parking Spaces
1
Property Sub Type
Stock Cooperative
Sewer
Public Sewer
Style
Mid Rise
Water Source
Public
Interior Features
Appliances
DishwasherMicrowaveRefrigeratorOvenRange
Basement
Storage Space
Cooling
Ceiling Fan(s)Wall/Window Unit(s)
Heating
Baseboard
Interior
Ceiling Fan(s)
Laundry Features
In HallLaundry Room
Bathroom 1
Level - FirstDescription - Bathroom set off from living room, adjacent to the bedroom.
Bedroom 1
Level - FirstDescription - Enough room for your king size bed and home office, if desired. Large closet space.
Kitchen
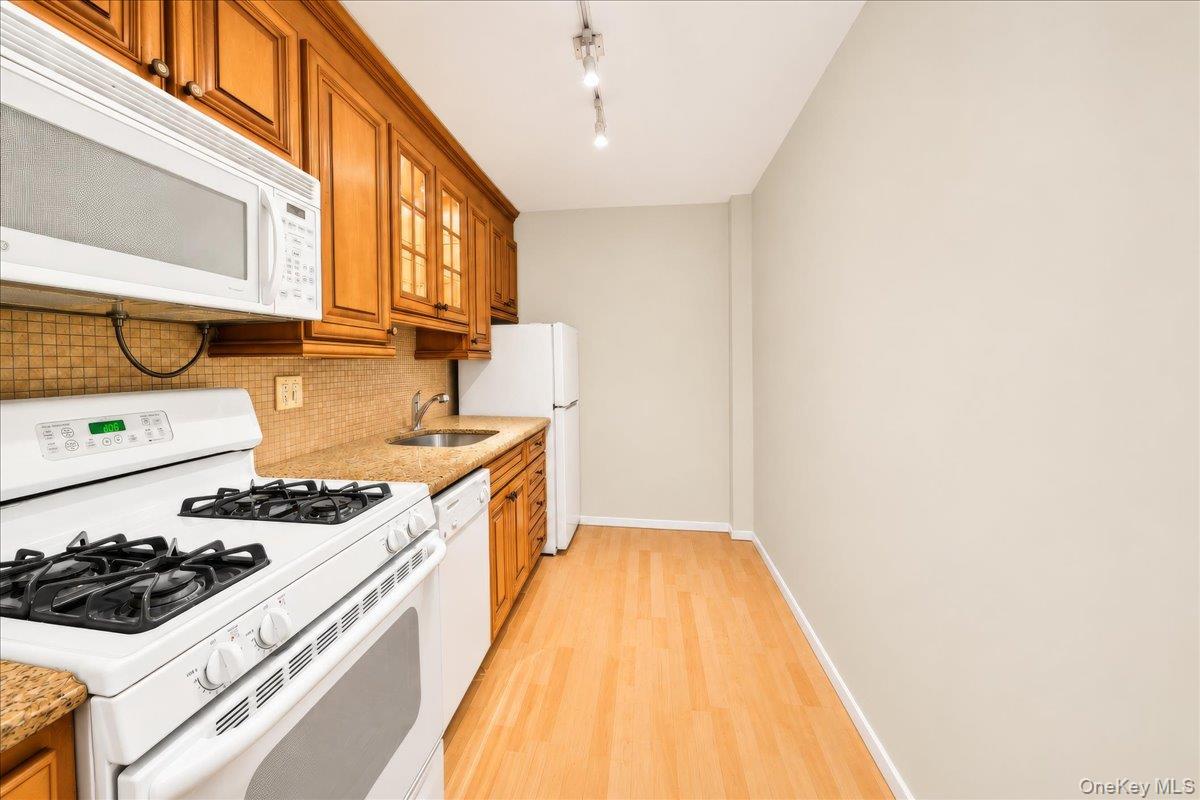
Level - FirstDescription - Ample kitchen with dishwasher, stove, microwave and refrigerator.
Living Room
Level - FirstDescription - Welcoming foyer, large closet and eating area, that leads to an expansive living room. Abundant natural light from eastern exposure windows and your door to a personal outdoor terrace.
Save
Ask
Tour
Hide
Share
Exterior Features
Construction Details
Brick
Community Features
School District
Tuckahoe
Schools
School District
Tuckahoe
Elementary School
William E Cottle School
Middle School
Tuckahoe Middle School
High School
Tuckahoe High School
Listing courtesy of ERA Insite Realty Services jpegnaera@gmail.com
Based on information submitted to the MLS GRID as of 2026-11-13 09:55 PM EST.
All data is obtained from various sources and may not have been verified by broker or MLS GRID. Supplied
Open House Information is subject to change without notice. All information should be independently reviewed
and verified for accuracy. Properties may or may not be listed by the office/agent presenting the information.

Neighborhood & Commute
Source: Walkscore
Disclosure: Community information and market data powered by Constellation Data Labs. Information is deemed reliable but not guaranteed.