Listing courtesy of Thomas J. Ralph, Inc. jralph86@gmail.com
Upcoming Open Houses
Sat, Nov 14, 10:00 AM - 1:00 PM
Sun, Nov 15, 12:00 PM - 3:00 PM
Save
Ask
Tour
Hide
Share
Photos
Map
Nearby Listings
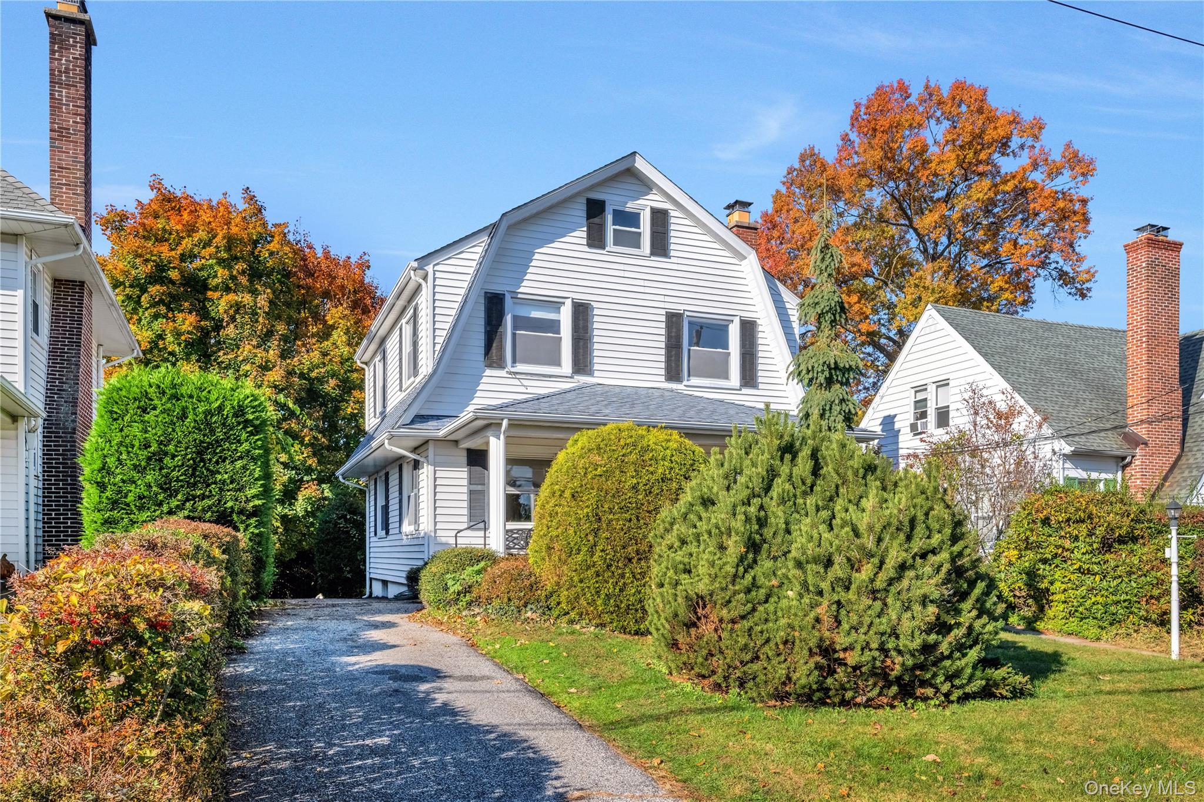
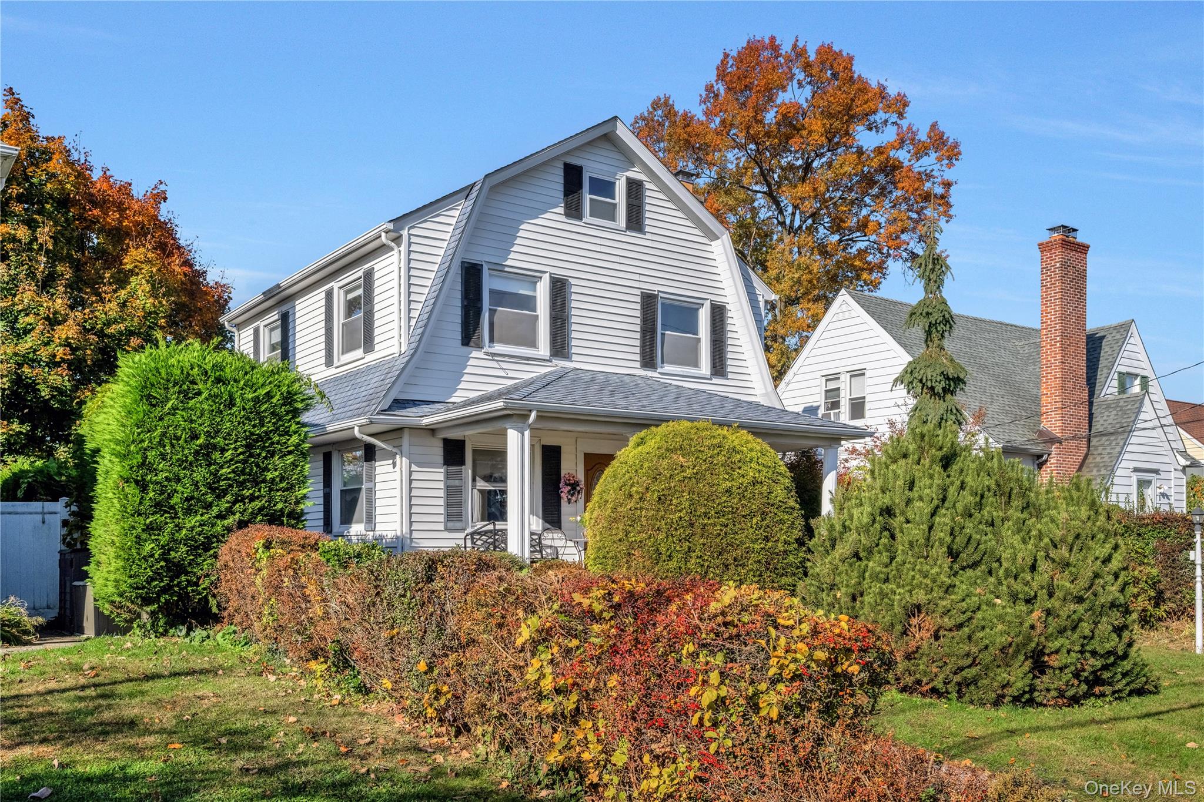
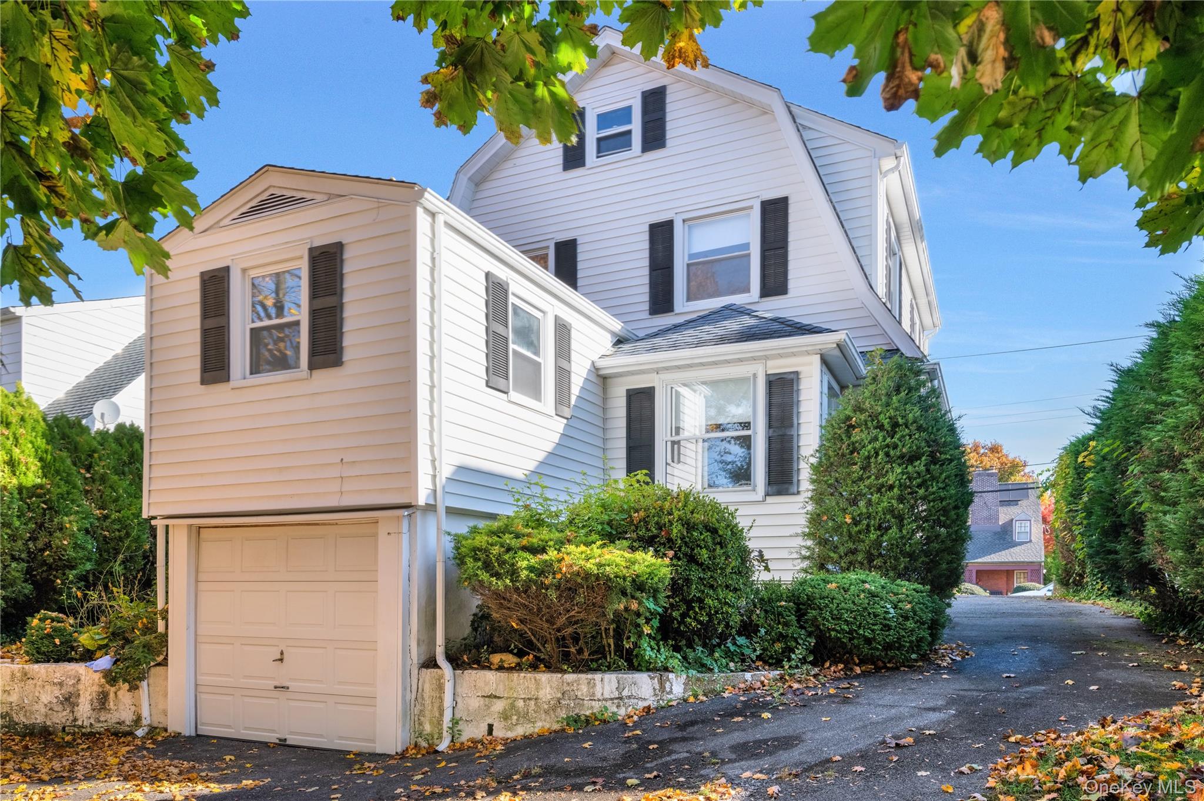
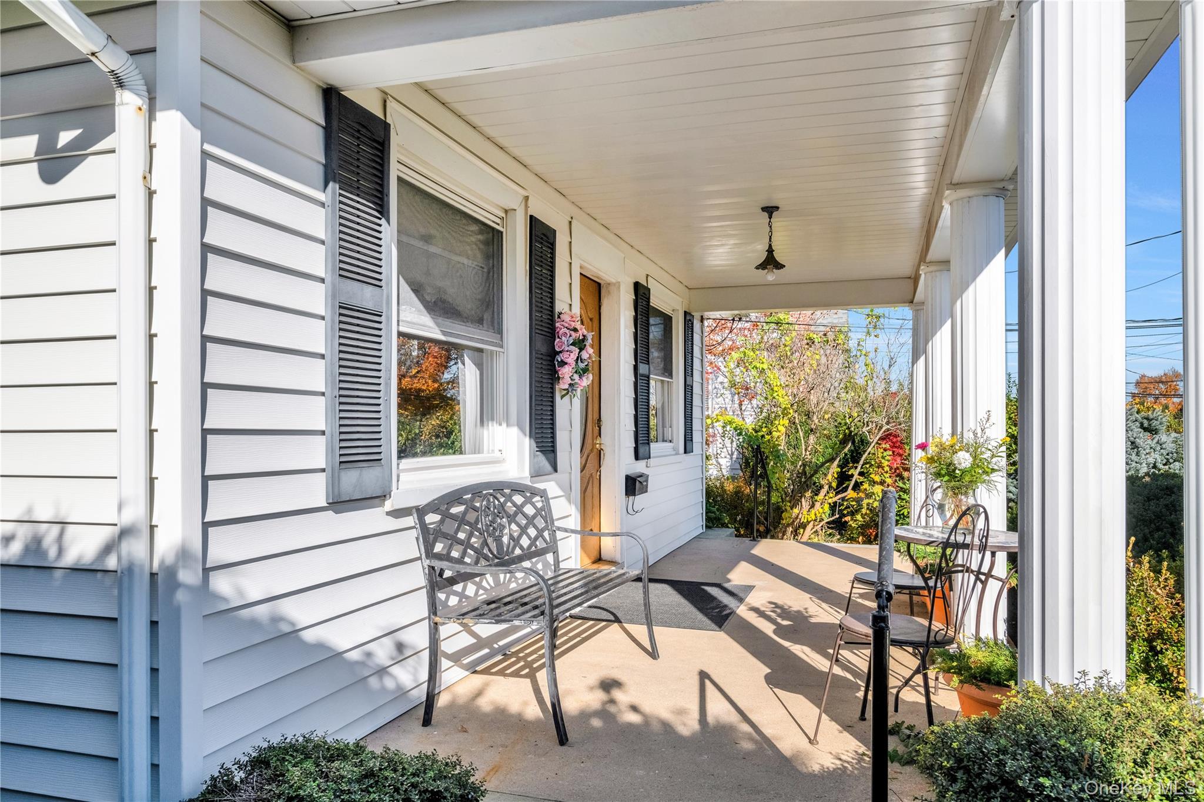
Welcome to 3 Shelley Ave, a picturesque Dutch Colonial on a wonderful residential block in Valhalla! On the market for the first time in 25 years, this 4 bedroom/1.5 bath home is attractively priced and waiting to begin it's next chapter with your personal touches and vision. The first floor features a functional layout, with a living room with fireplace, dining room, and kitchen. Off the dining room, a half bath and bedroom (which could also be used as a family room or office) were constructed as an addition, providing excellent flexibility. Upstairs, there are three additional bedrooms and a full bath. The basement has ample room for storage, as well as a laundry room and access to the garage. Outside, there is a comfortable front porch for relaxing on, a private backyard with beautiful maple trees, and plenty of space for gardening. Buyers will love the location of 3 Shelley as well, with great local shops and the Valhalla Metro North Station just under a mile away, as well as easy access to the Bronx River & Taconic Parkways. Don't miss your opportunity to see what this property has to offer!
Save
Ask
Tour
Hide
Share
Listing Snapshot
Price
$699,000
Days On Site
3 Days
Bedrooms
4
Inside Area (SqFt)
1,468 sqft
Total Baths
2
Full Baths
1
Partial Baths
1
Lot Size
0.1317 Acres
Year Built
1926
MLS Number
1069285
Status
Active
Property Tax
$13,368
HOA/Condo/Coop Fees
N/A
Sq Ft Source
N/A
Friends & Family
React
Invite
Recent Activity
3 days ago
Status changed to Active
3 days ago
Listing updated with changes from the MLS
3 days ago
Listing first seen on site
General Features
Acres
0.1317
Attached Garage
Yes
Garage
Yes
Garage Spaces
1
Levels
Two
Parking
Attached
Property Sub Type
Single Family Residence
Sewer
Public Sewer
SqFt Total
1468
Style
Colonial
Utilities
Natural Gas AvailableElectricity ConnectedNatural Gas ConnectedSewer Connected
Water Source
Public
Interior Features
Appliances
Gas OvenGas RangeRefrigerator
Basement
Level - LowerDescription - Unfinished basement with plenty of room for storage.
Cooling
Wall/Window Unit(s)
Fireplace
Yes
Fireplace Features
Living Room
Fireplaces
1
Flooring
CarpetHardwood
Heating
Hot WaterNatural Gas
Laundry Features
In Basement
Bathroom 1
Level - FirstDescription - Powder room.
Bathroom 2
Level - SecondDescription - Second floor full bathroom.
Bedroom 1
Level - Second
Bedroom 2
Level - Second
Bedroom 3
Level - Second
Bedroom 4
Level - FirstDescription - Flexible space that could be used as a family room/tv room or bedroom. Up a few stairs.
Dining Room
Level - First
Kitchen
Level - First
Living Room
Level - FirstDescription - Living room with fireplace.
Save
Ask
Tour
Hide
Share
Exterior Features
Construction Details
Frame
Lot Features
Back YardFront Yard
Patio And Porch
Porch
Community Features
School District
Valhalla
Schools
School District
Valhalla
Elementary School
Virginia Road Elementary School
Middle School
Valhalla Middle School
High School
Valhalla High School
Listing courtesy of Thomas J. Ralph, Inc. jralph86@gmail.com
Based on information submitted to the MLS GRID as of 2026-11-13 07:21 PM EST.
All data is obtained from various sources and may not have been verified by broker or MLS GRID. Supplied
Open House Information is subject to change without notice. All information should be independently reviewed
and verified for accuracy. Properties may or may not be listed by the office/agent presenting the information.

Neighborhood & Commute
Source: Walkscore
Disclosure: Community information and market data powered by Constellation Data Labs. Information is deemed reliable but not guaranteed.