Save
Ask
Tour
Hide
Share
$2,995,000
13 Days On Site

12 Wampus Close
Armonk, NY 10504

For Sale|Single Family Residence|Active
5
Beds
5
Total Baths
4
Full Baths
1
Partial Bath
3,300
SqFt
$908
/SqFt
1993
Built
County:
Westchester
Listing courtesy of William Raveis Real Estate sandra.scarano@raveis.com
Upcoming Open Houses
Sat, Nov 14, 12:30 PM - 3:00 PM
Sun, Nov 15, 12:30 PM - 3:00 PM
12 Wampus Close12 Wampus Close12 Wampus Close12 Wampus Close
Save
Ask
Tour
Hide
Share

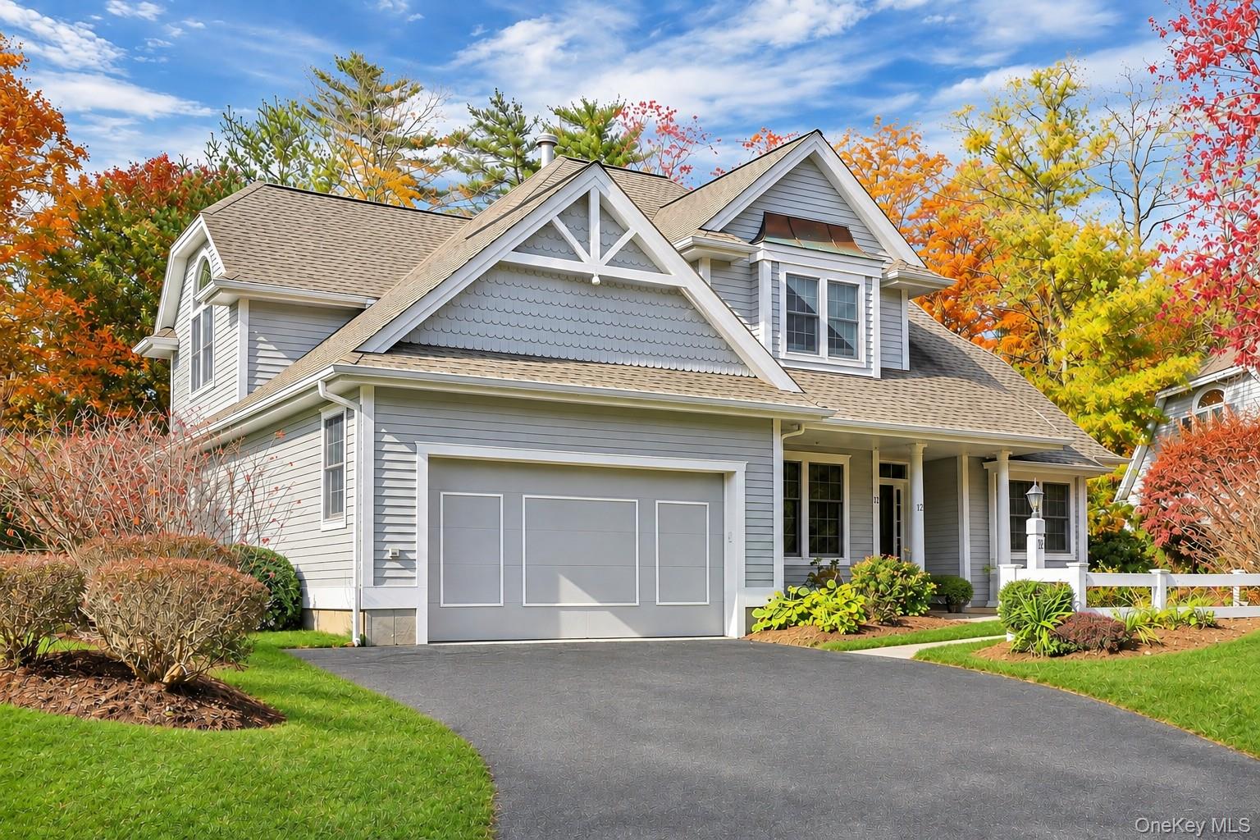
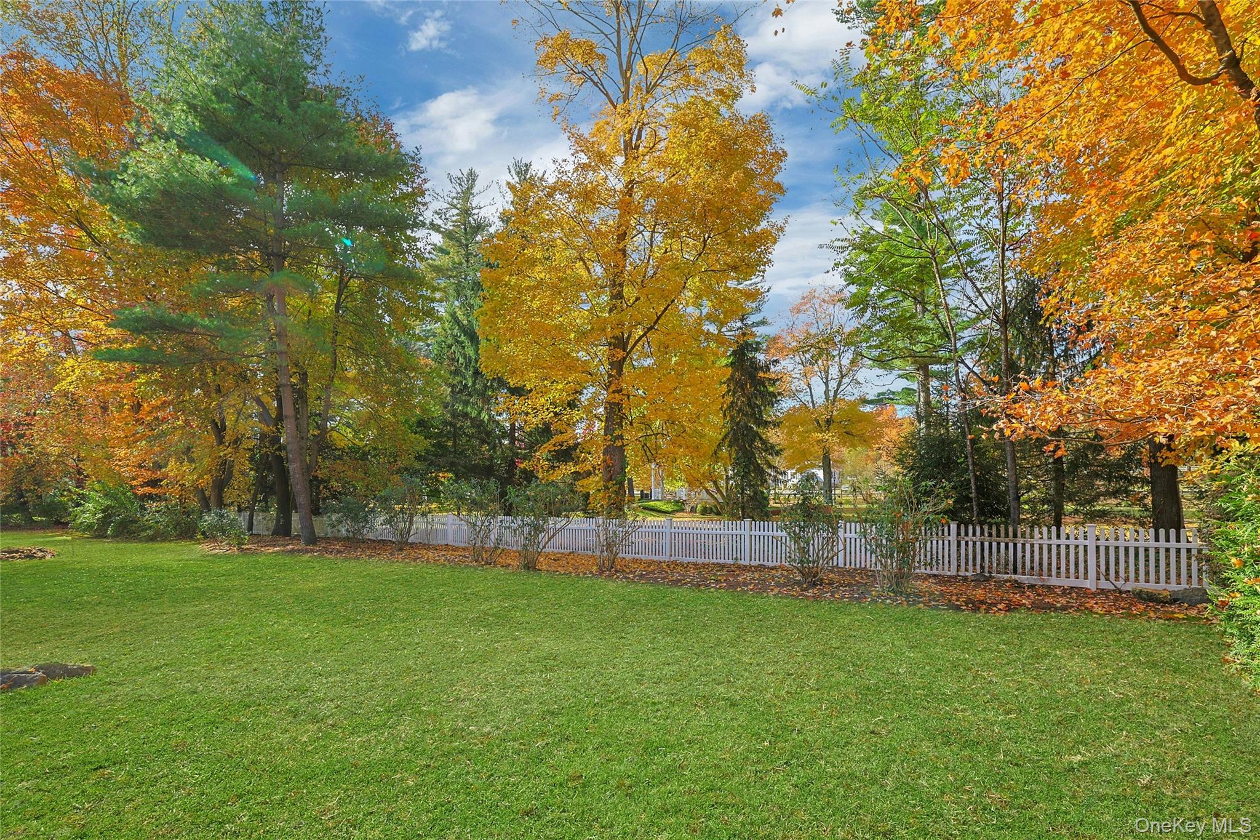
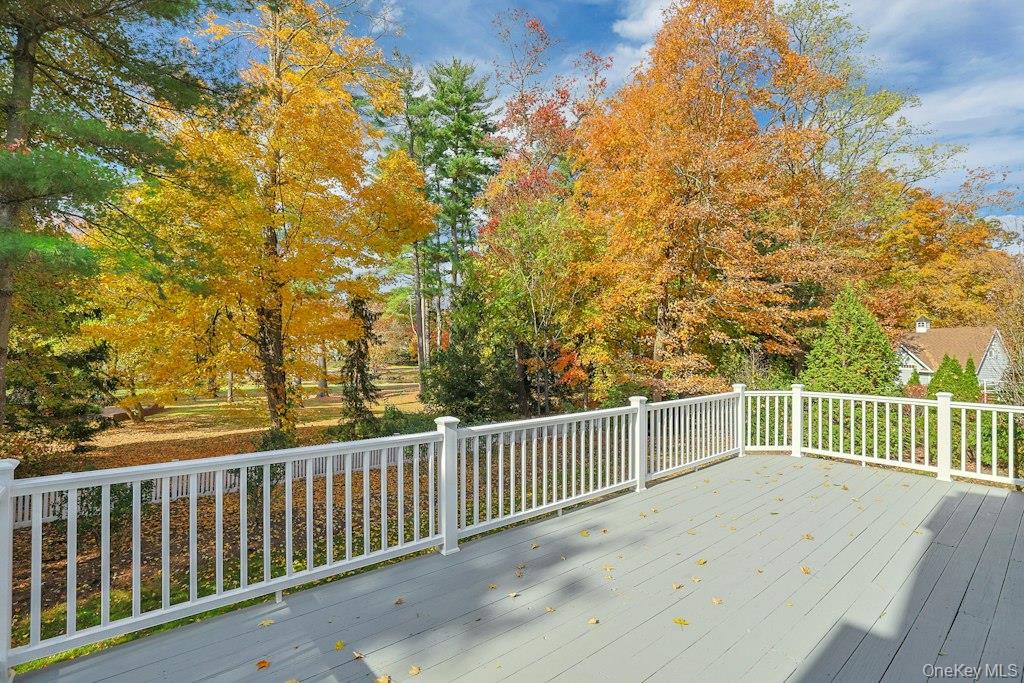
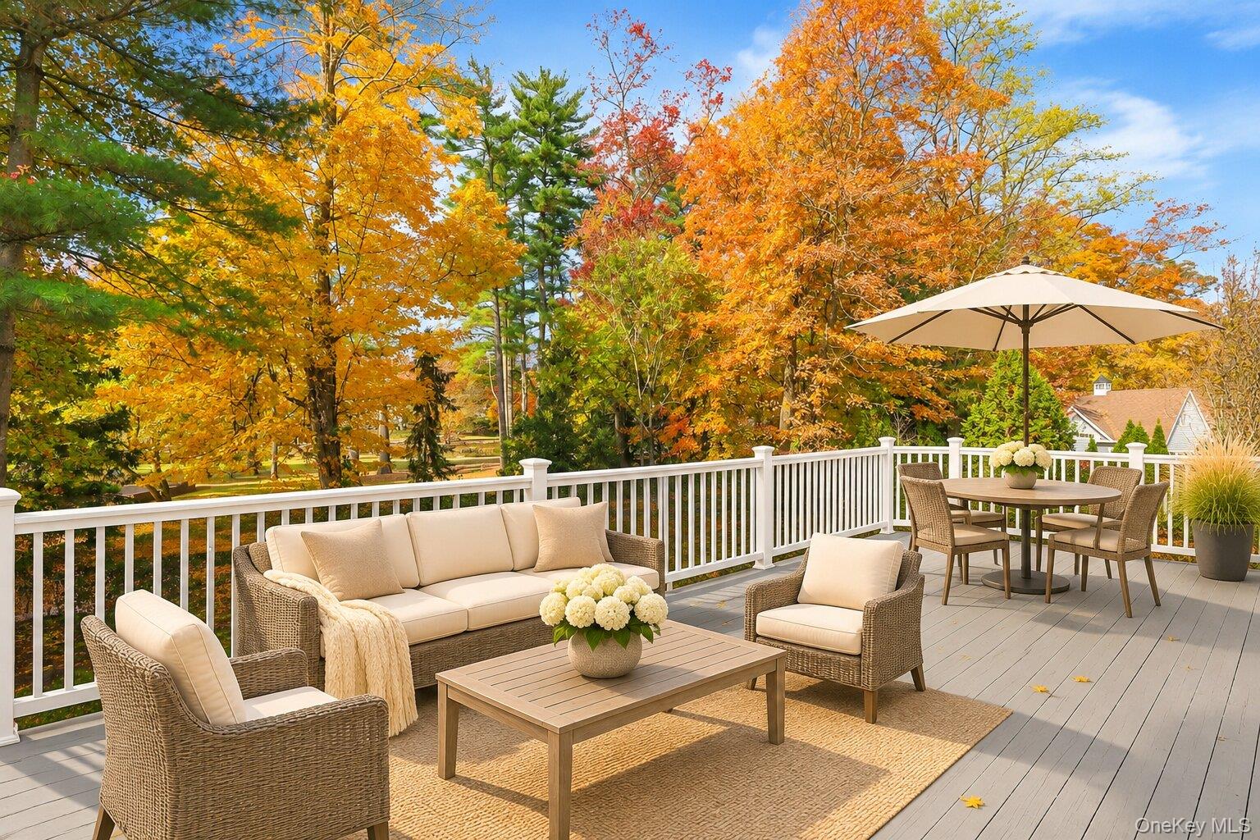
A rare opportunity in one of Armonk's most sought-after gated communities! Welcome to 12 Wampus Close, a recently renovated 5-bedroom, 4.1-bath home in an intimate 18-unit community developed by Michael Fareri, where homes seldom become available. Enjoy the privacy and space of a single-family residence with the convenience of HOA-maintained exteriors, including lawn care, snow removal and exterior painting. Bright interiors and quality finishes welcome you throughout. The main-level primary suite offers a walk-in closet, renovated bath with heated floors and sliders to an expansive deck. The eat-in kitchen features premium appliances, a center island and deck access. A living room with fireplace opens to the deck overlooking a private, level, fenced backyard. Upstairs, find a loft overlooking the living room, spacious bedrooms, a full bath, an additional en-suite bedroom and ample storage. The expansive walk-out lower level offers flexible space for recreation, entertaining or a gym, plus a bedroom, full bath, cedar closet and potential wine cellar. Additional highlights include a 2-car garage and generous storage. Minutes from downtown Armonk, shopping, dining and major highways, within the Byram Hills School District. Approximately 7 miles to North White Plains Metro-North, with express trains to Grand Central in as little as 41 minutes. A distinctive chance to enjoy gated, low-maintenance living in Armonk.

Save
Ask
Tour
Hide
Share
Listing Snapshot
Price 
$2,995,000
Days On Site 
13 Days
Bedrooms 
5
Inside Area (SqFt) 
3,300 sqft
Total Baths 
5
Full Baths 
4
Partial Baths 
1
Lot Size 
0.3067 Acres
Year Built 
1993
MLS Number 
1069062
Status 
Active
Property Tax 
$23,910
HOA/Condo/Coop Fees 
$614 monthly
Sq Ft Source 
N/A
Friends & Family
Recent Activity
a week agoStatus changed to Active
a week agoListing updated with changes from the MLS
2 weeks agoListing first seen on site
General Features
Acres 
0.3067
Attached Garage 
Yes
Garage 
Yes
Garage Spaces 
2
Parking 
Attached
Property Condition 
Updated/Remodeled
Property Sub Type 
Single Family Residence
Sewer 
Public Sewer
SqFt Total 
4948
Style 
Colonial
Utilities 
Natural Gas AvailableNatural Gas ConnectedSee RemarksSewer Connected
Water Source 
Public
Interior Features
Appliances 
DishwasherDryerGas OvenGas RangeMicrowaveRefrigeratorWasher
Basement 
FinishedFullStorage SpaceWalk-Out Access
Cooling 
Central Air
Fireplace 
Yes
Fireplace Features 
Gas
Fireplaces 
1
Flooring 
Hardwood
Heating 
Forced AirRadiant Floor
Interior 
Cathedral Ceiling(s)Central VacuumChandelierDouble VanityEat-in KitchenEntrance FoyerHigh CeilingsHis and Hers ClosetsIn-Law FloorplanKitchen IslandOpen FloorplanMaster DownstairsRecessed LightingStone CountersStorageWalk-In Closet(s)
Save
Ask
Tour
Hide
Share
Exterior Features
Construction Details 
FrameWood Siding
Exterior 
Other
Fencing 
FencedBack Yard
Community Features
Association Amenities 
LandscapingMaintenance GroundsSnow Removal
Association Fee 
$614.0
Association Fee Frequency 
Monthly
School District 
Byram Hills
Schools
School District
Byram Hills
Elementary School
Wampus
Middle School
H C Crittenden Middle School
High School
Byram Hills High School
Listing courtesy of William Raveis Real Estate sandra.scarano@raveis.com


Based on information submitted to the MLS GRID as of 2026-11-13 09:55 PM EST. All data is obtained from various sources and may not have been verified by broker or MLS GRID. Supplied Open House Information is subject to change without notice. All information should be independently reviewed and verified for accuracy. Properties may or may not be listed by the office/agent presenting the information.


Neighborhood & Commute
Source: Walkscore
Disclosure: Community information and market data powered by Constellation Data Labs. Information is deemed reliable but not guaranteed.
Save
Ask
Tour
Hide
Share
LUXURY HOMES • WESTCHESTER COUNTY • NEW YORK CITY

Ready to find your dream home?

Paul Sarlo, serving buyers and sellers since 2005
https://luxuryhomeswestchester.com/wp-content/uploads/2026/06/theagencyprimarylogored_3-e1782146597898.jpg

© 2026 Paul Sarlo. All rights reserved. New York State Fair Housing Notice

https://luxuryhomeswestchester.com/wp-content/uploads/2023/09/rebny30.jpg
Follow Paul
on Social Media
START A CONVERSATION

646.522.9488

The Agency One Rock
1133 Westchester Ave, Suite 228
White Plains, NY 10605