Save
Ask
Tour
Hide
Share
$1,300,000
5 Days On Site

64 Watergate Drive
Amawalk, NY 10501

For Sale|Single Family Residence|Active
4
Beds
4
Total Baths
3
Full Baths
1
Partial Bath
4,766
SqFt
$273
/SqFt
1994
Built
Subdivision:
Cale Farms
County:
Westchester
Listing courtesy of Houlihan Lawrence Inc. cmacdonald@houlihanlawrence.com
64 Watergate Drive64 Watergate Drive64 Watergate Drive64 Watergate Drive
Save
Ask
Tour
Hide
Share

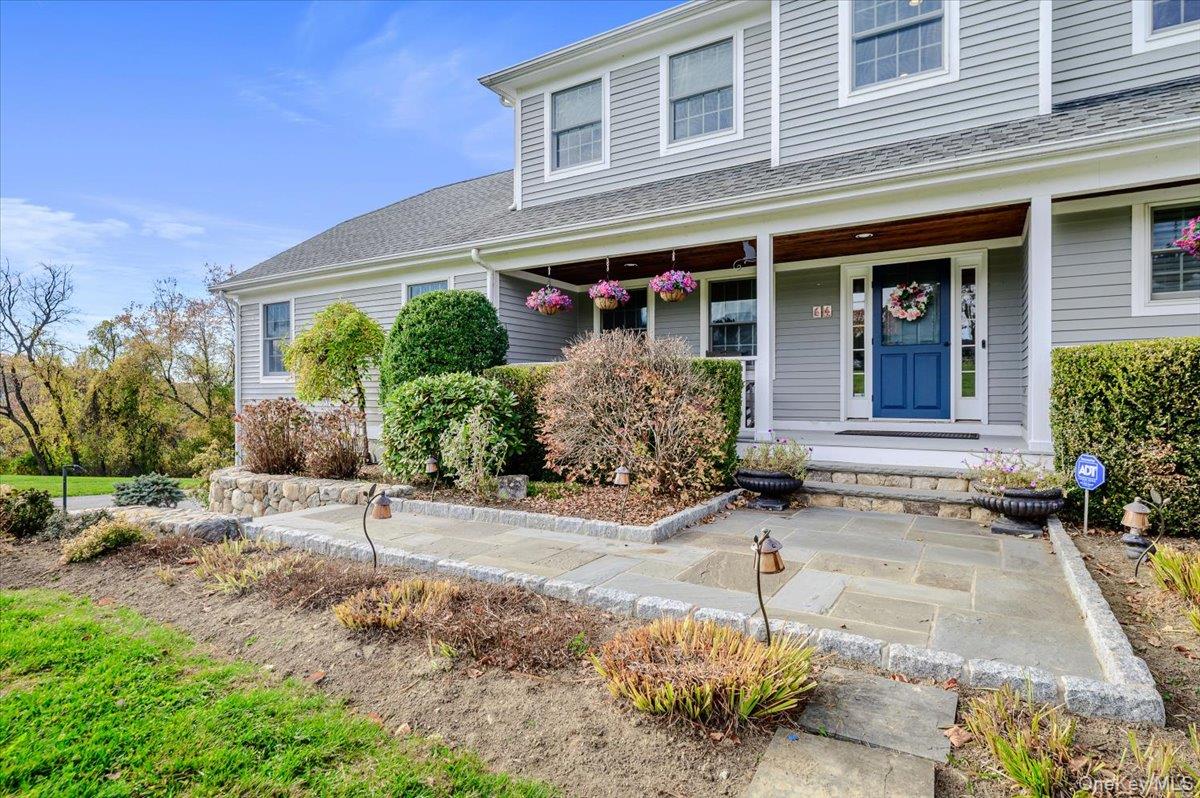
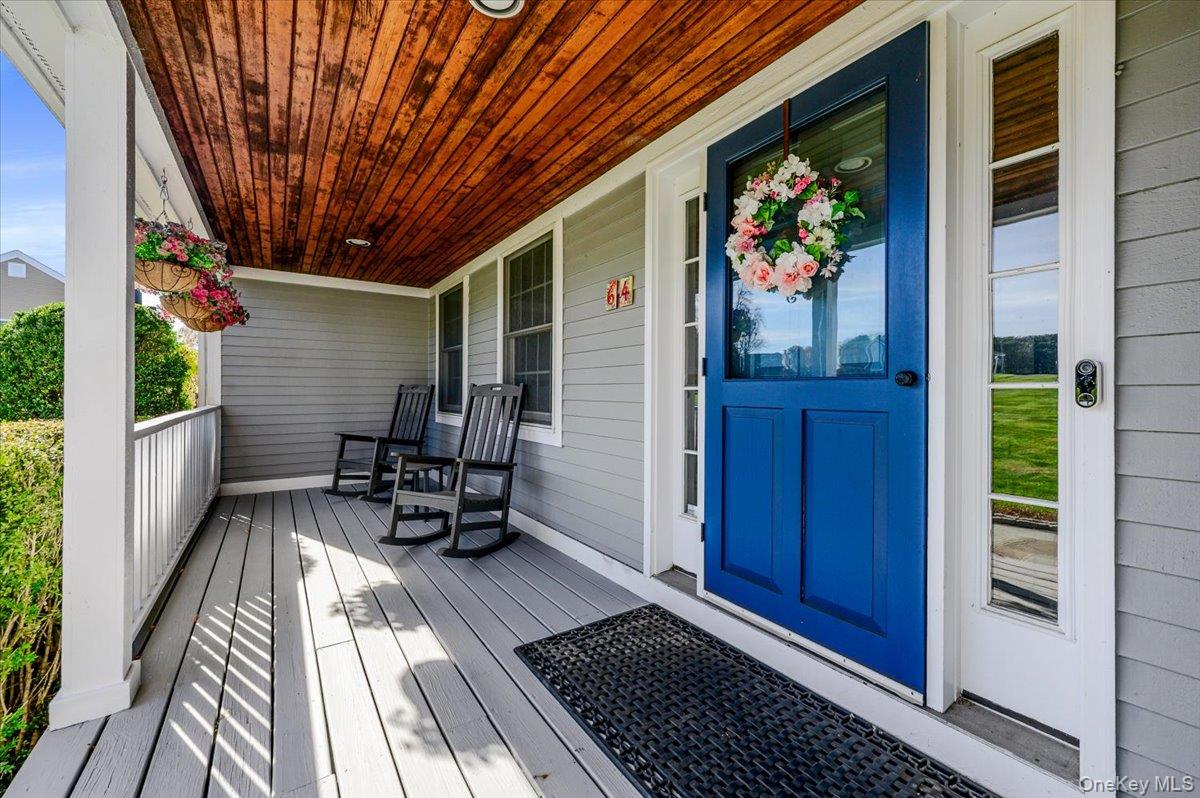
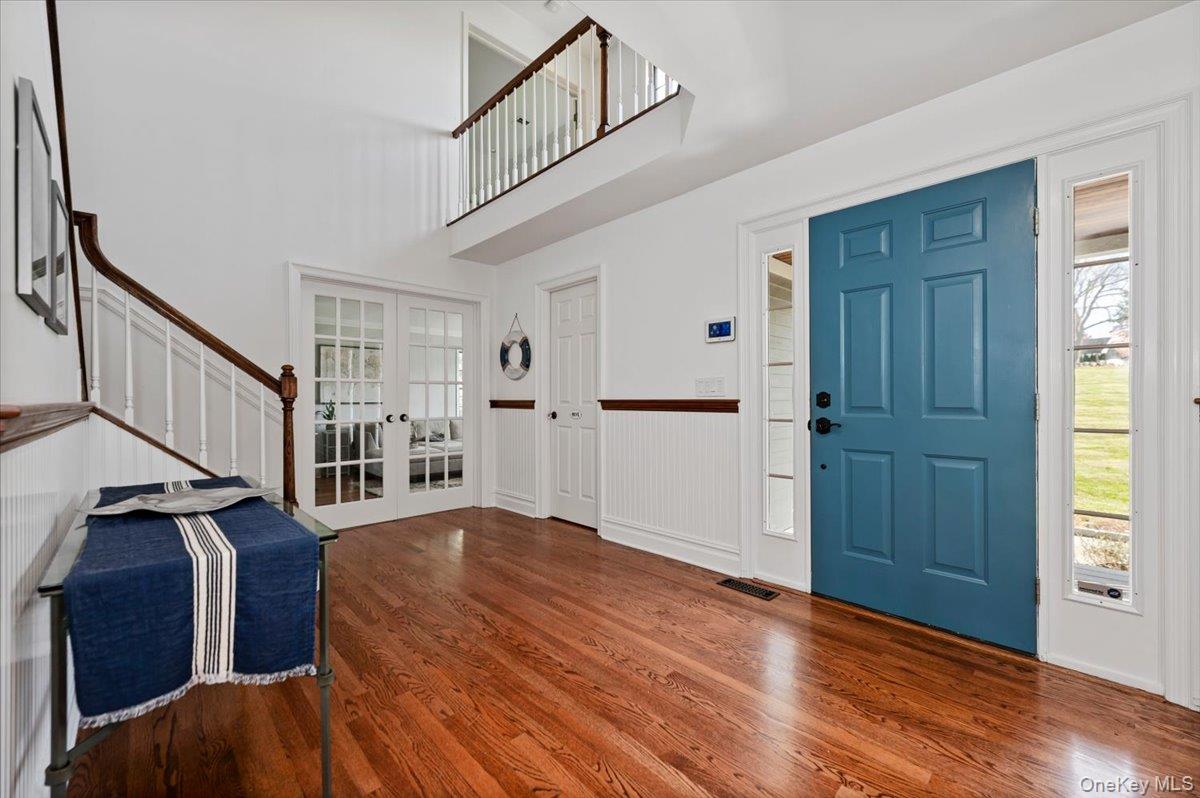
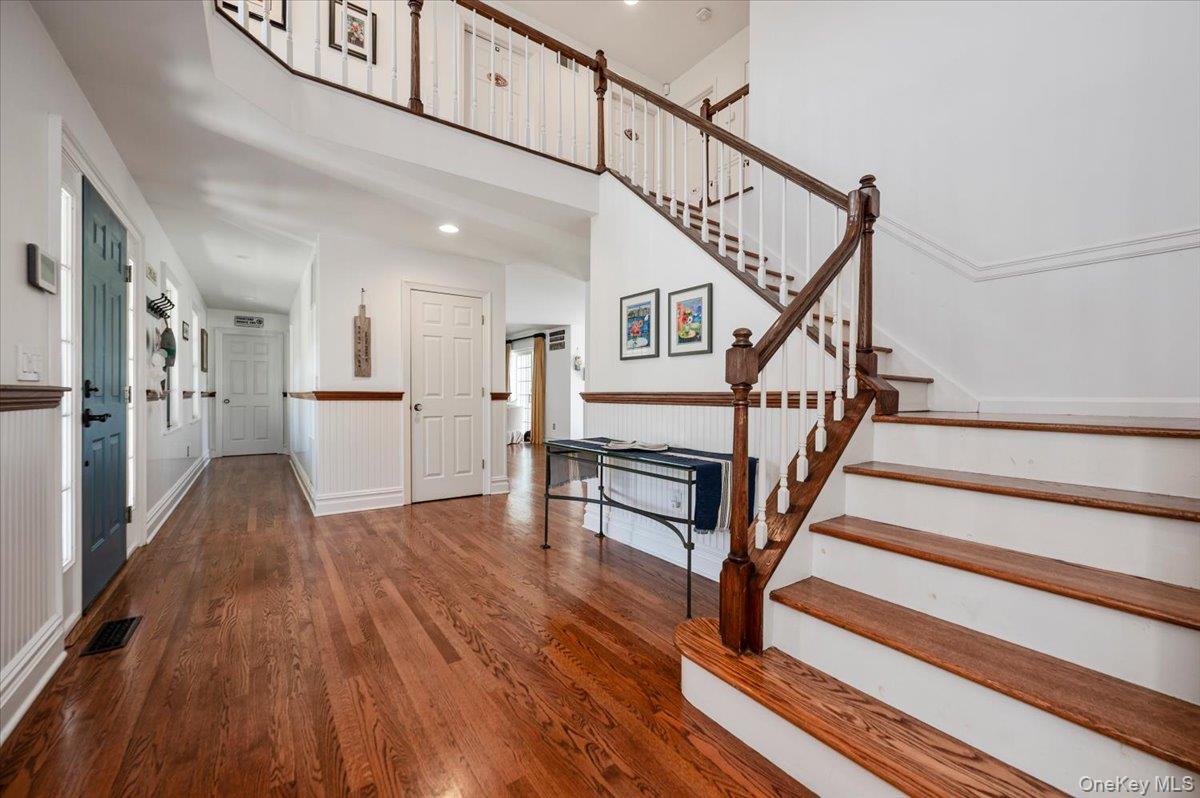
Classic Colonial Charm Meets Modern Luxury. Blending timeless charm with thoughtful modern updates, this exceptional four-bedroom residence is ideally situated in the sought-after Cale Farms community of Somers. Offering elegant interiors, versatile living spaces, and resort-inspired outdoor amenities, this home delivers a truly special lifestyle. From the moment you step inside, you are welcomed by gleaming hardwood floors, elegant crown molding, and recessed lighting throughout, creating a warm and sophisticated atmosphere. Spacious, beautifully appointed living areas provide the perfect setting for both comfortable everyday living and effortless entertaining. At the heart of the home is a recently renovated chef's kitchen, showcasing premium GE Cafe appliances and a Sub-Zero refrigerator. Enhanced by desirable western exposure, the kitchen is filled with natural afternoon light, creating a bright and inviting space for cooking, gathering, and entertaining. Office & Laundry are on main floor for convenience. The generously proportioned primary suite serves as a private sanctuary, featuring two walk-in closets outfitted with custom California Closet systems and a beautifully appointed, European-inspired spa bathroom. Unwind in the elegant clawfoot soaking tub or refresh in the oversized walk-in shower, with heated towel racks adding an extra touch of everyday indulgence. The finished, walk-out lower level provides exceptional flexibility and additional living space, complete with a summer kitchen and full bathroom. Ideal for extended family, overnight guests, recreation, or entertaining, this versatile level offers endless possibilities to accommodate today's lifestyle. Outside, discover a private backyard retreat designed for enjoying the best of every season. An inviting in-ground swimming pool and outdoor sprinkler system serving the pool area create the perfect setting for summer relaxation and entertaining. As evening approaches, take in spectacular sunsets and picturesque distant views adding a beautiful backdrop to this special outdoor setting. Notable Features & Recent Improvements • High-quality Buderus oil-fired heating system with four heating zones. • Roth oil storage tank conveniently located in the garage. • Recently replaced Carrier high-efficiency air conditioning system with multi-fan technology. • Custom California Closet systems. • Finished walk-out lower level with summer kitchen and full bathroom. • In-ground Gunite heated swimming pool. Outdoor sprinkler system around pool area. Ideally located near shopping, restaurants, parks, schools, Metro North Railway, North County Bike Trail and major commuter routes, this exceptional property combines the tranquility of a desirable residential community with convenient access to everything Somers has to offer. A wonderful opportunity to experience the very best of Cale Farms living. A truly special place to call home!

Save
Ask
Tour
Hide
Share
Listing Snapshot
Price 
$1,300,000
Days On Site 
5 Days
Bedrooms 
4
Inside Area (SqFt) 
4,766 sqft
Total Baths 
4
Full Baths 
3
Partial Baths 
1
Lot Size 
2.0044 Acres
Year Built 
1994
MLS Number 
1069040
Status 
Active
Property Tax 
$26,088
HOA/Condo/Coop Fees 
$75 monthly
Sq Ft Source 
N/A
Friends & Family
Recent Activity
5 days agoStatus changed to Active
5 days agoListing updated with changes from the MLS
5 days agoListing first seen on site
General Features
Acres 
2.0044
Garage 
Yes
Garage Spaces 
2
Parking 
DrivewayGarageStorage
Property Sub Type 
Single Family Residence
Sewer 
Septic Tank
SqFt Total 
4766
Style 
Colonial
Utilities 
Cable AvailableElectricity ConnectedPhone AvailableUnderground UtilitiesWater Connected
Water Source 
PublicPrivateShared Well
Interior Features
Appliances 
CooktopDishwasherDryerMicrowaveOvenRefrigeratorWasher
Basement 
FinishedFullStorage SpaceWalk-Out Access
Cooling 
Central Air
Fireplace 
Yes
Fireplaces 
1
Flooring 
Ceramic TileHardwoodTileVinyl
Heating 
BaseboardOil
Interior 
ChandelierCrown MoldingEat-in KitchenEntrance FoyerHigh CeilingsKitchen IslandNatural WoodworkOpen FloorplanPantryRecessed LightingStone CountersStorageWalk-In Closet(s)
Bathroom 1 
Level - FirstDescription - 1/2 bath
Bathroom 3 
Level - FirstDescription - Full bathroom, European inspired
Bedroom 2 
Level - Second
Bedroom 3 
Level - Second
Bedroom 4 
Level - Second
Bonus Room 
Level - LowerDescription - Full walk out with Summer kitchen, game/TV room, Large walk in closet, full bath, tons of storage
Dining Room 
Level - FirstDescription - Westerly views
Family Room 
Level - FirstDescription - Fireplace access to deck
Kitchen 
Level - FirstDescription - Recently renovated
Laundry 
Level - First
Living Room 
Level - FirstDescription - Hardwood floors as seen throughout home
Office 
Level - FirstDescription - Large private office
Primary Bathroom 
Level - SecondDescription - European inspired bathroom
Primary Bedroom 
Level - SecondDescription - 2 walk in closets, spacious living area
Save
Ask
Tour
Hide
Share
Exterior Features
Construction Details 
Frame
Exterior 
GardenLighting
Fencing 
FencedBack YardWood
Lot Features 
SlopedBack YardClearedFront YardGardenLandscapedLevelPrivateSprinklers In RearViews
Patio And Porch 
DeckPatioPorch
Pool Features 
In GroundPrivate
Private Pool 
Yes
View 
Mountain(s)NeighborhoodTrees/Woods
Waterview 
Mountain(s)NeighborhoodTrees/Woods
Windows/Doors 
Storm Door(s)
Community Features
Association Amenities 
Landscaping
Association Fee 
$225.0
Association Fee Frequency 
Quarterly
School District 
Somers
Schools
School District
Somers
Elementary School
Primrose
Middle School
Somers Middle School
High School
Somers Senior High School
Listing courtesy of Houlihan Lawrence Inc. cmacdonald@houlihanlawrence.com


Based on information submitted to the MLS GRID as of 2026-11-13 07:48 PM EST. All data is obtained from various sources and may not have been verified by broker or MLS GRID. Supplied Open House Information is subject to change without notice. All information should be independently reviewed and verified for accuracy. Properties may or may not be listed by the office/agent presenting the information.


Neighborhood & Commute
Source: Walkscore
Disclosure: Community information and market data powered by Constellation Data Labs. Information is deemed reliable but not guaranteed.
Save
Ask
Tour
Hide
Share
LUXURY HOMES • WESTCHESTER COUNTY • NEW YORK CITY

Ready to find your dream home?

Paul Sarlo, serving buyers and sellers since 2005
https://luxuryhomeswestchester.com/wp-content/uploads/2026/06/theagencyprimarylogored_3-e1782146597898.jpg

© 2026 Paul Sarlo. All rights reserved. New York State Fair Housing Notice

https://luxuryhomeswestchester.com/wp-content/uploads/2023/09/rebny30.jpg
Follow Paul
on Social Media
START A CONVERSATION

646.522.9488

The Agency One Rock
1133 Westchester Ave, Suite 228
White Plains, NY 10605