Listing courtesy of Julia B Fee Sothebys Int. Rlty wendy.alper@juliabfee.com
Save
Ask
Tour
Hide
Share
Photos
Map
Nearby Listings
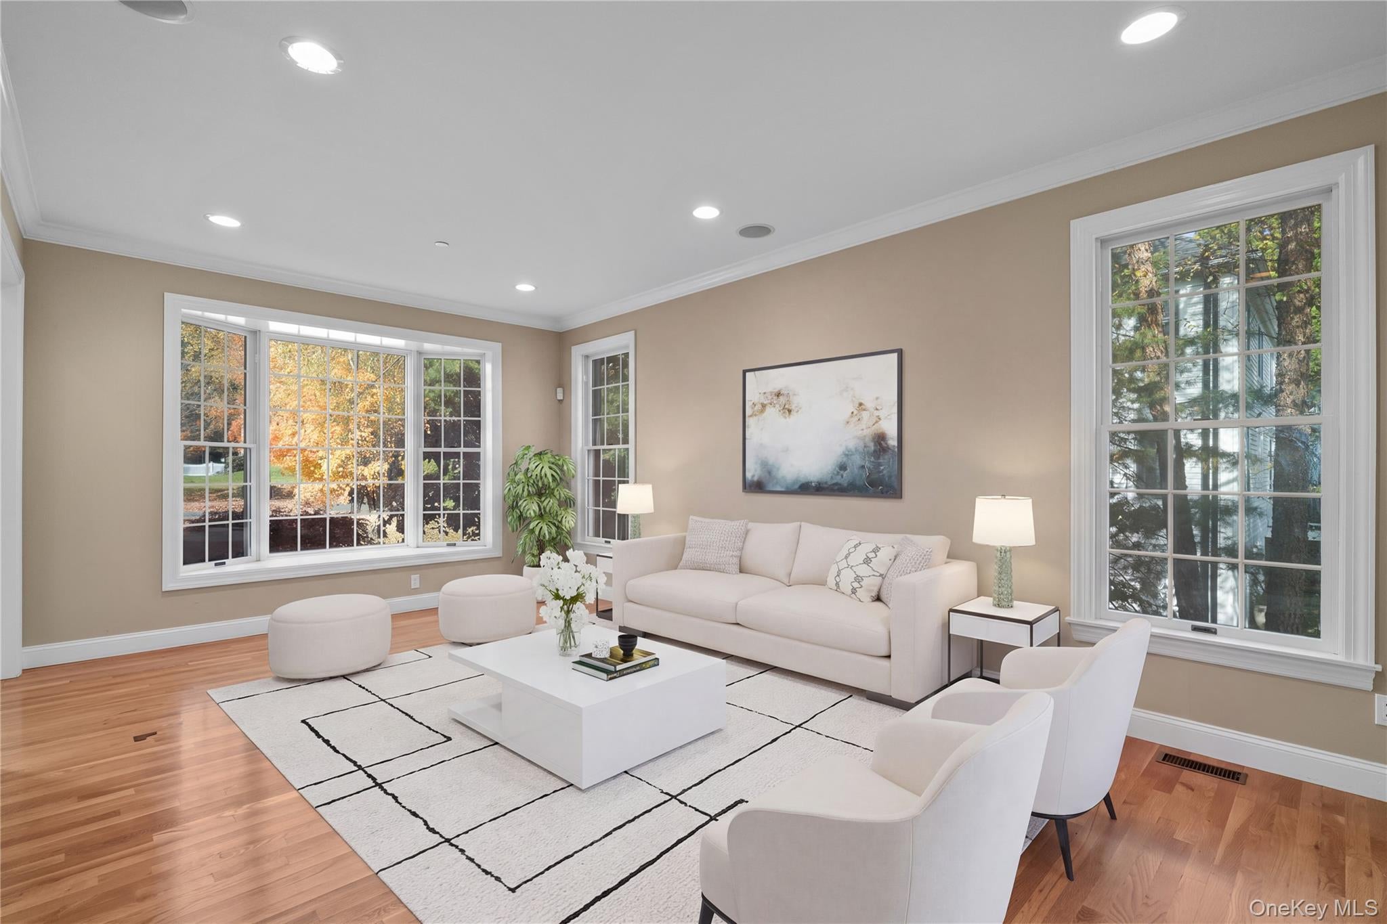
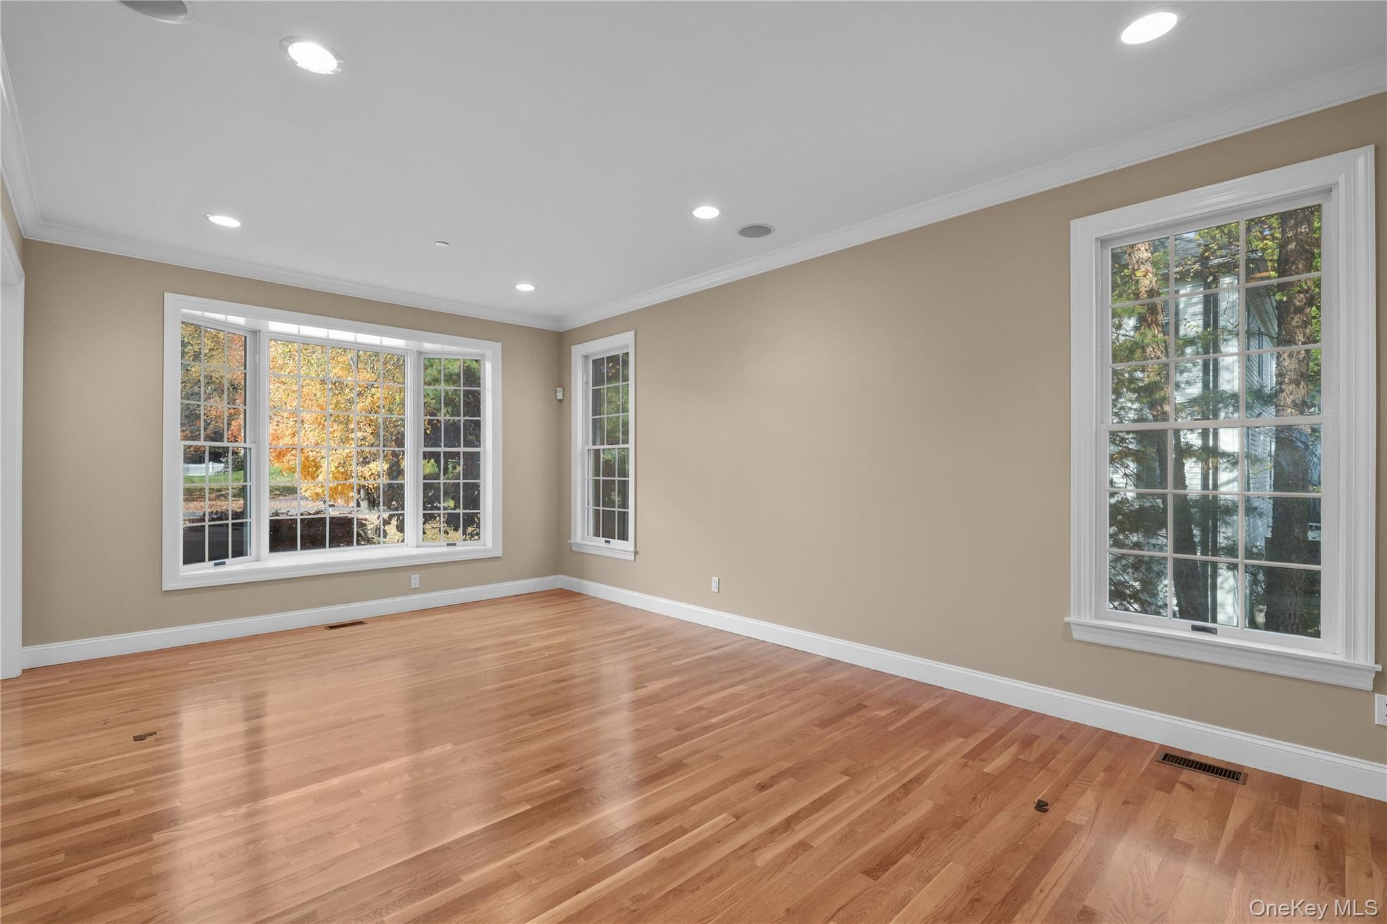
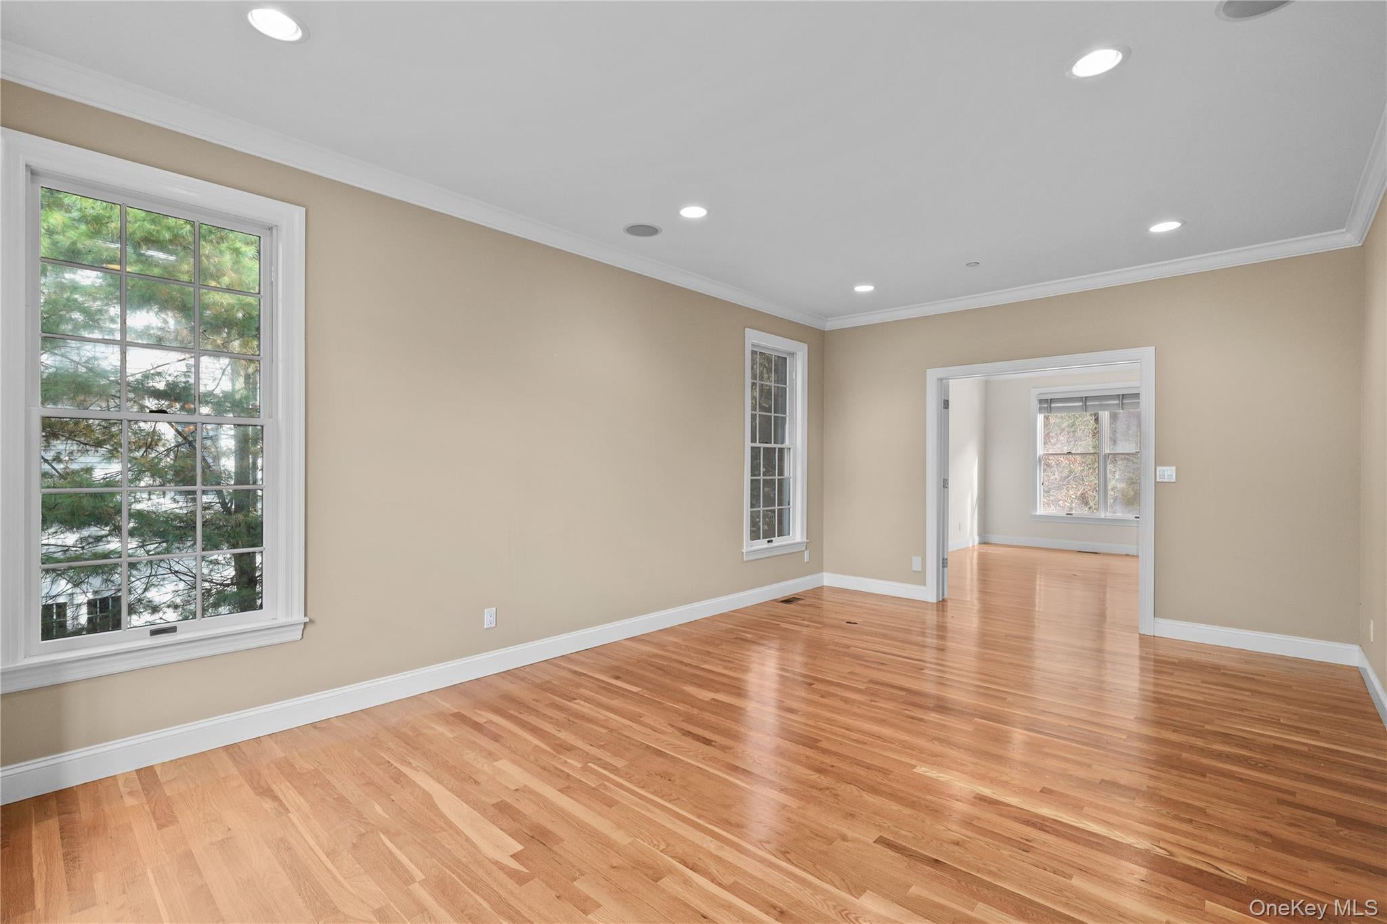
Welcome to 19 Shelley Lane, a custom-built brick Colonial on one of the premier streets in West Harrison’s sought-after Park Lane Reserve community. Set on a landscaped half-acre, this spacious residence offers 5 bedrooms, 5 full bathrooms, and a powder room, with generous spaces for entertaining and everyday living.
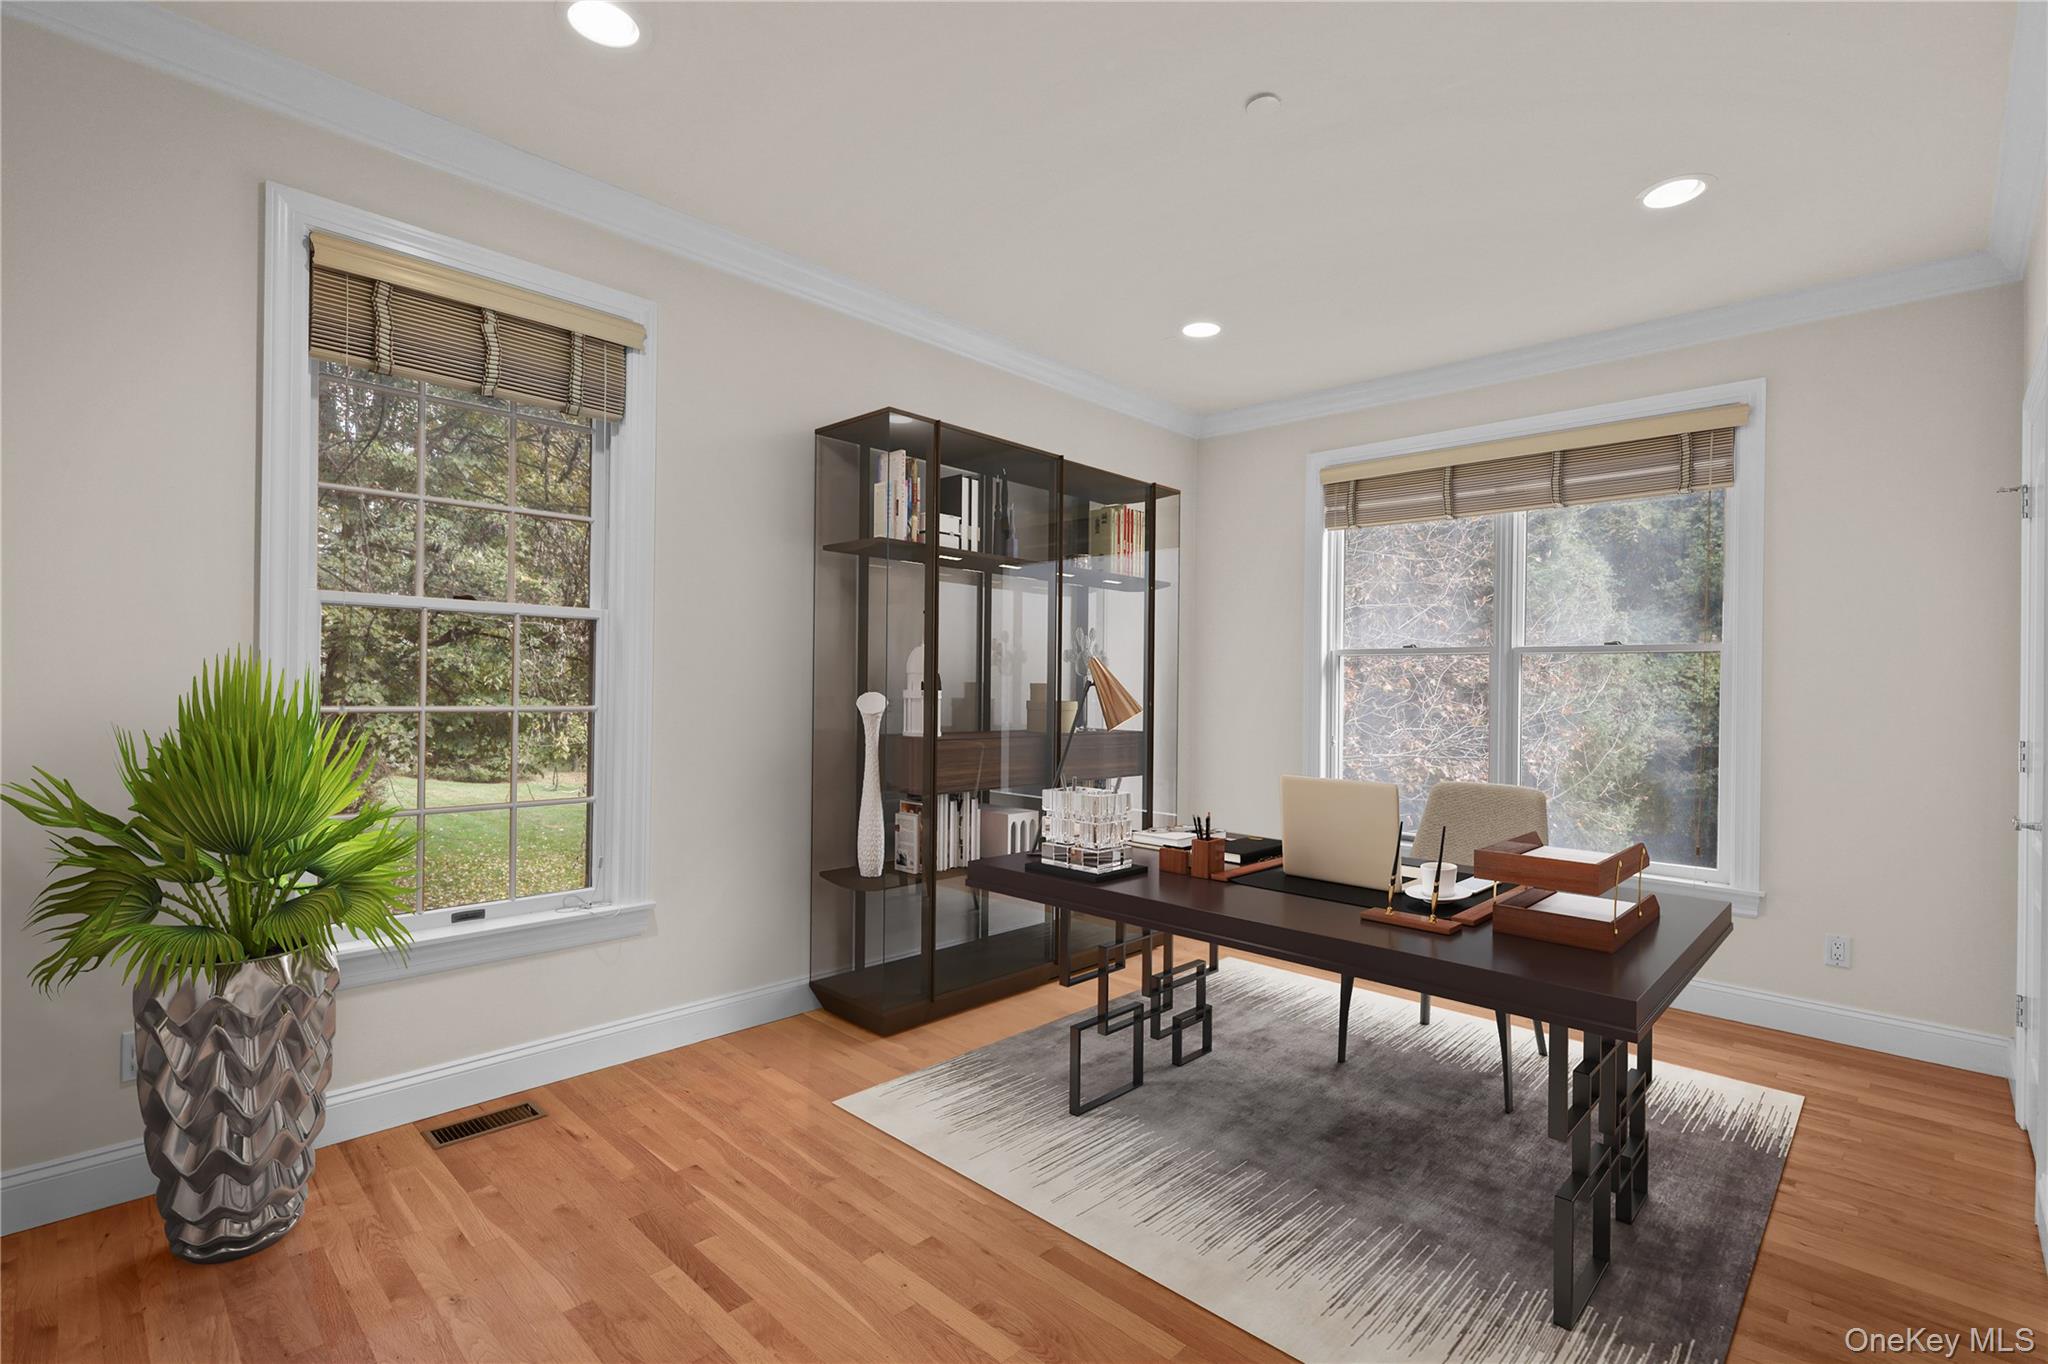
A double-door entry opens to a two-story foyer, leading to a sun-filled formal living room and generously sized dining room. The eat-in kitchen features granite countertops, a center island, Sub-Zero refrigeration, and wall ovens. Opening to the family room with fireplace and wet bar, the kitchen also offers direct access to an expansive deck overlooking the level, fenced backyard. A separate office or library, bedroom, full bathroom, and laundry room complete the first floor.
The primary suite features high ceilings, a sitting area, two walk-in closets, and flexible space for an office or exercise area. Three additional upstairs bedrooms include one with a private en-suite bathroom and two with a shared en-suite bathroom. The partially finished walk-out lower level provides a large recreation room, space for exercise, an additional room suitable for an office, a full bathroom, and ample storage.
A three-car garage wired for an electric vehicle charger, whole-house generator, and lawn irrigation add everyday convenience. Park Lane Reserve residents enjoy a private clubhouse, fitness center, and seasonal pool, with convenient access to schools, shopping, dining, transportation, and golf.
Schedule your private showing and discover the Park Lane Reserve lifestyle.
Save
Ask
Tour
Hide
Share
Listing Snapshot
Price
$2,695,000
Days On Site
10 Days
Bedrooms
5
Inside Area (SqFt)
5,401 sqft
Total Baths
7
Full Baths
6
Partial Baths
1
Lot Size
0.5 Acres
Year Built
2001
MLS Number
1068555
Status
Active
Property Tax
$43,848
HOA/Condo/Coop Fees
$650 Semi-Annually
Sq Ft Source
N/A
Friends & Family
React
Invite
Recent Activity
2 weeks ago
Listing first seen on site
2 weeks ago
Listing updated with changes from the MLS
General Features
Acres
0.5
Cross Street
Stonewall Circle
Garage
Yes
Garage Spaces
3
Levels
Three Or More
Parking
Electric Vehicle Charging Station(s)GarageGarage Door OpenerPrivateStorage
Property Sub Type
Single Family Residence
Security
Fire Sprinkler SystemSecurity SystemSmoke Detector(s)
Back YardFront YardLandscapedLevelNear Golf CourseNear Public TransitPrivateSprinklers In FrontSprinklers In Rear
Other Structures
None
Patio And Porch
Deck
View
NeighborhoodPanoramicTrees/Woods
Waterview
NeighborhoodPanoramicTrees/Woods
Community Features
Association Amenities
ClubhouseFitness CenterParkingPool
Association Fee
$650.0
Association Fee Frequency
Semi-Annually
Community Features
ClubhouseFitness CenterPool
MLS Area
Harrison
School District
Harrison
Schools
School District
Harrison
Elementary School
Purchase
Middle School
Louis M Klein Middle School
High School
Harrison High School
Listing courtesy of Julia B Fee Sothebys Int. Rlty wendy.alper@juliabfee.com
Based on information submitted to the MLS GRID as of 2026-11-13 09:12 PM EST.
All data is obtained from various sources and may not have been verified by broker or MLS GRID. Supplied
Open House Information is subject to change without notice. All information should be independently reviewed
and verified for accuracy. Properties may or may not be listed by the office/agent presenting the information.
Neighborhood & Commute
Source: Walkscore
Disclosure: Community information and market data powered by Constellation Data Labs. Information is deemed reliable but not guaranteed.