
4 Lighthouse Landing 321Sleepy Hollow, NY 10591
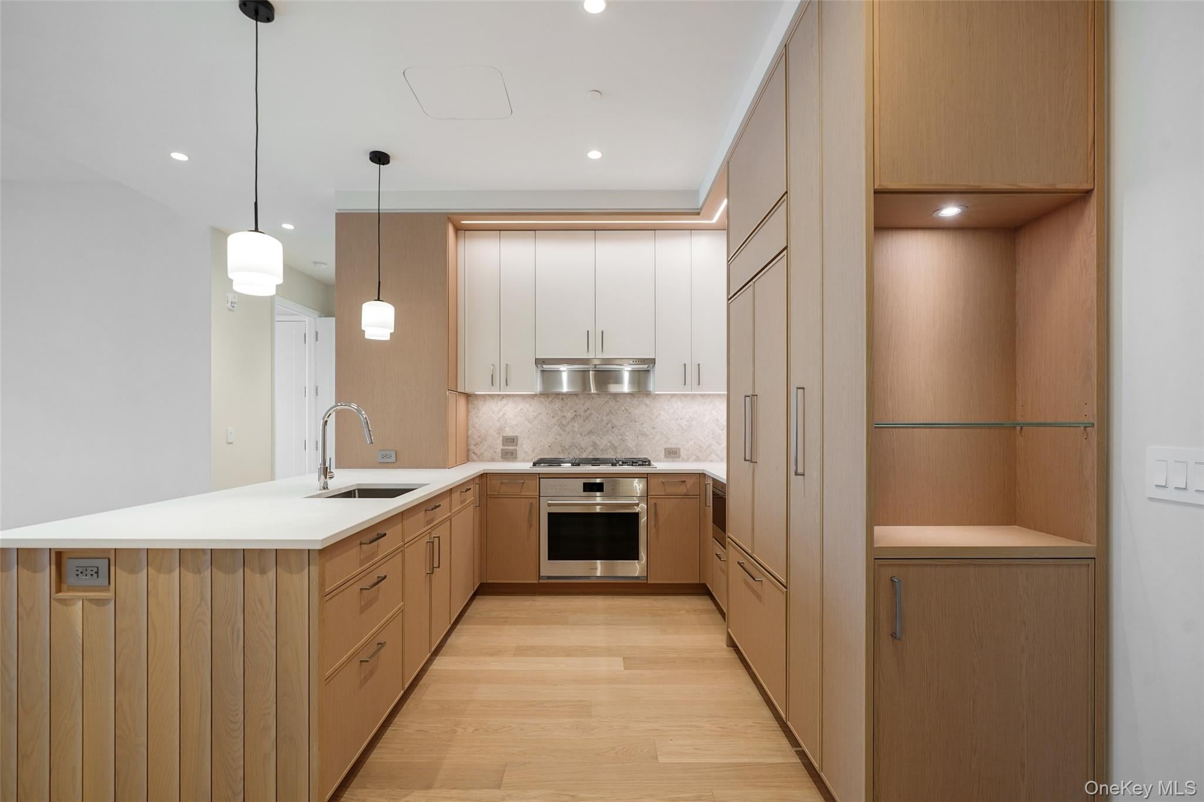
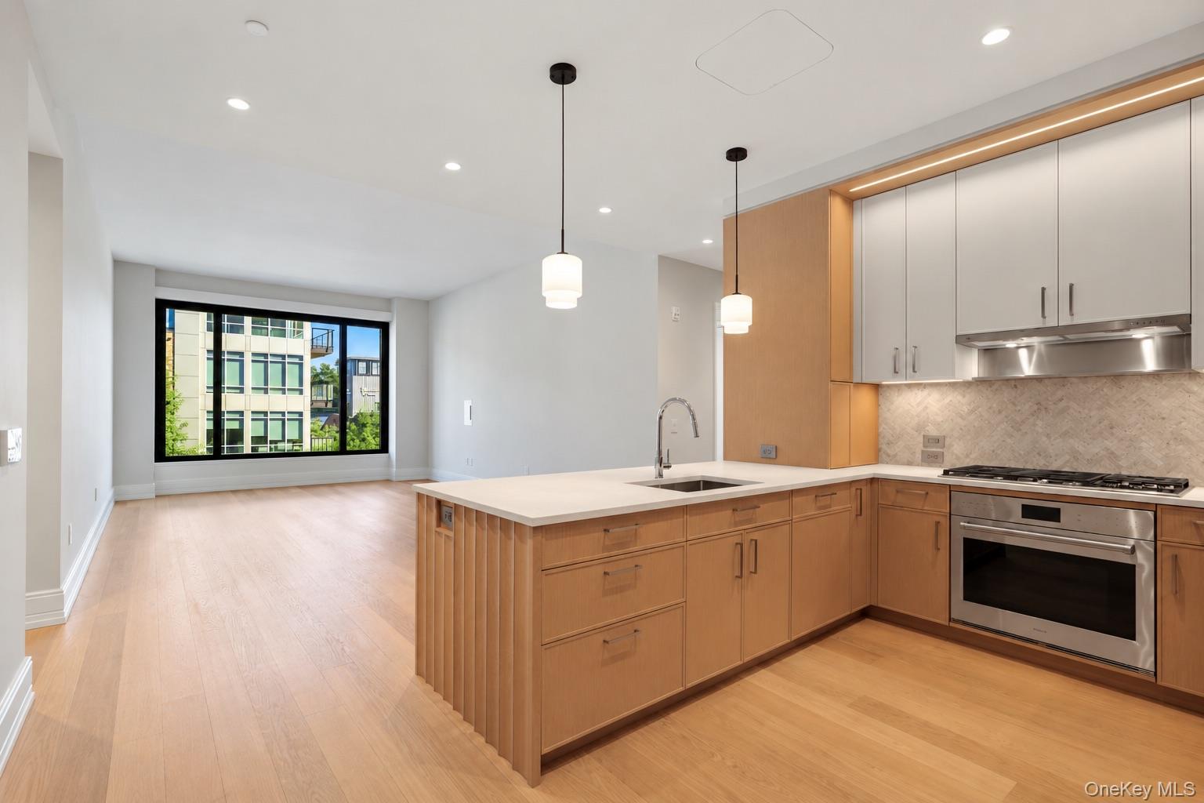
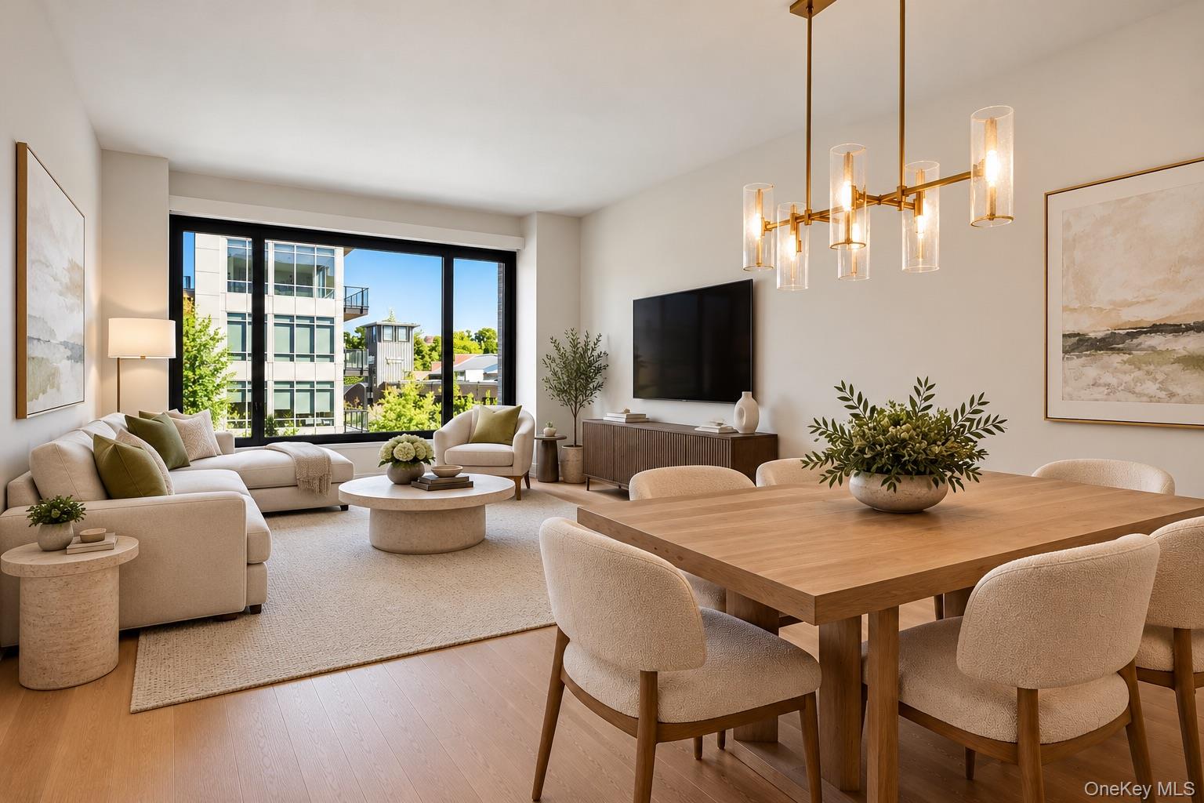
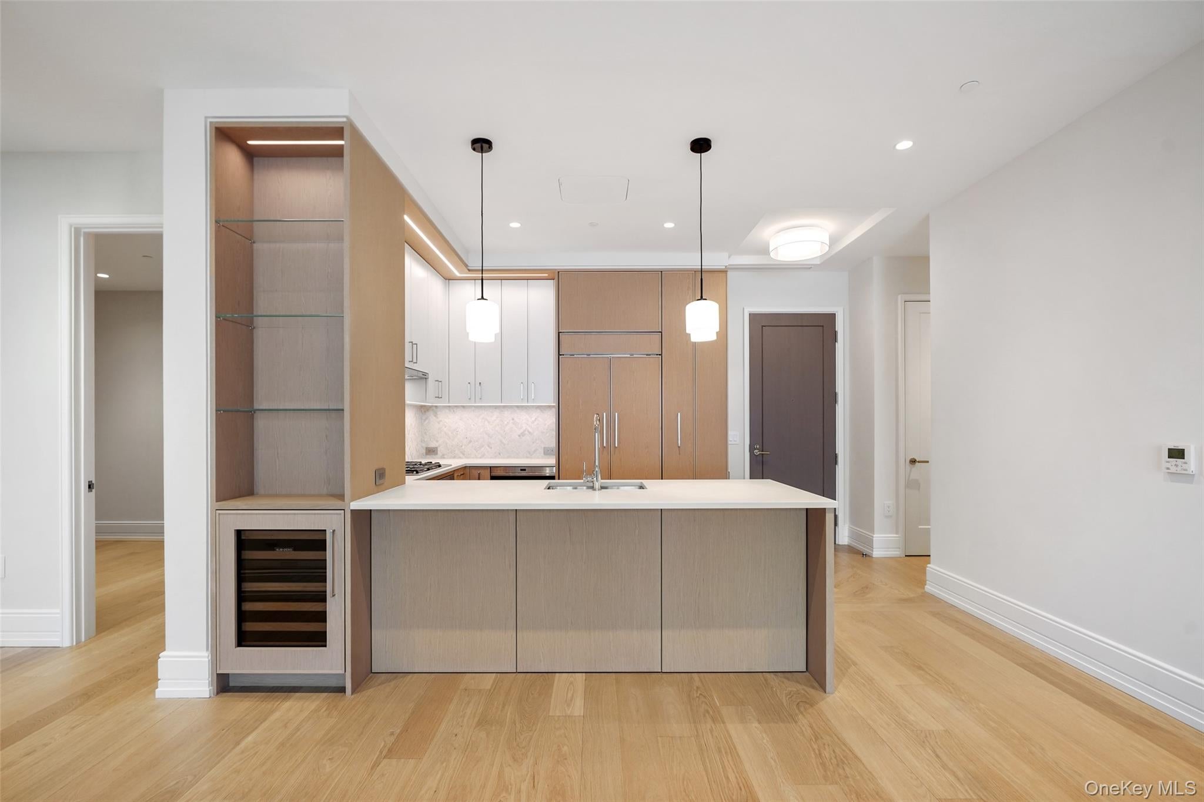
Luxury living at its finest at The Daymark at Edge-on-Hudson. Envisioned by architecture firm COOKFOX, The Daymark offers a full service doorman/concierge building that integrates modern living with the beauty of the Hudson. No detail was spared in this stunning 1,520 sq. ft. two-bedroom with dual ensuites plus den and 2.5 bath apartment. This unit blends generous interior space with access to a private rooftop terrace oasis with incredible unobstructed views of the Hudson, Palisades, and Manhattan Skyline. The unit’s open layout feels expansive and airy, with wide-plank oak wood flooring throughout with herringbone accents, 10-foot ceilings and oversized windows that fill the home with natural light throughout the day. The kitchen features a refined palette of materials and intentional design, including quartz countertops, full mosaic marble backsplash, custom ceiling height cabinetry and oak millwork with LED lighting, appliance garage, pull-out pantry, pull-out spice rack, pull-out corner 2-tier organizer, bar height countertop with seating, fully integrated designer Sub-Zero refrigerator and wine refrigerator, Wolf gas cooktop, oven, and microwave, Cove dishwasher, and garbage disposal creating a space that is as functional as it is elegant. High-end upgrades continue throughout the home, built-out closets throughout, automated window shades, recessed TV media boxes, night path lighting, USB-C wall sockets, and in-unit laundry. The primary ensuite bath features honed Calacatta Dolomiti marble wainscot, marble trapezoid mosaic flooring, full-height shower marble wall with niche, a custom sculptural floating tub with dual niches, custom walnut millwork vanity with marble countertop and integrated dual mirrored medicine cabinets with lighting and custom niches. The second bedroom ensuite features honed marble tile wainscot, full-height bath wall tiling with marble apron and trim, custom oak millwork vanity with marble countertop, and integrated medicine cabinet with lighting. The den offers tremendous flexibility as a home office, media room, guest sleeping area or storage. The unit’s private rooftop terrace offers a shading pergola, seating, and barbeque space, creating a polished outdoor retreat directly on the Hudson. Parking is equally convenient with assigned parking in a ventilated garage, one spot included in rent, a second spot available for additional fee. The building provides domestic hot water, an advanced clean air and energy efficient HVAC mechanical system, and a building generator for back-up power. Verizon FiOS Internet is included in the rent. The Daymark’s unrivaled amenity space includes a double height lobby, mail and package room, two waterfront landscaped courtyards designed by Future Green Studio featuring a heated gunite pool, pool deck, hot tub, firepit, barbecues, pergolas, lounge and seating areas, a common rooftop terrace featuring a pergola, barbecues, outdoor lounge and movie screen, fitness center with yoga studio, wellness spa with sauna and treatment room, Resident Lounge with billiards, screening room, and outdoor courtyard and lounge, library with fireplace, co-working lounge with meeting rooms, bar lounge with full wet bar and kitchen, private dining room, coffee bar and lounge, children’s playroom, pet spa, commercial laundry, and bike storage. Located within Edge-on-Hudson, Sleepy Hollow and just 25 miles north of Midtown, the building is ideally positioned on the RiverWalk and across from DeCicco & Sons gourmet market. Two Metro-North stations with express service to Grand Central are nearby, with shuttle pickup and drop-off directly at the building entrance. A rare opportunity to enjoy modern living in one of the Hudson River’s most exciting waterfront communities; live directly on the Hudson River in Westchester’s premier full service condominium building and enjoy private access to unparalleled and unrivaled resort calibre amenity spaces redefining modern luxury living.
| 2 weeks ago | Status changed to Active | |
| 2 weeks ago | Listing updated with changes from the MLS | |
| 2 weeks ago | Listing first seen on site |

Based on information submitted to the MLS GRID as of 2026-11-13 09:55 PM EST. All data is obtained from various sources and may not have been verified by broker or MLS GRID. Supplied Open House Information is subject to change without notice. All information should be independently reviewed and verified for accuracy. Properties may or may not be listed by the office/agent presenting the information.

