Save
Ask
Tour
Hide
Share
$1,125,000
8 Days On Site

24 Beechwood Way
Briarcliff Manor, NY 10510

For Sale|Single Family Residence|Active
3
Beds
3
Total Baths
2
Full Baths
1
Partial Bath
2,335
SqFt
$482
/SqFt
1983
Built
Subdivision:
Beechwood
County:
Westchester
Listing courtesy of Houlihan Lawrence Inc. tduguet@houlihanlawrence.com
24 Beechwood Way24 Beechwood Way24 Beechwood Way24 Beechwood Way
Save
Ask
Tour
Hide
Share

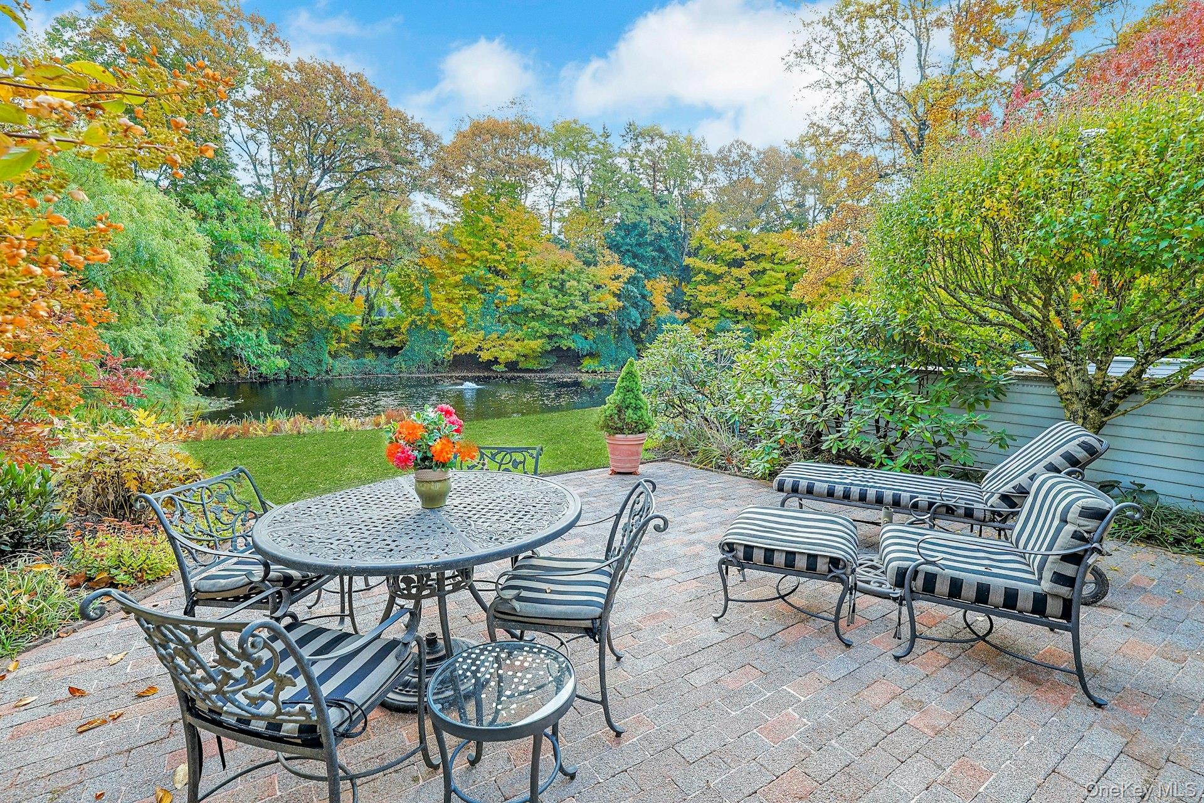
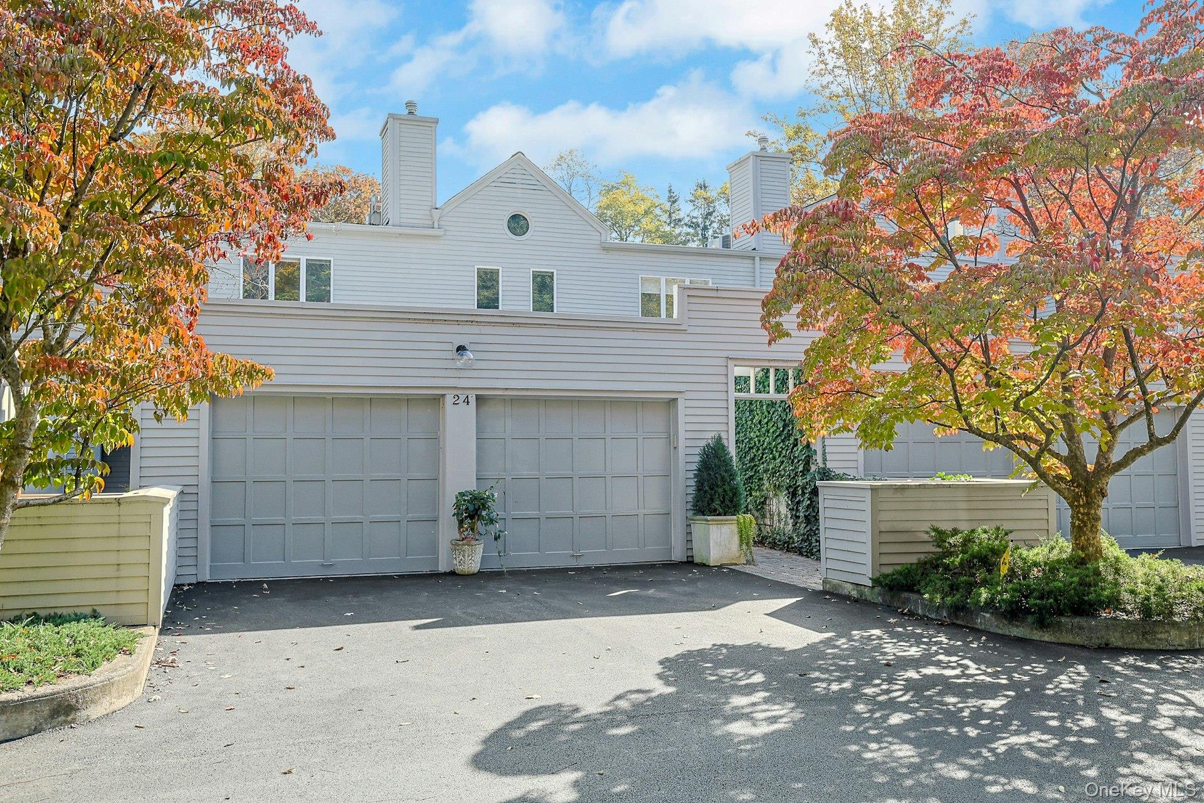
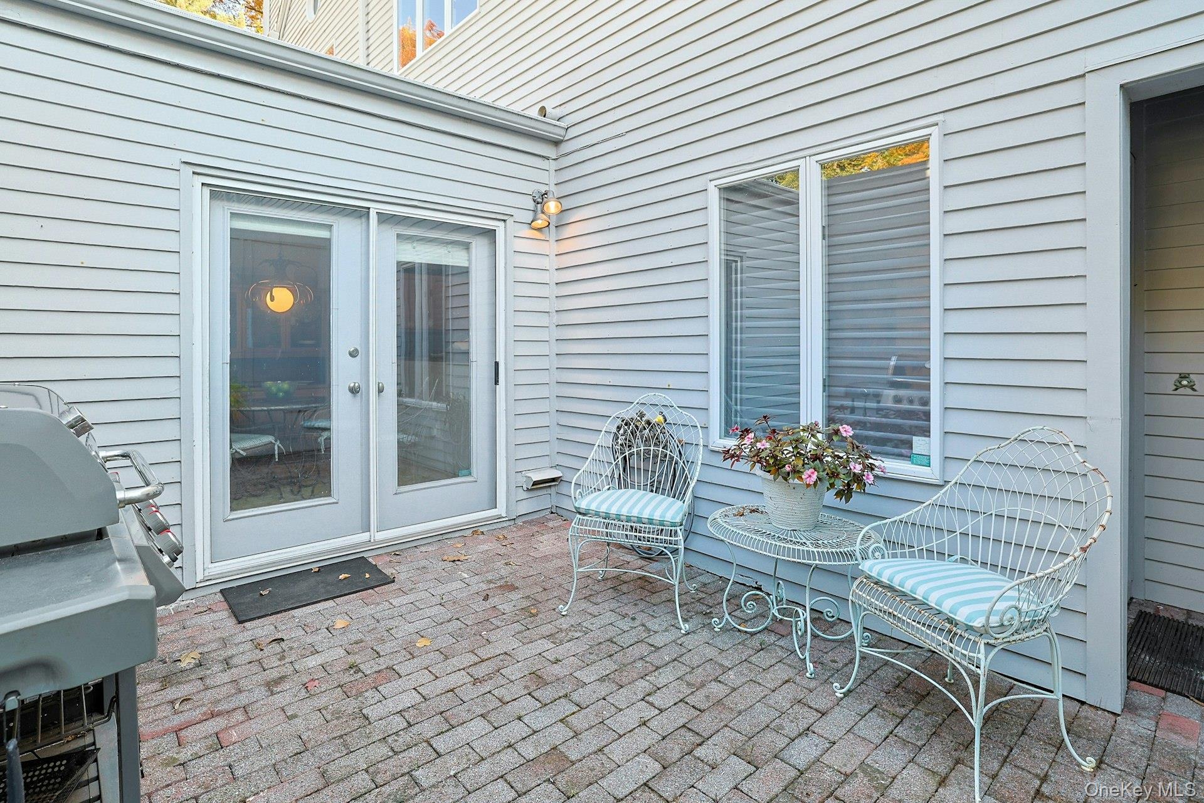
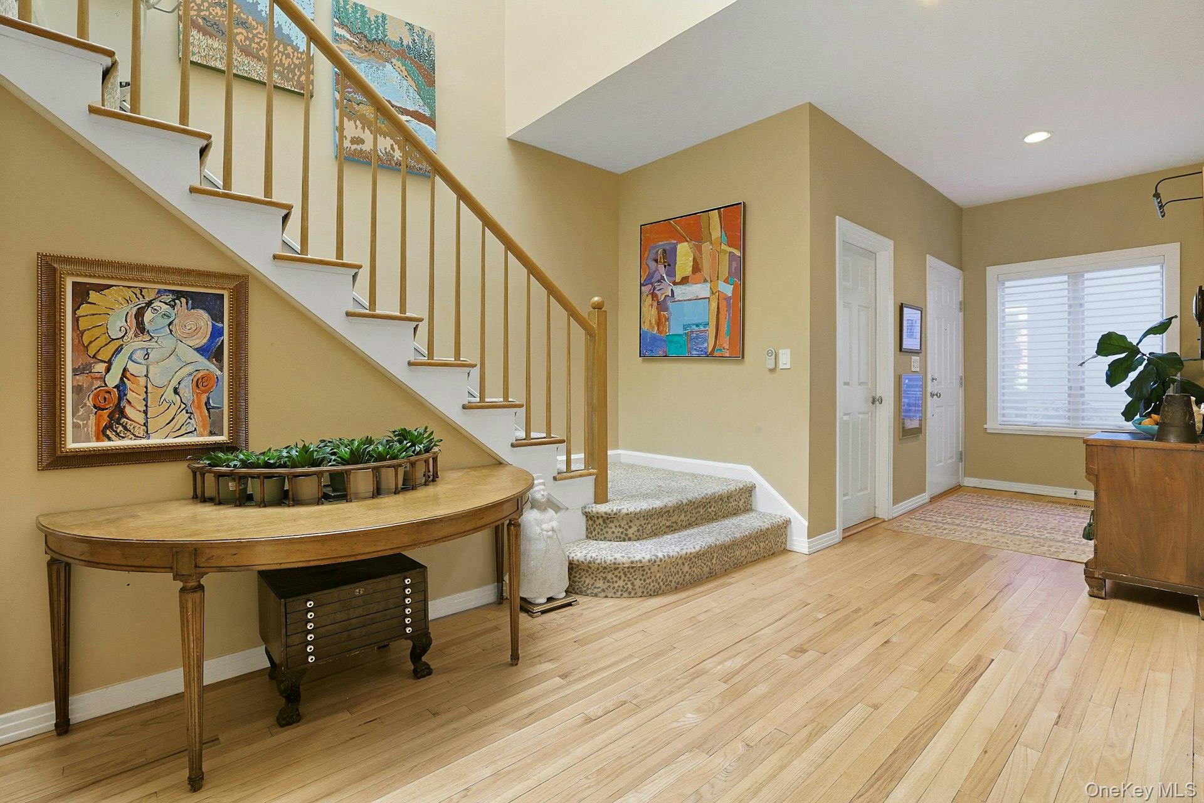
Immaculately kept and loved, this exceptional home in the sought-after Beechwood community in Briarcliff Manor offers a wonderful blend of natural beauty, comfort, and convenience. Ideal for everyday living and entertaining, the sun-filled interior features an inviting open floor plan, hardwood floors throughout, and a beautifully appointed chef’s kitchen. Nine-foot ceilings on the main level, and 10'6" ceilings in the living room makes the the space feels bigger than it is. Upstairs, three bedrooms include a generous primary suite with closets galore and updated bathrooms. A private patio overlooking a tranquil pond provides a peaceful outdoor retreat, perfect for morning coffee, outdoor dining or relaxing, and/or entertaining. The lower level provides substantial storage space. Additional highlights include a two-car garage with an EV charger, high-end appliances still under warranty, new electrical panel (2022) and a new HVAC installed May 2026. Set on nearly 35 acres of beautifully landscaped grounds, Beechwood offers a distinctive, low maintenance, lifestyle with magnificent formal gardens, mature trees, a swimming pool, and a historic mansion featuring a ballroom and library for the use of all residents. Ideally situated near Rockefeller State Park Preserve, country clubs, shopping, and dining, Beechwood is less than a half-mile from the Scarborough Metro-North station, offering a scenic Hudson River commute to Grand Central Station. A fabulous opportunity to enjoy carefree luxury townhouse living in one of Briarcliff Manor's most distinguished communities.

Save
Ask
Tour
Hide
Share
Listing Snapshot
Price 
$1,125,000
Days On Site 
8 Days
Bedrooms 
3
Inside Area (SqFt) 
2,335 sqft
Total Baths 
3
Full Baths 
2
Partial Baths 
1
Lot Size 
0.0809 Acres
Year Built 
1983
MLS Number 
1068505
Status 
Active
Property Tax 
$26,948
HOA/Condo/Coop Fees 
$1,840 monthly
Sq Ft Source 
N/A
Friends & Family
Recent Activity
a week agoStatus changed to Active
a week agoListing updated with changes from the MLS
a week agoListing first seen on site
General Features
Acres 
0.0809
Attached Garage 
Yes
Direction Faces 
East
Garage 
Yes
Garage Spaces 
2
Levels 
Two
Parking 
AttachedDriveway
Parking Spaces 
4
Property Sub Type 
Single Family Residence
Sewer 
Public Sewer
SqFt Total 
3085
Style 
Contemporary
Utilities 
Natural Gas Available
Water Source 
Public
Interior Features
Appliances 
Convection OvenDishwasherDryerElectric OvenENERGY STAR Qualified AppliancesGas CooktopMicrowaveRefrigeratorStainless Steel Appliance(s)WasherGas Water Heater
Basement 
FullStorage Space
Cooling 
Central Air
Fireplace 
Yes
Fireplace Features 
Gas
Fireplaces 
1
Flooring 
Hardwood
Heating 
Forced Air
Interior 
Built-in FeaturesCentral VacuumChandelierEat-in KitchenEntrance FoyerGranite CountersPantrySoaking TubWet Bar
Window Features 
Double Pane Windows
Save
Ask
Tour
Hide
Share
Exterior Features
Construction Details 
FrameWood Siding
Patio And Porch 
Patio
Pool Features 
CommunityPrivate
Private Pool 
Yes
Windows/Doors 
Double Pane Windows
Community Features
Accessibility Features 
Stair Lift
Association Amenities 
LandscapingMaintenance GroundsPoolSnow RemovalTennis Court(s)
Association Fee 
$1840.0
Association Fee Frequency 
Monthly
Community Features 
PoolTennis Court(s)
MLS Area 
Briarcliff Manor
School District 
Ossining
Schools
School District
Ossining
Elementary School
Park School
Middle School
Anne M Dorner Middle School
High School
Ossining High School
Listing courtesy of Houlihan Lawrence Inc. tduguet@houlihanlawrence.com


Based on information submitted to the MLS GRID as of 2026-11-13 08:29 PM EST. All data is obtained from various sources and may not have been verified by broker or MLS GRID. Supplied Open House Information is subject to change without notice. All information should be independently reviewed and verified for accuracy. Properties may or may not be listed by the office/agent presenting the information.


Neighborhood & Commute
Source: Walkscore
Disclosure: Community information and market data powered by Constellation Data Labs. Information is deemed reliable but not guaranteed.
Save
Ask
Tour
Hide
Share
LUXURY HOMES • WESTCHESTER COUNTY • NEW YORK CITY

Ready to find your dream home?

Paul Sarlo, serving buyers and sellers since 2005
https://luxuryhomeswestchester.com/wp-content/uploads/2026/06/theagencyprimarylogored_3-e1782146597898.jpg

© 2026 Paul Sarlo. All rights reserved. New York State Fair Housing Notice

https://luxuryhomeswestchester.com/wp-content/uploads/2023/09/rebny30.jpg
Follow Paul
on Social Media
START A CONVERSATION

646.522.9488

The Agency One Rock
1133 Westchester Ave, Suite 228
White Plains, NY 10605