Save
Ask
Tour
Hide
Share
$1,095,000
3 Days On Site

106 Vintage Court
White Plains, NY 10603

For Sale|Single Family Residence|Active
3
Beds
3
Total Baths
2
Full Baths
1
Partial Bath
1,980
SqFt
$553
/SqFt
2000
Built
Subdivision:
VALIMAR
County:
Westchester
Listing courtesy of ERA Insite Realty Services danatopper@hotmail.com
106 Vintage Court106 Vintage Court106 Vintage Court106 Vintage Court
Save
Ask
Tour
Hide
Share

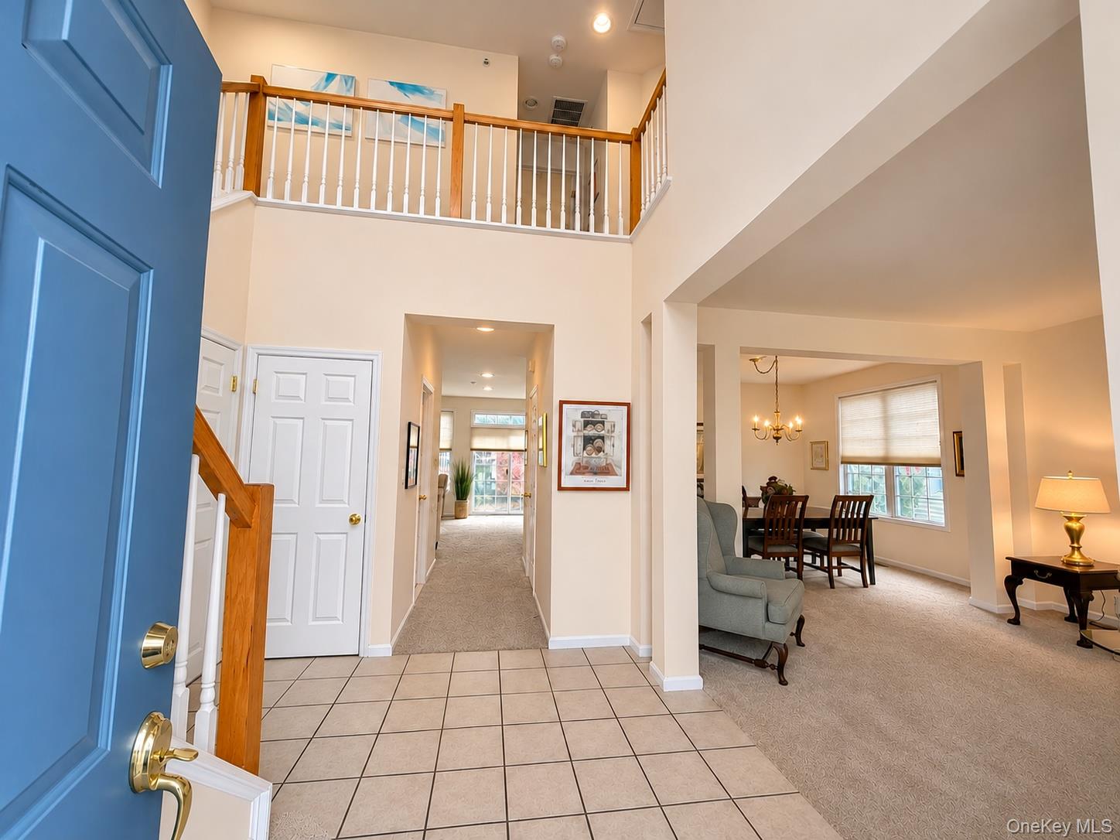
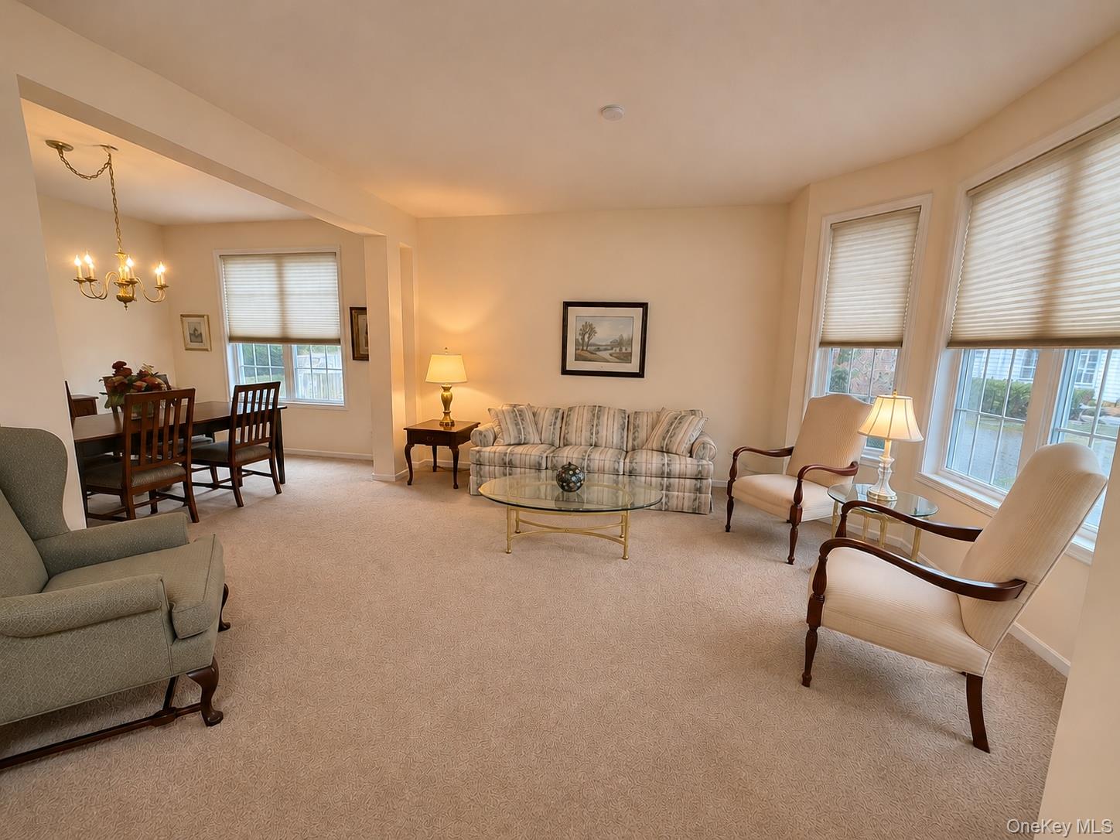
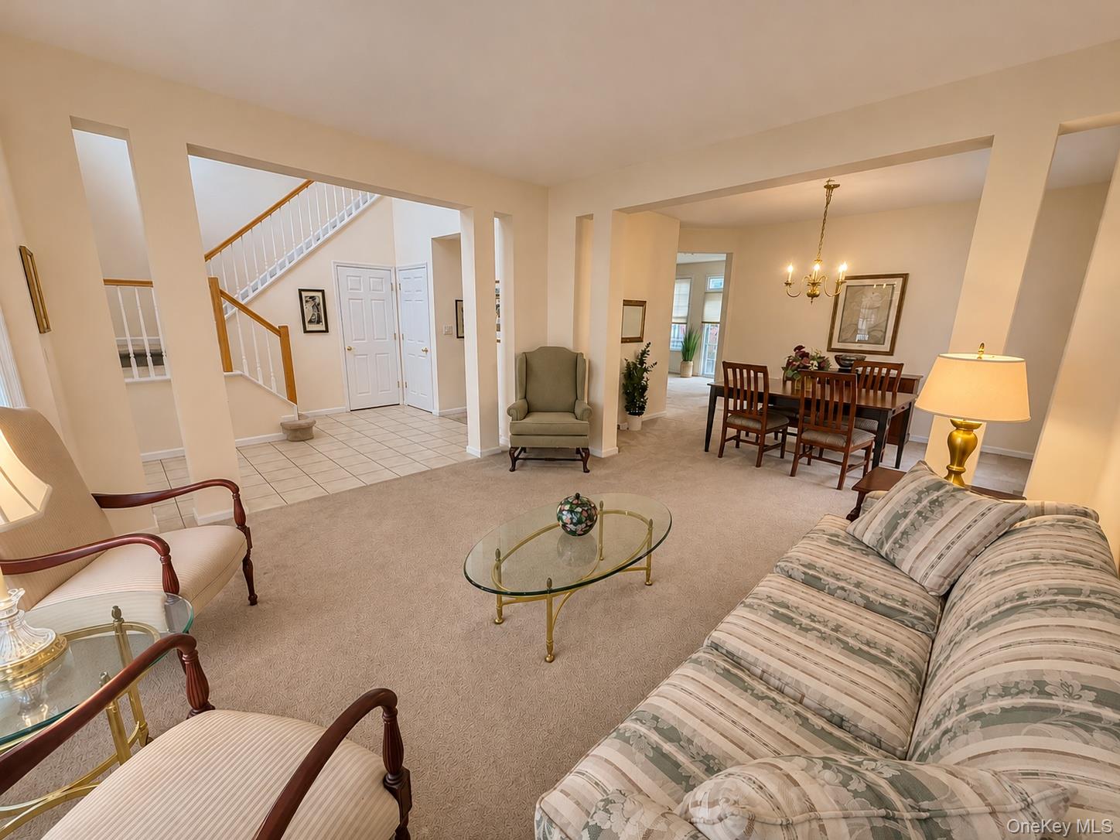
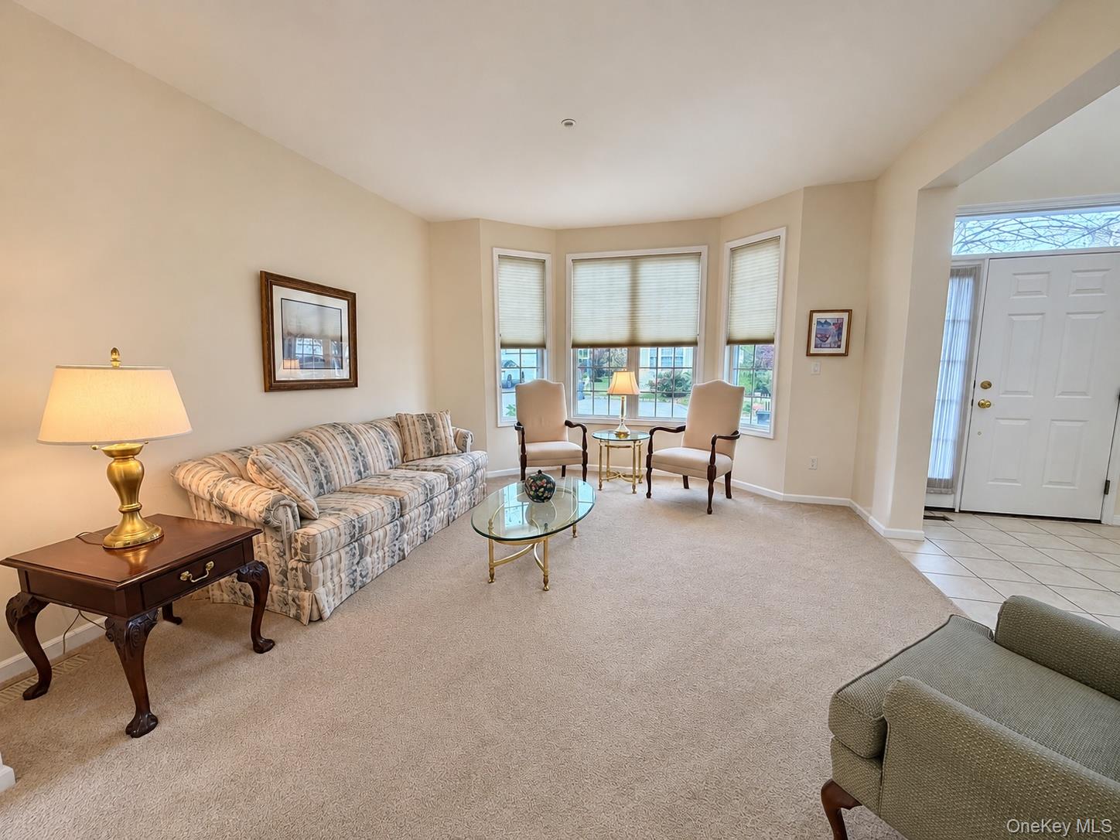
ENJOY THE COUNTRY CLUB LIFESTYLE! Heated in-ground Pool, Kiddie Pool, renovated Clubhouse & NEW Playground! Welcome to this lovely home nestled on a quiet cul-de-sac, where comfort and easy living come together. The welcoming foyer with vaulted ceiling leads to inviting living and dining rooms, perfect for festive gatherings. Convenient great room with fireplace opens to the country kitchen and breakfast area, with sliders leading to a private patio and yard—ideal for relaxing or enjoying time outdoors. The second level overlooks the entry foyer, adding a touch of drama and openness....spacious primary bedroom features an ensuite bath with soaking tub, along with two additional bedrooms and a hall bath. The finished lower level, filled with natural light from oversized windows, offers plenty of additional living space with a recreation room, ample storage areas & private office or guest suite. Enjoy a wonderful community lifestyle with amenities for everyone, all in a home that is ready to welcome you! Close-by; Bike Trails, Kensico Dam, Rockefeller Parks, Shopping/Highways. RR 33 min NYC, Valhalla Schools Awarded High Progress "Recognition School" A Top Performing School in NYS!

Save
Ask
Tour
Hide
Share
Listing Snapshot
Price 
$1,095,000
Days On Site 
3 Days
Bedrooms 
3
Inside Area (SqFt) 
1,980 sqft
Total Baths 
3
Full Baths 
2
Partial Baths 
1
Lot Size 
0.1349 Acres
Year Built 
2000
MLS Number 
1068239
Status 
Active
Property Tax 
$22,811.16
HOA/Condo/Coop Fees 
$250 monthly
Sq Ft Source 
N/A
Friends & Family
Recent Activity
3 days agoStatus changed to Active
3 days agoListing updated with changes from the MLS
3 days agoListing first seen on site
General Features
Acres 
0.1349
Cross Street 
Reunion Road
Disclosures 
Seller Property Disclosure
Garage 
Yes
Garage Spaces 
2
Levels 
Three Or More
Parking 
DrivewayGarage
Parking Spaces 
4
Property Sub Type 
Single Family Residence
Security 
Smoke Detector(s)
Sewer 
Public Sewer
Style 
Colonial
Utilities 
Natural Gas AvailableCable ConnectedElectricity ConnectedNatural Gas ConnectedSewer ConnectedWater Connected
Water Source 
Public
Interior Features
Appliances 
DishwasherDisposalDryerGas OvenMicrowaveRefrigeratorWasherGas Water Heater
Basement 
FinishedFullStorage Space
Cooling 
Central Air
Fireplace 
Yes
Fireplace Features 
Family Room
Fireplaces 
1
Flooring 
Carpet
Heating 
Forced Air
Interior 
Cathedral Ceiling(s)ChandelierEat-in KitchenEntrance FoyerHigh CeilingsOpen FloorplanPantrySoaking TubWalk-In Closet(s)
Laundry Features 
Laundry Room
Window Features 
Blinds
Save
Ask
Tour
Hide
Share
Exterior Features
Construction Details 
Frame
Exterior 
Garden
Lot Features 
Back YardCul-De-SacFront YardGardenLandscapedLevelNear Public TransitSprinklers In FrontSprinklers In Rear
Patio And Porch 
Patio
Windows/Doors 
Blinds
Community Features
Association Fee 
$250.0
Association Fee Frequency 
Monthly
Community Features 
ClubhousePlaygroundPoolSidewalks
School District 
Valhalla
Schools
School District
Valhalla
Elementary School
Virginia Road Elementary School
Middle School
Valhalla Middle School
High School
Valhalla High School
Listing courtesy of ERA Insite Realty Services danatopper@hotmail.com


Based on information submitted to the MLS GRID as of 2026-11-13 07:21 PM EST. All data is obtained from various sources and may not have been verified by broker or MLS GRID. Supplied Open House Information is subject to change without notice. All information should be independently reviewed and verified for accuracy. Properties may or may not be listed by the office/agent presenting the information.


Neighborhood & Commute
Source: Walkscore
Disclosure: Community information and market data powered by Constellation Data Labs. Information is deemed reliable but not guaranteed.
Save
Ask
Tour
Hide
Share
LUXURY HOMES • WESTCHESTER COUNTY • NEW YORK CITY

Ready to find your dream home?

Paul Sarlo, serving buyers and sellers since 2005
https://luxuryhomeswestchester.com/wp-content/uploads/2026/06/theagencyprimarylogored_3-e1782146597898.jpg

© 2026 Paul Sarlo. All rights reserved. New York State Fair Housing Notice

https://luxuryhomeswestchester.com/wp-content/uploads/2023/09/rebny30.jpg
Follow Paul
on Social Media
START A CONVERSATION

646.522.9488

The Agency One Rock
1133 Westchester Ave, Suite 228
White Plains, NY 10605