
35 N Chatsworth Avenue 2TLarchmont, NY 10538
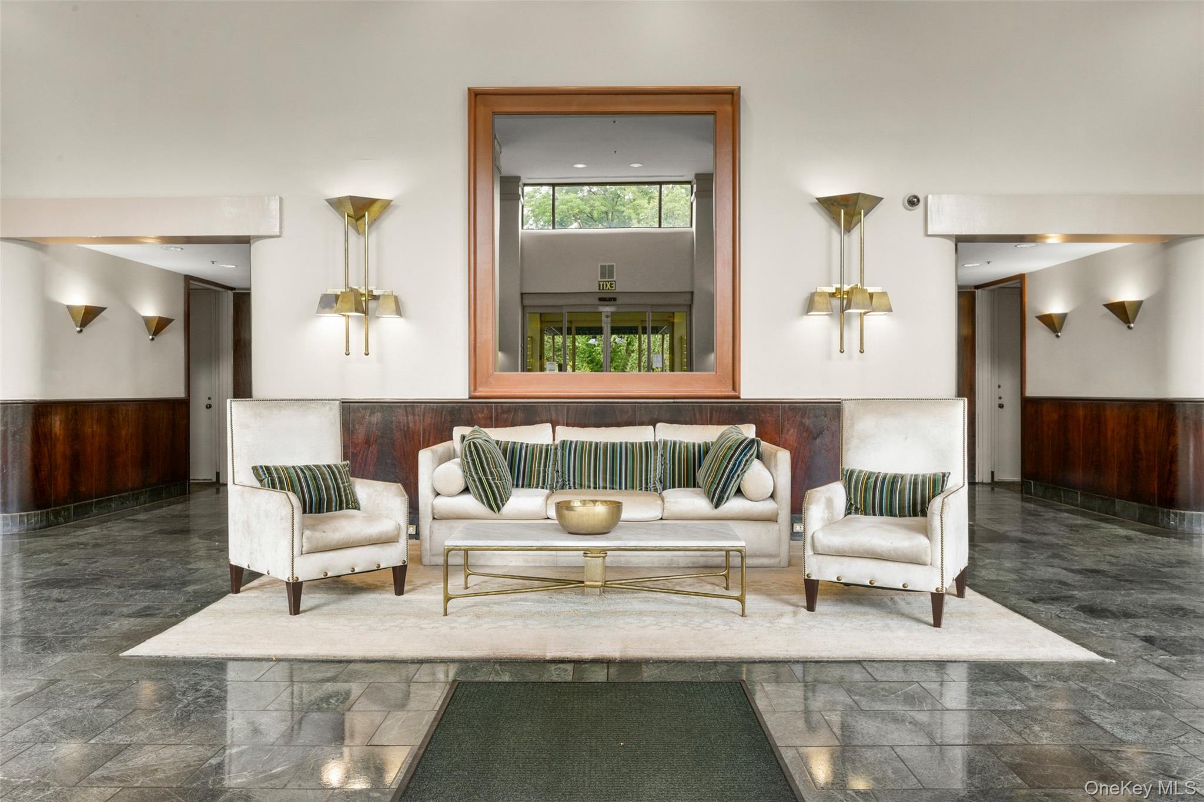
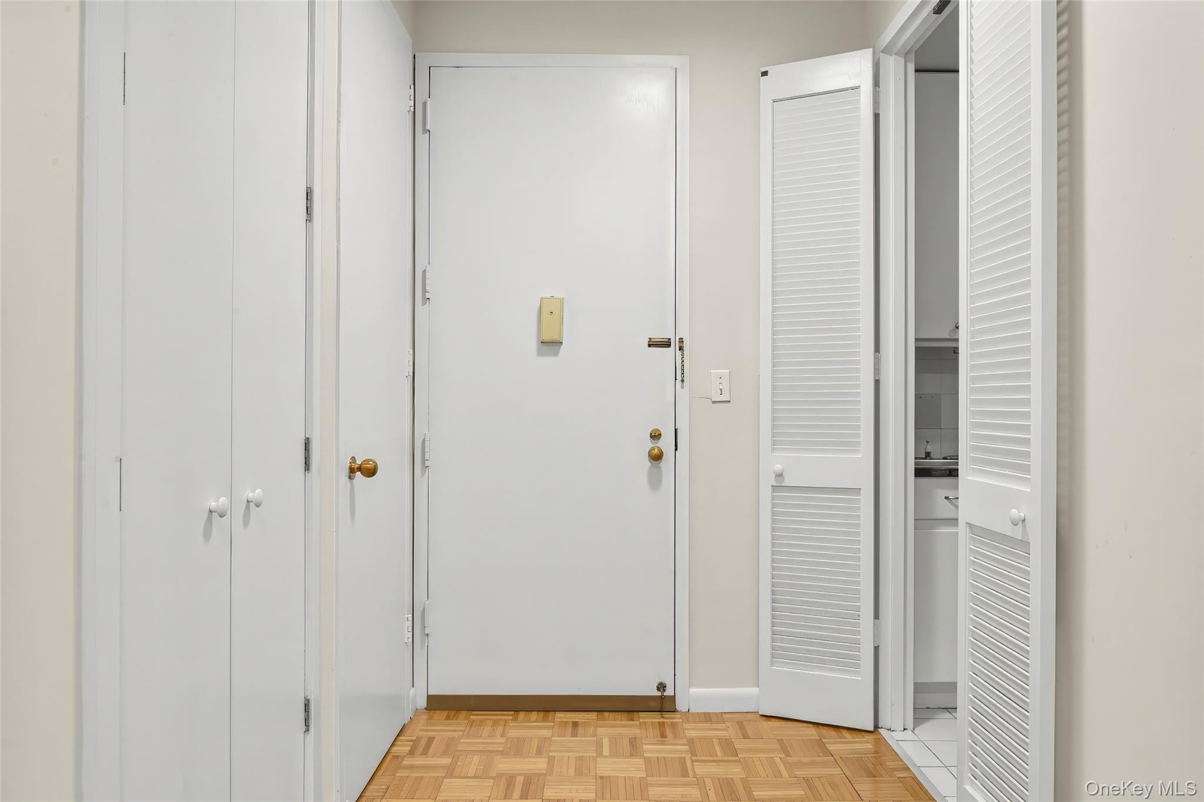
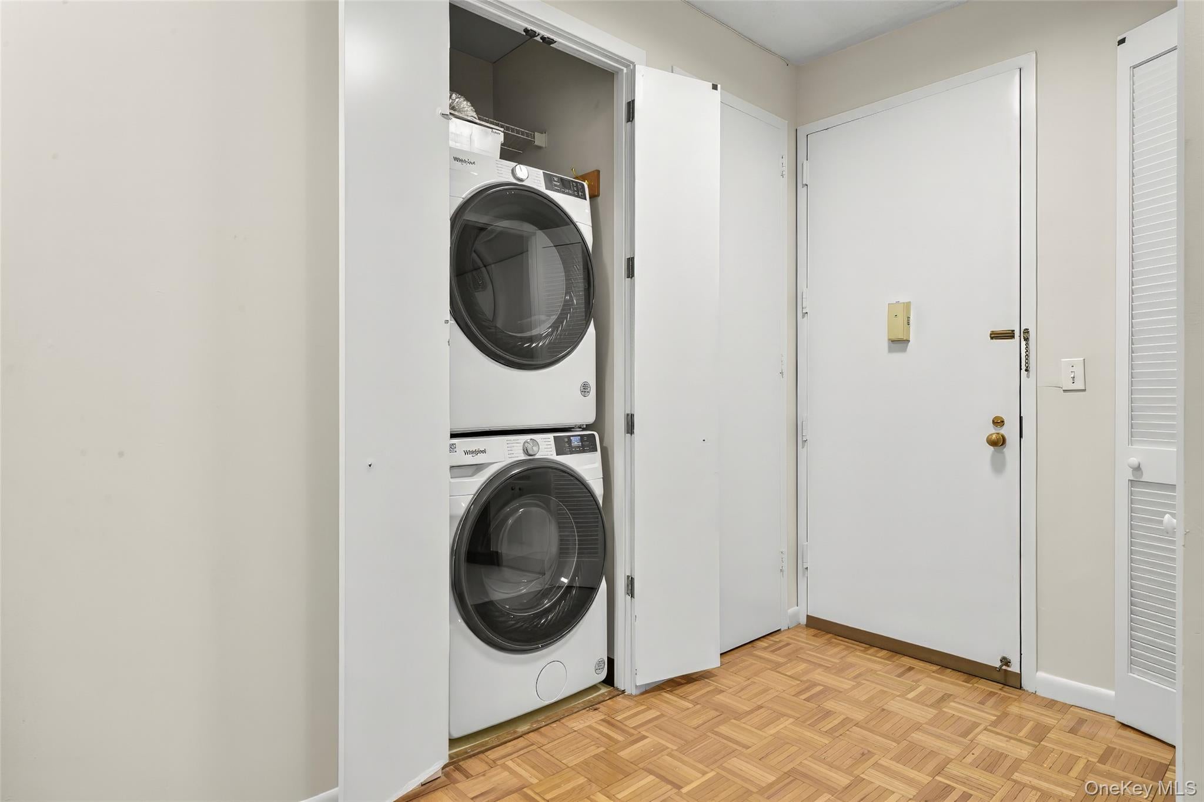
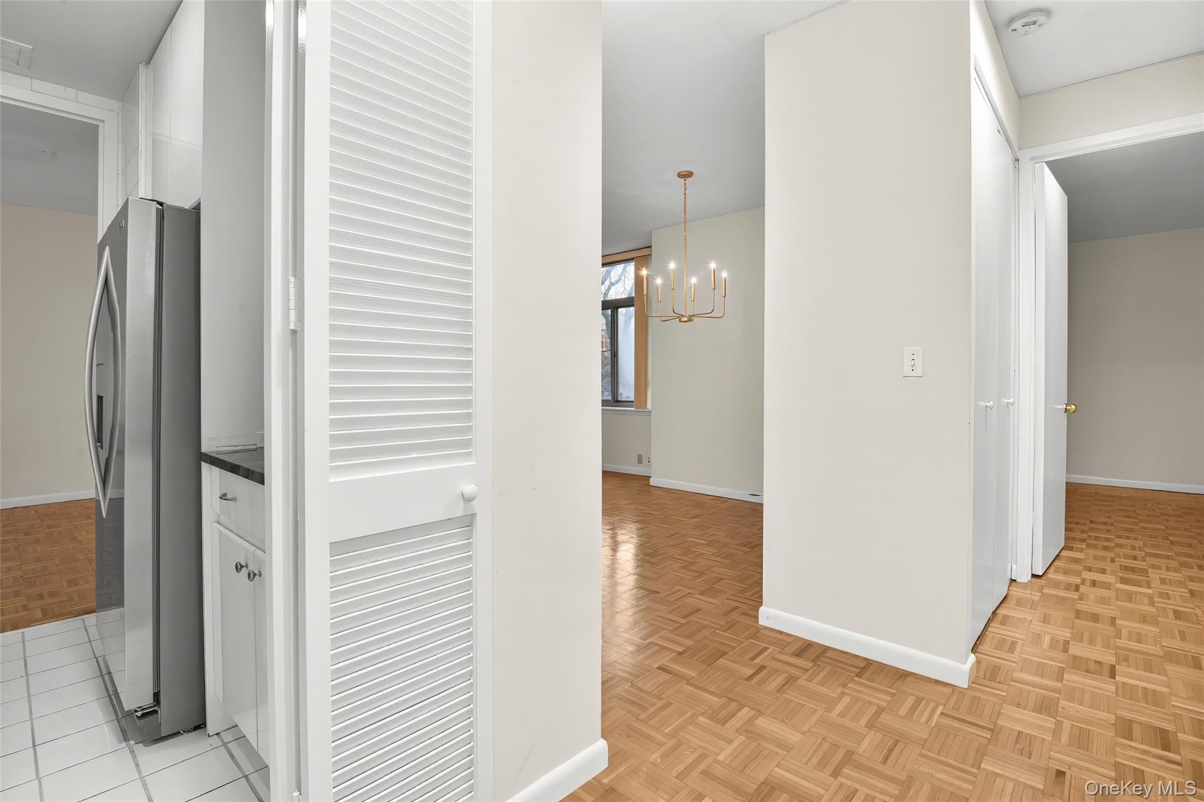
Welcome to The Carlton House, a luxurious and sought-after condominium in the heart of Larchmont! This spacious one-bedroom, one-bathroom residence offers approximately 830 square feet of comfortable living space, ideally situated on the second floor with a lovely view of the outdoor pool. The inviting, open-concept layout features hardwood floors throughout, high ceilings, and oversized windows that fill the home with natural light. The thoughtfully designed floor plan begins with a welcoming foyer, two custom hallway closets, and a laundry closet with a stackable washer and dryer. The galley-style pass-through kitchen features stainless steel appliances and opens to a dining area, which flows seamlessly into an oversized living room— for everyday living and entertaining. The generously sized bedroom offers a custom walk-in closet, along with an additional oversized custom closet. A beautifully renovated hallway bathroom completes the home. One deeded outdoor parking space is also included. The Carlton House offers an exceptional array of amenities, including a 24-hour concierge, fitness center, yoga/dance studio, indoor whirlpool, community room, storage area, outdoor swimming pool and patio area, and guest parking. Located near Larchmont's charming shops, restaurants, parks, and the Metro-North Railroad, offering an easy commute to New York City. Enjoy the convenience of premier condominium living in one of Larchmont's most desirable buildings!
| 2 days ago | Status changed to Active | |
| 2 days ago | Price changed to $515,000 | |
| 2 days ago | Listing updated with changes from the MLS | |
| 4 days ago | Listing first seen on site |

Based on information submitted to the MLS GRID as of 2026-11-13 07:28 PM EST. All data is obtained from various sources and may not have been verified by broker or MLS GRID. Supplied Open House Information is subject to change without notice. All information should be independently reviewed and verified for accuracy. Properties may or may not be listed by the office/agent presenting the information.

