Save
Ask
Tour
Hide
Share
$4,765,000
7 Days On Site

3 Allendale Drive
Rye, NY 10580

For Sale|Single Family Residence|Active
5
Beds
6
Total Baths
4
Full Baths
2
Partial Baths
5,809
SqFt
$820
/SqFt
2027
Built
County:
Westchester
Listing courtesy of Julia B Fee Sothebys Int. Rlty christy.murphy@juliabfee.com
3 Allendale Drive3 Allendale Drive3 Allendale Drive3 Allendale Drive
Save
Ask
Tour
Hide
Share

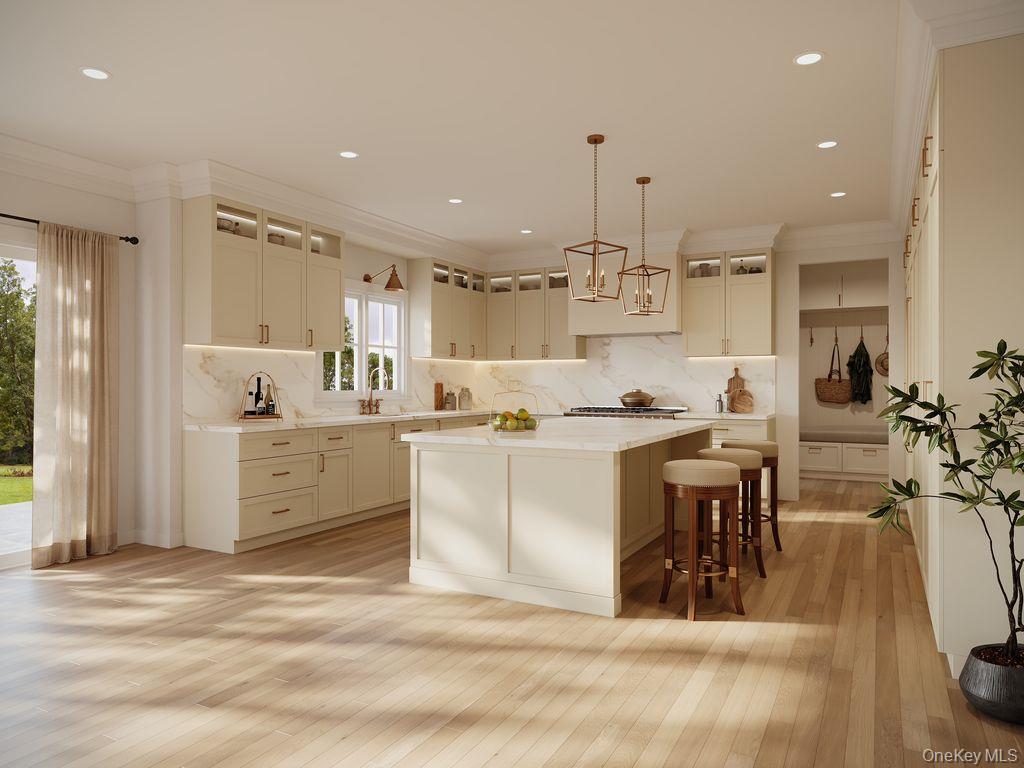
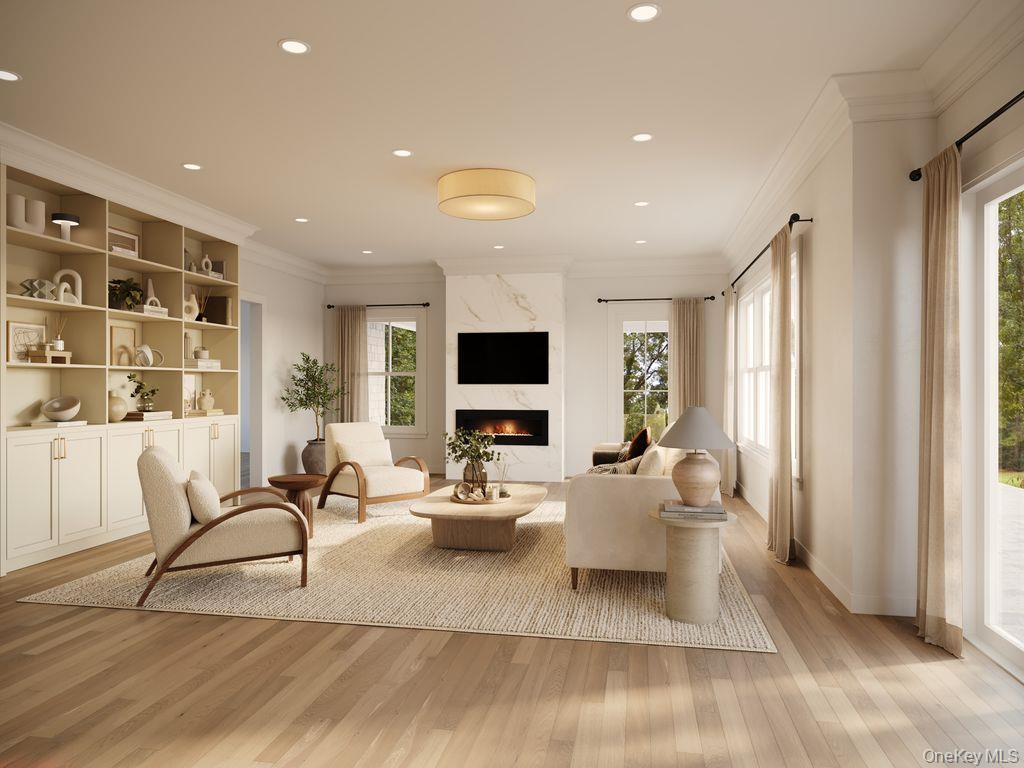
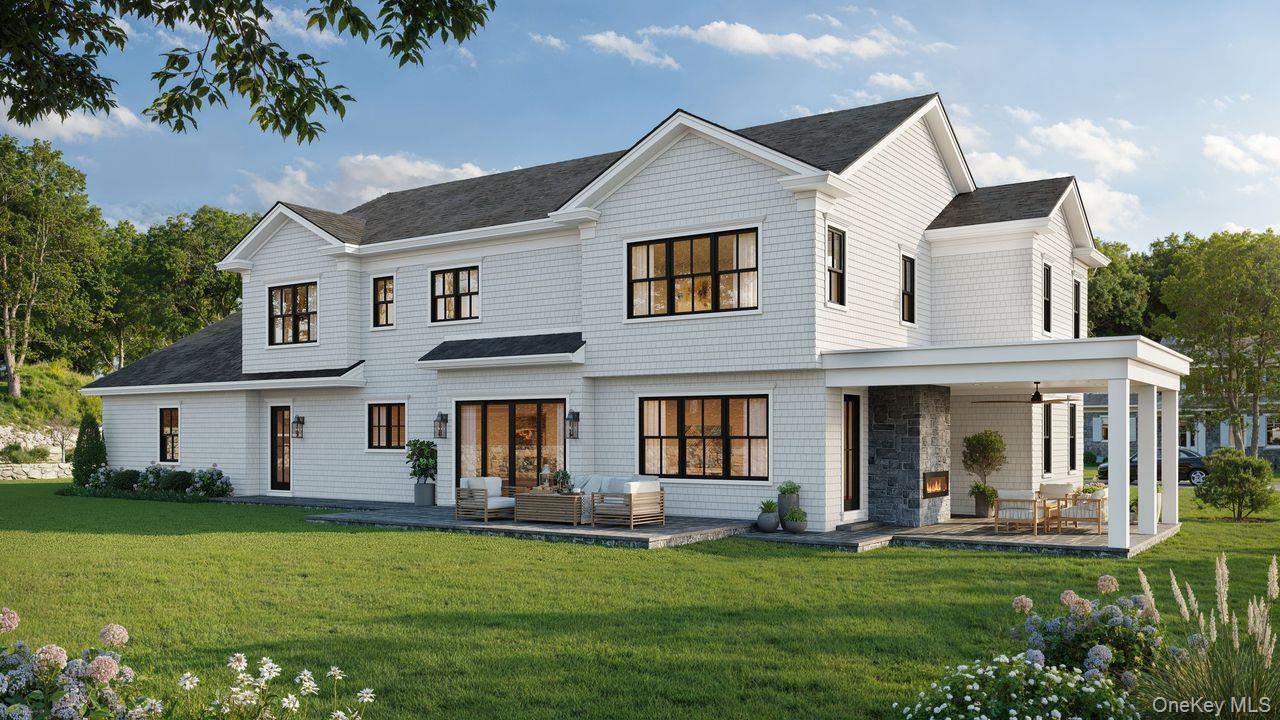
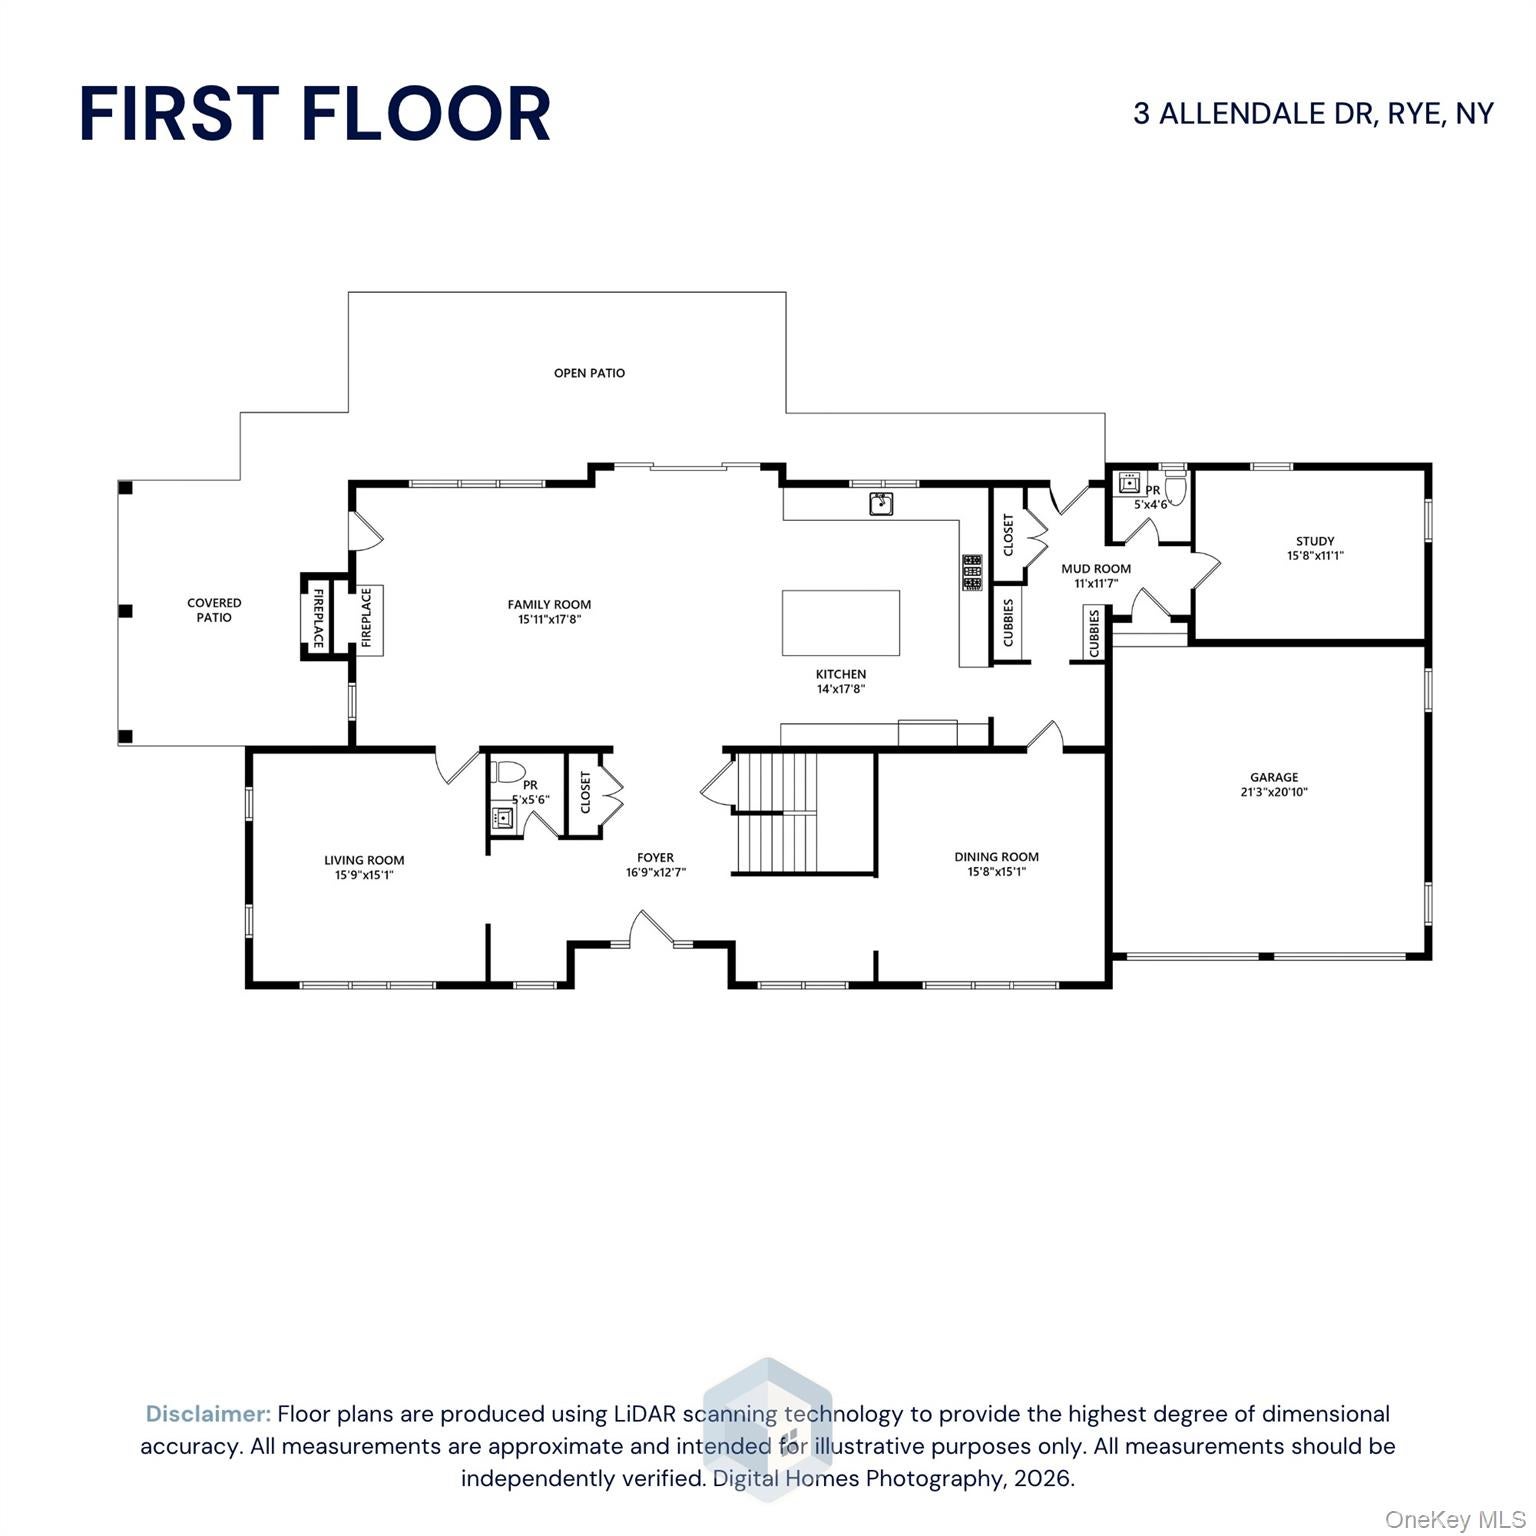
Exceptional New Construction in Rye – Anticipated Completion May 2027! An extraordinary opportunity to own a beautifully designed luxury residence offering over 5,800 square feet of thoughtfully planned living space, expertly crafted by the highly respected Shoreline Project Group, renowned for exceptional quality and attention to detail. Combining timeless architectural elegance with sophisticated modern finishes, this stunning five-bedroom, four-full- and two-half-bath home will feature high ceilings, beautiful white oak flooring, 8" Crown Moulding, exquisite craftsmanship, and the finest materials throughout. At the heart of the home, a spectacular open-concept chef's kitchen with an expansive center island flows seamlessly into the inviting family room, creating the perfect setting for everyday living and effortless entertaining. A private first-floor office provides an ideal work-from-home retreat. Expansive outdoor living spaces, including both open and covered terraces and an outdoor fireplace, offer wonderful opportunities for alfresco dining, entertaining, and relaxation. The beautifully appointed lower level features a spacious recreation room and dedicated fitness center, providing additional space for leisure and wellness. An attached two-car garage completes this exceptional offering. Ideally situated in a convenient Rye location, close to schools, shopping, dining, transportation, and all that this vibrant coastal community has to offer. An exciting opportunity to personalize select finishes and create the home of your dreams, with anticipated completion in May 2027. Renderings are artist's interpretations and are subject to modification. Buyer to pay NYS transfer tax.

Save
Ask
Tour
Hide
Share
Listing Snapshot
Price 
$4,765,000
Days On Site 
7 Days
Bedrooms 
5
Inside Area (SqFt) 
5,809 sqft
Total Baths 
6
Full Baths 
4
Partial Baths 
2
Lot Size 
0.3417 Acres
Year Built 
2027
MLS Number 
1066607
Status 
Active
Property Tax 
N/A
HOA/Condo/Coop Fees 
N/A
Sq Ft Source 
N/A
Friends & Family
Recent Activity
a week agoListing first seen on site
a week agoListing updated with changes from the MLS
General Features
Acres 
0.3417
Garage 
Yes
Garage Spaces 
2
Levels 
Two
Parking 
Garage Door OpenerDrivewayGarage
Parking Spaces 
4
Property Sub Type 
Single Family Residence
Sewer 
Public Sewer
SqFt Total 
6487
Style 
Colonial
Utilities 
Natural Gas AvailableElectricity ConnectedNatural Gas ConnectedSewer ConnectedWater Connected
Water Source 
Public
Interior Features
Appliances 
DishwasherDisposalDryerRefrigeratorWasherMicrowaveRangeStainless Steel Appliance(s)Tankless Water HeaterWine Refrigerator
Basement 
Finished
Cooling 
Central Air
Fireplace 
Yes
Fireplace Features 
Family RoomGas
Fireplaces 
2
Heating 
Forced AirNatural Gas
Interior 
Built-in FeaturesCrown MoldingDouble VanityEat-in KitchenHigh CeilingsHis and Hers ClosetsKitchen IslandWalk-In Closet(s)
Save
Ask
Tour
Hide
Share
Exterior Features
Construction Details 
Foam InsulationFrameShingle Siding
Patio And Porch 
CoveredPatioTerrace
Community Features
School District 
Rye City
Schools
School District
Rye City
Elementary School
Osborn
Middle School
Rye Middle School
High School
Rye High School
Listing courtesy of Julia B Fee Sothebys Int. Rlty christy.murphy@juliabfee.com


Based on information submitted to the MLS GRID as of 2026-11-13 08:09 PM EST. All data is obtained from various sources and may not have been verified by broker or MLS GRID. Supplied Open House Information is subject to change without notice. All information should be independently reviewed and verified for accuracy. Properties may or may not be listed by the office/agent presenting the information.


Neighborhood & Commute
Source: Walkscore
Disclosure: Community information and market data powered by Constellation Data Labs. Information is deemed reliable but not guaranteed.
Save
Ask
Tour
Hide
Share
LUXURY HOMES • WESTCHESTER COUNTY • NEW YORK CITY

Ready to find your dream home?

Paul Sarlo, serving buyers and sellers since 2005
https://luxuryhomeswestchester.com/wp-content/uploads/2026/06/theagencyprimarylogored_3-e1782146597898.jpg

© 2026 Paul Sarlo. All rights reserved. New York State Fair Housing Notice

https://luxuryhomeswestchester.com/wp-content/uploads/2023/09/rebny30.jpg
Follow Paul
on Social Media
START A CONVERSATION

646.522.9488

The Agency One Rock
1133 Westchester Ave, Suite 228
White Plains, NY 10605