
453 Palmer AvenueMamaroneck, NY 10543
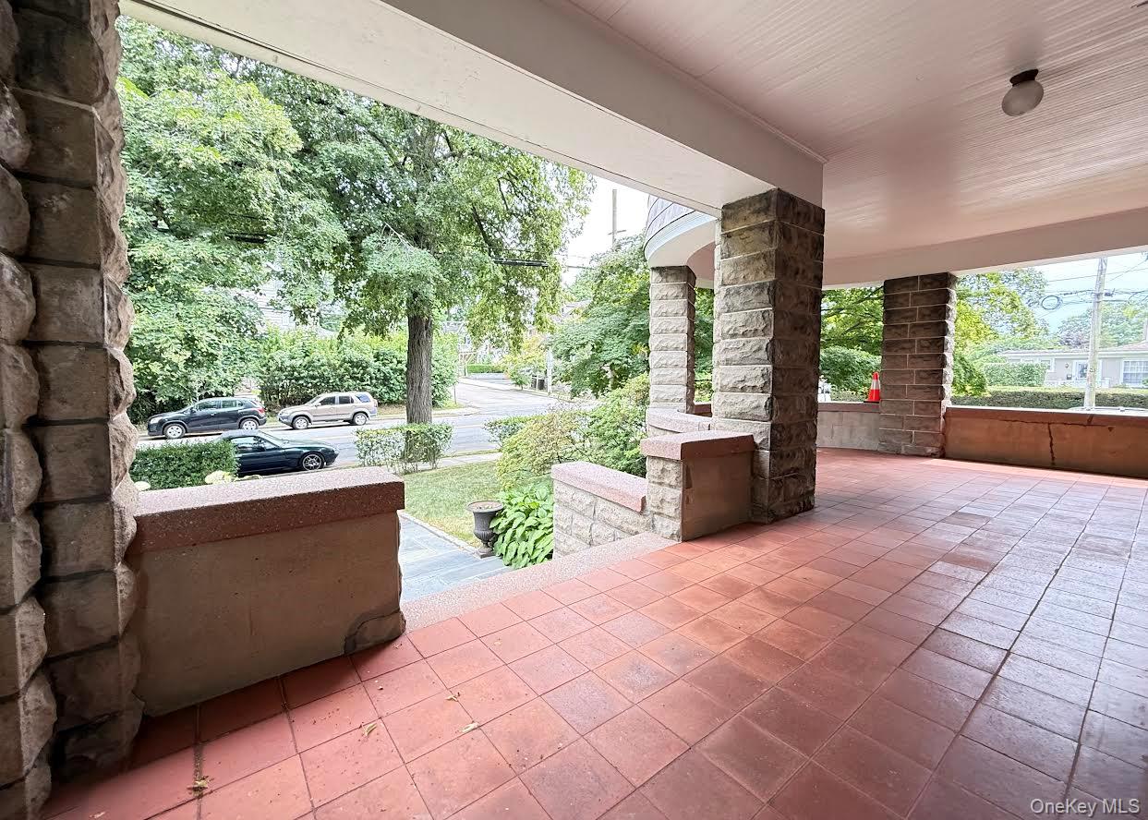
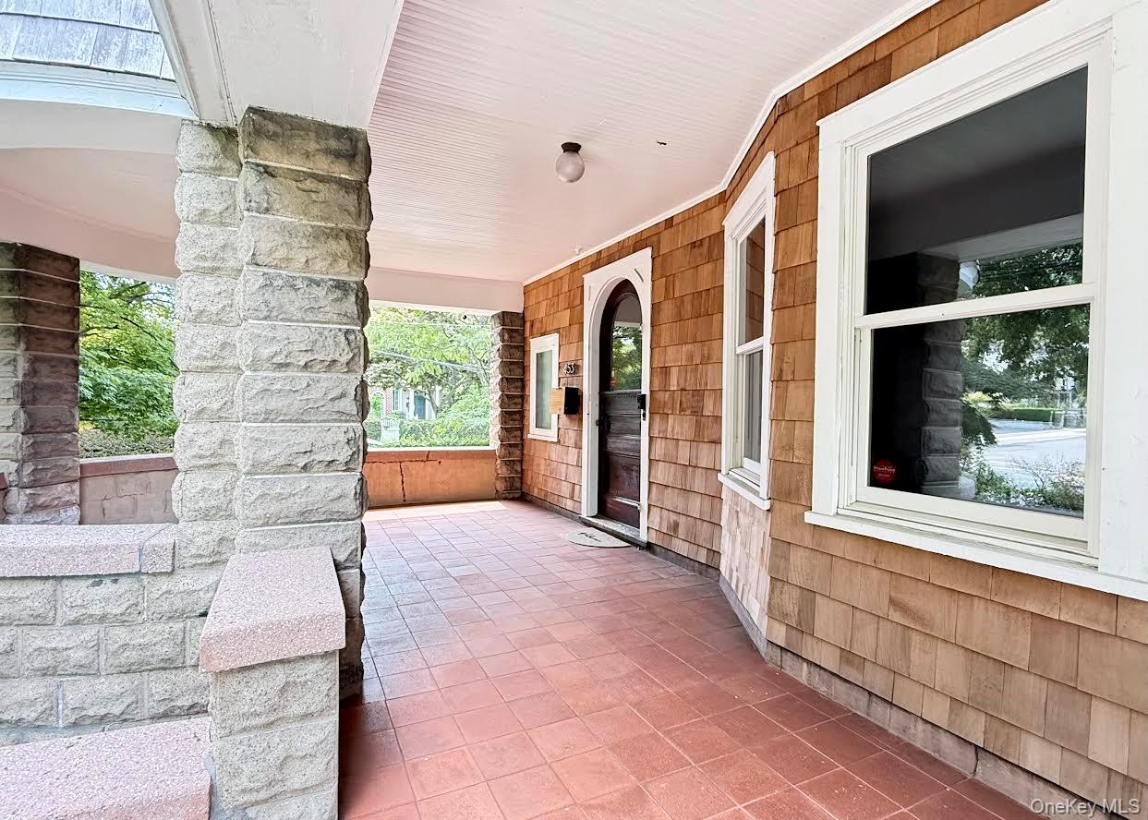
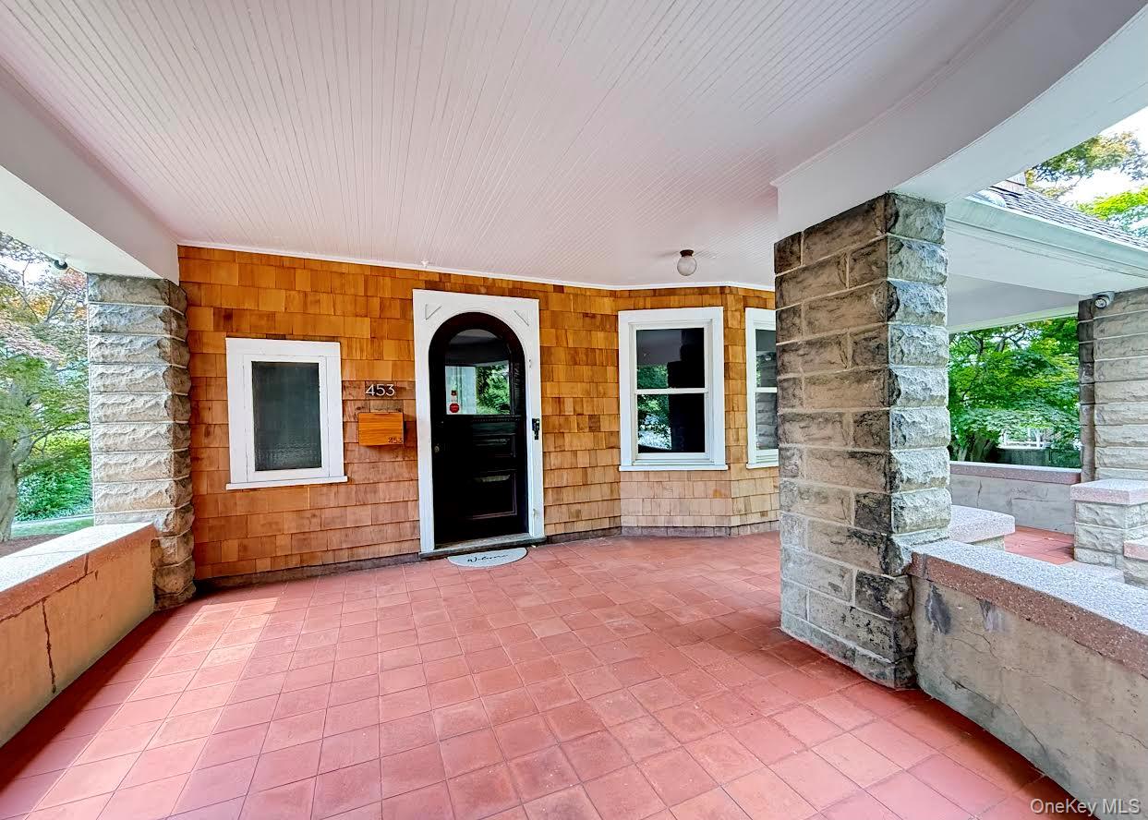
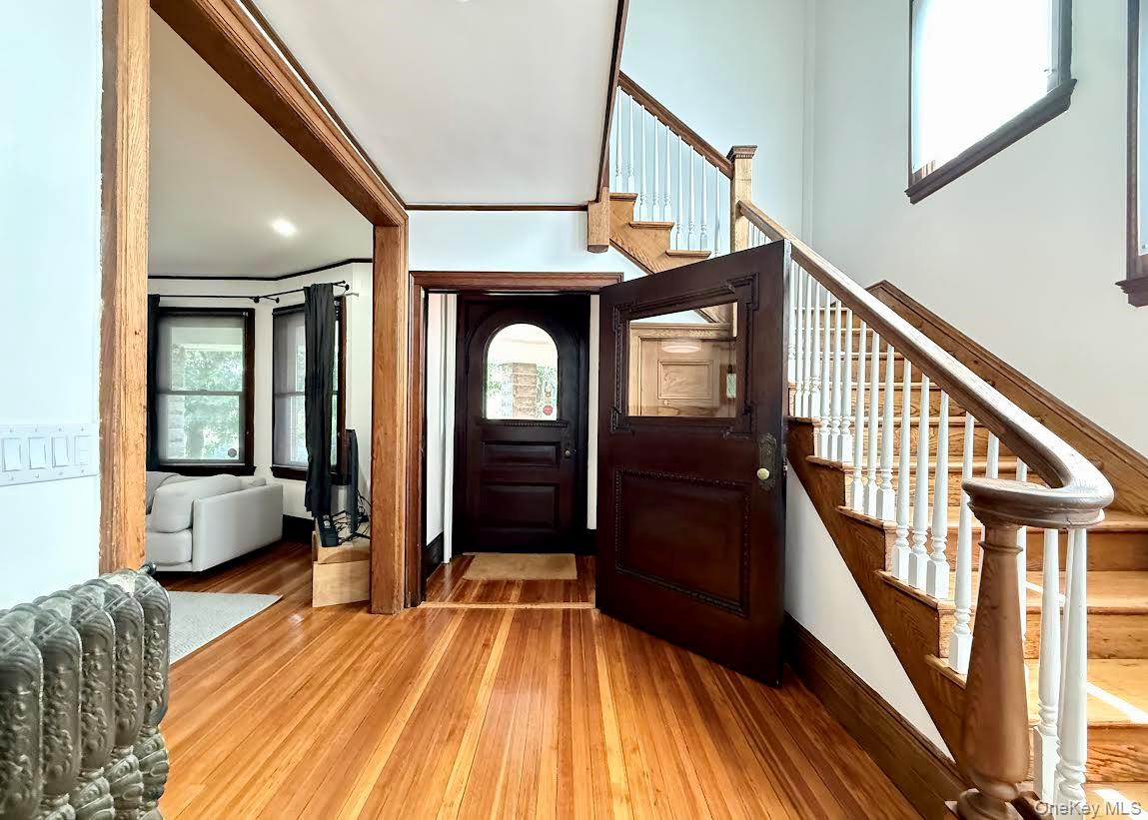
Available for “SHORT TERM, FURNISHED” rental, this remarkable residence captivates with its commanding presence with an impressive two-story foyer, architecturally striking staircase creating a dramatic yet inviting entrance and Approx. 2400 SF of living area. The comfortable living room has a beautifully detailed wood-burning fireplace, oversized windows, and wide openings creating a seamless transition to the formal dining room enhancing the home's gracious flow. A butler's pantry (equally suited as home office) connects the dining room and the updated eat-in kitchen, featuring custom cabinetry, quartz countertops, stainless steel appliances, a center table/Island with seating. Thoughtfully designed for everyday living with access to the back yard from the mud room. The 2nd floor offers 4 bedrooms and hall bathroom. No access to the 3rd floor or the detached garage (reserved for homeowner storage) Available from December 15, 2026 for up to 6 months (negotiable)
| 2 weeks ago | Status changed to Active | |
| 2 weeks ago | Listing updated with changes from the MLS | |
| 2 weeks ago | Listing first seen on site |

Based on information submitted to the MLS GRID as of 2026-11-13 09:45 PM EST. All data is obtained from various sources and may not have been verified by broker or MLS GRID. Supplied Open House Information is subject to change without notice. All information should be independently reviewed and verified for accuracy. Properties may or may not be listed by the office/agent presenting the information.

