Save
Ask
Tour
Hide
Share
$1,600,000
12 Days On Site

39 Choate Lane
Pleasantville, NY 10570

For Sale|Single Family Residence|Active
5
Beds
4
Total Baths
3
Full Baths
1
Partial Bath
3,802
SqFt
$421
/SqFt
1993
Built
County:
Westchester
Listing courtesy of RE/MAX Ace Realty tszuhany@remax.net
39 Choate Lane39 Choate Lane39 Choate Lane39 Choate Lane
Save
Ask
Tour
Hide
Share

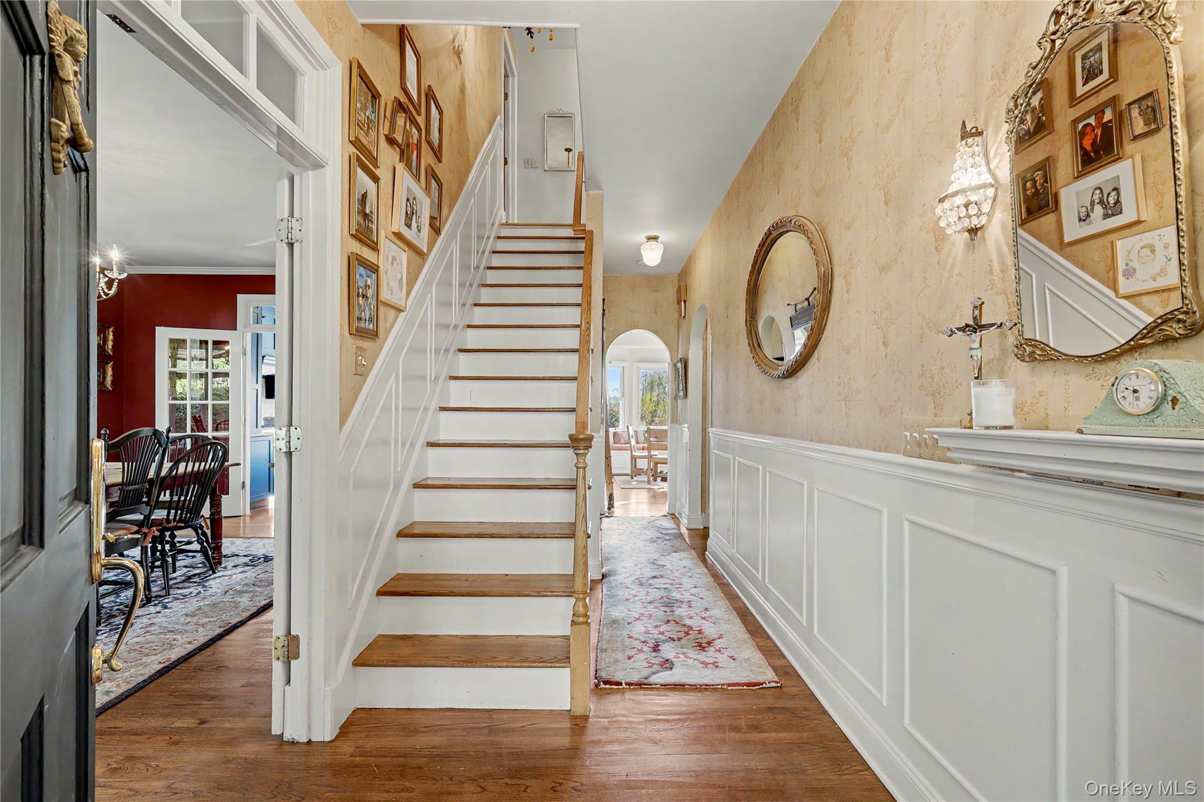
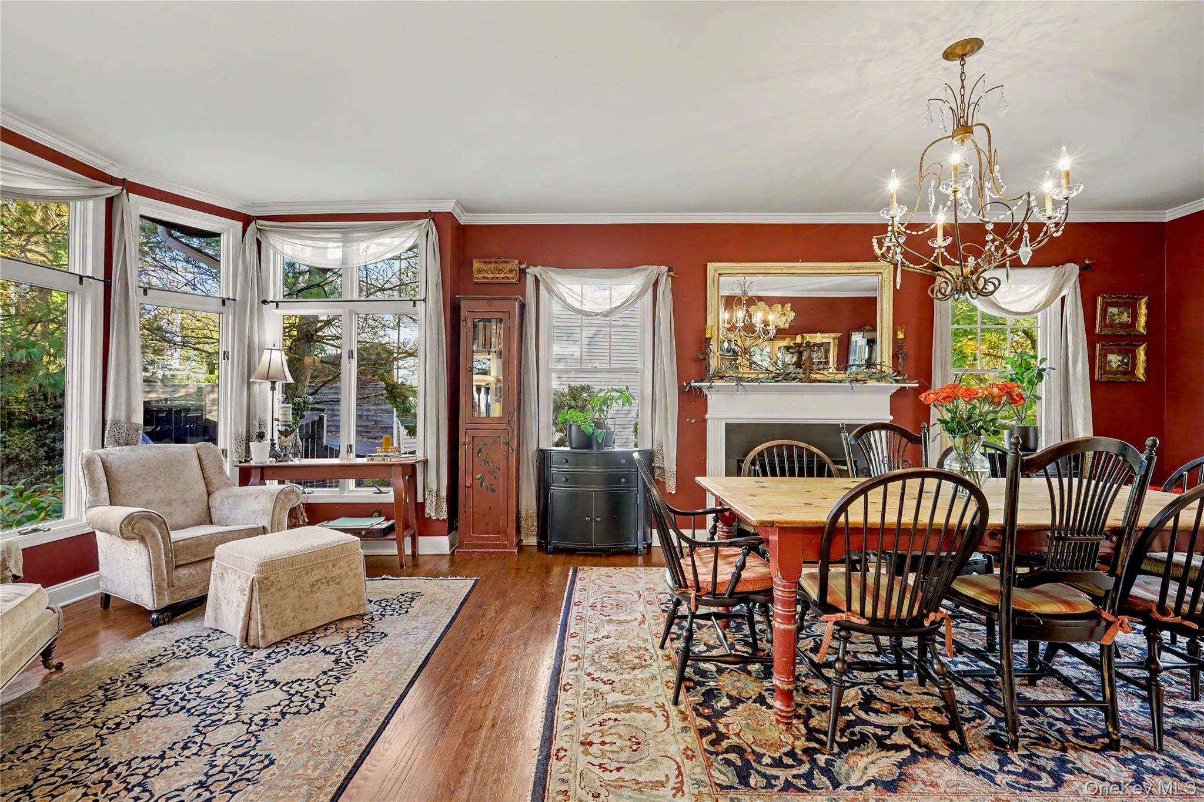
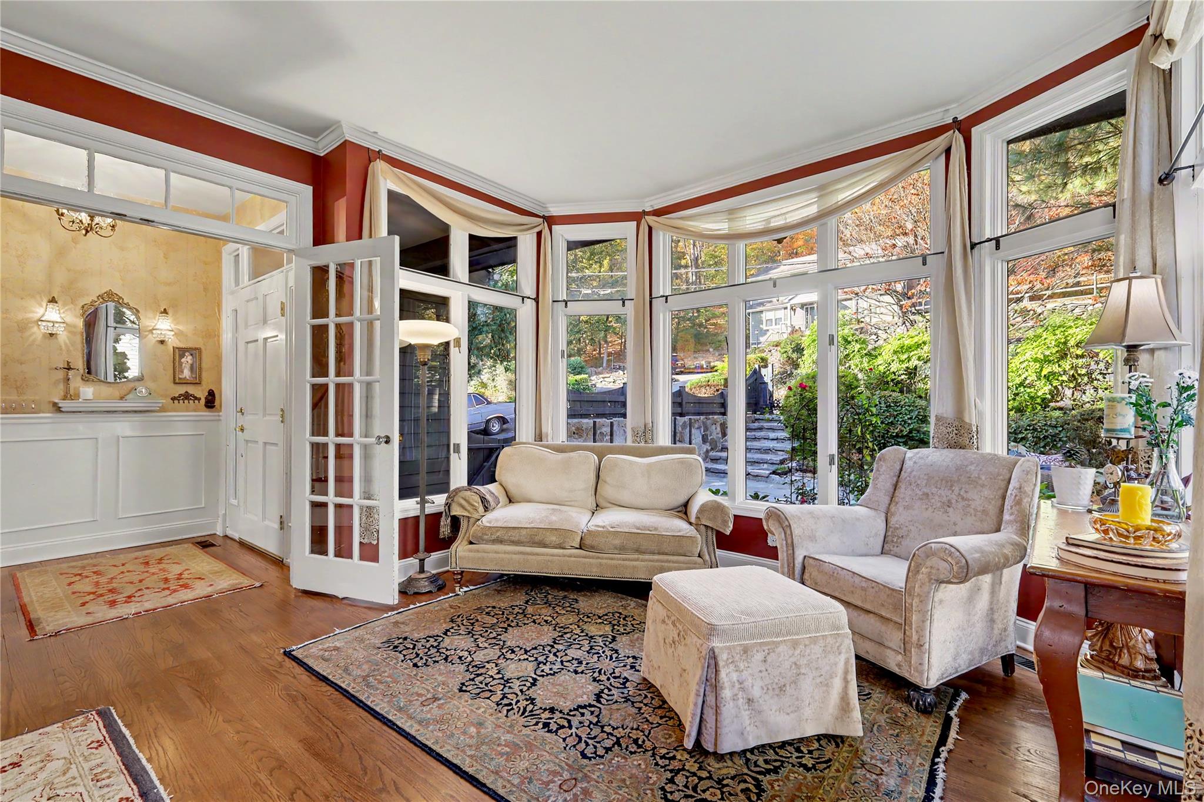
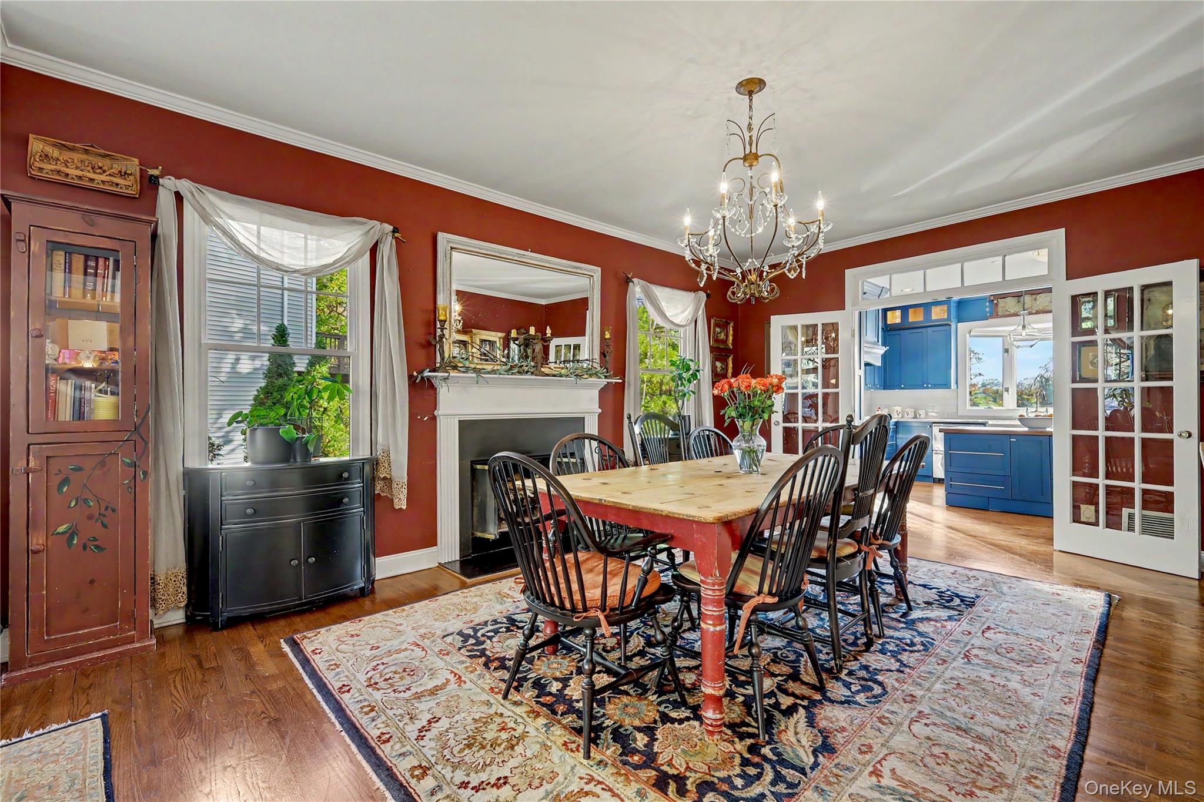
A truly unparalleled find in Pleasantville, this exceptional home offers the perfect blend of luxurious comfort, generous living space, and a magnificent private backyard oasis, all just moments from the train, schools, and shopping. Soaring 9 and 10-foot ceilings, gleaming hardwood floors, multiple woodburning fireplaces, charming French doors, and exquisite architectural details create an inviting sense of elegance throughout. The expansive custom chef’s kitchen is a true showstopper, featuring top-of-the-line appliances, a pivotable multidirection island, library ladder for hard to reach spaces, creative storage (please look in the cabinets!) including a coffee bar and pull/swing out cabinetry, and abundant space for cooking, gathering, and entertaining. Five generously sized bedrooms and three and a half baths include a stunning primary suite with a beautifully appointed en-suite bath and Juliet balcony. A full-finished walkout lower level feels like a natural extension of the home, with plentiful additional living space, bedroom, and versatile bonus areas ideal for a gym, home office, or creative pursuits. Abundant natural light and storage add to the home’s exceptional functionality, while a walk-up attic offers exciting potential for future playroom or bonus space accessible via staircase or secret door from 5th bedroom! Outside, discover an expansive, private backyard retreat rarely found in Pleasantville, complete with a large entertaining deck and a convenient cut-through to Roselle Playground. A beautiful bluestone patio welcomes you at the front of the home, completing this remarkable offering where serenity, space, style, and convenience come together effortlessly.

Save
Ask
Tour
Hide
Share
Listing Snapshot
Price 
$1,600,000
Days On Site 
12 Days
Bedrooms 
5
Inside Area (SqFt) 
3,802 sqft
Total Baths 
4
Full Baths 
3
Partial Baths 
1
Lot Size 
0.3555 Acres
Year Built 
1993
MLS Number 
1066377
Status 
Active
Property Tax 
$29,727
HOA/Condo/Coop Fees 
N/A
Sq Ft Source 
N/A
Friends & Family
Recent Activity
2 weeks agoStatus changed to Active
2 weeks agoListing updated with changes from the MLS
2 weeks agoListing first seen on site
General Features
Acres 
0.3555
Attached Garage 
Yes
Garage 
Yes
Garage Spaces 
2
Parking 
AttachedDrivewayGarage
Parking Spaces 
8
Property Sub Type 
Single Family Residence
Sewer 
Public Sewer
SqFt Total 
3802
Style 
Colonial
Utilities 
Natural Gas AvailableElectricity ConnectedNatural Gas ConnectedSewer Connected
Water Source 
PrivateWell
Interior Features
Appliances 
DishwasherDryerMicrowaveOvenRangeRefrigeratorStainless Steel Appliance(s)WasherWine Refrigerator
Basement 
FinishedFullStorage SpaceWalk-Out Access
Cooling 
Central Air
Fireplace 
Yes
Fireplaces 
3
Flooring 
Hardwood
Heating 
Natural Gas
Interior 
Built-in FeaturesCathedral Ceiling(s)Ceiling Fan(s)Central VacuumCrown MoldingEat-in KitchenEntrance FoyerHigh CeilingsKitchen IslandRecessed LightingSoaking TubStorageWalk-In Closet(s)
Save
Ask
Tour
Hide
Share
Exterior Features
Construction Details 
Wood Siding
Patio And Porch 
DeckPatio
Community Features
School District 
Pleasantville
Schools
School District
Pleasantville
Elementary School
Bedford Road
Middle School
Pleasantville Middle School
High School
Pleasantville High School
Listing courtesy of RE/MAX Ace Realty tszuhany@remax.net


Based on information submitted to the MLS GRID as of 2026-11-13 09:55 PM EST. All data is obtained from various sources and may not have been verified by broker or MLS GRID. Supplied Open House Information is subject to change without notice. All information should be independently reviewed and verified for accuracy. Properties may or may not be listed by the office/agent presenting the information.


Neighborhood & Commute
Source: Walkscore
Disclosure: Community information and market data powered by Constellation Data Labs. Information is deemed reliable but not guaranteed.
Save
Ask
Tour
Hide
Share
LUXURY HOMES • WESTCHESTER COUNTY • NEW YORK CITY

Ready to find your dream home?

Paul Sarlo, serving buyers and sellers since 2005
https://luxuryhomeswestchester.com/wp-content/uploads/2026/06/theagencyprimarylogored_3-e1782146597898.jpg

© 2026 Paul Sarlo. All rights reserved. New York State Fair Housing Notice

https://luxuryhomeswestchester.com/wp-content/uploads/2023/09/rebny30.jpg
Follow Paul
on Social Media
START A CONVERSATION

646.522.9488

The Agency One Rock
1133 Westchester Ave, Suite 228
White Plains, NY 10605