Save
Ask
Tour
Hide
Share
$749,999
15 Days On Site

25 Evarts Avenue
White Plains, NY 10607

For Sale|Single Family Residence|Active
3
Beds
2
Total Baths
2
Full Baths
1,803
SqFt
$416
/SqFt
1955
Built
Subdivision:
Worthington Terrace
County:
Westchester
Listing courtesy of Dorothy Jensen Realty, Inc. dorothy@dorothyjensenrealty.com
Upcoming Open Houses
Sat, Nov 14, 1:00 PM - 3:00 PM
Sun, Nov 15, 12:00 PM - 2:00 PM
25 Evarts Avenue25 Evarts Avenue25 Evarts Avenue25 Evarts Avenue
Save
Ask
Tour
Hide
Share

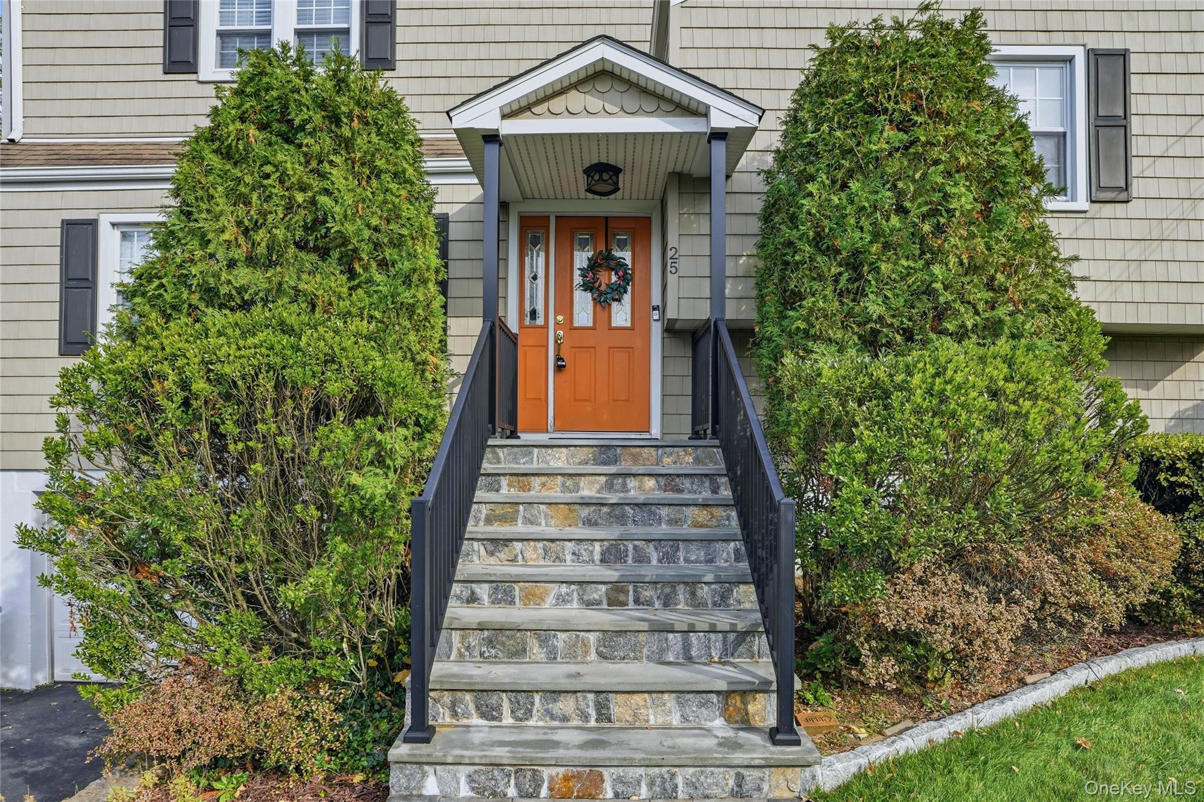
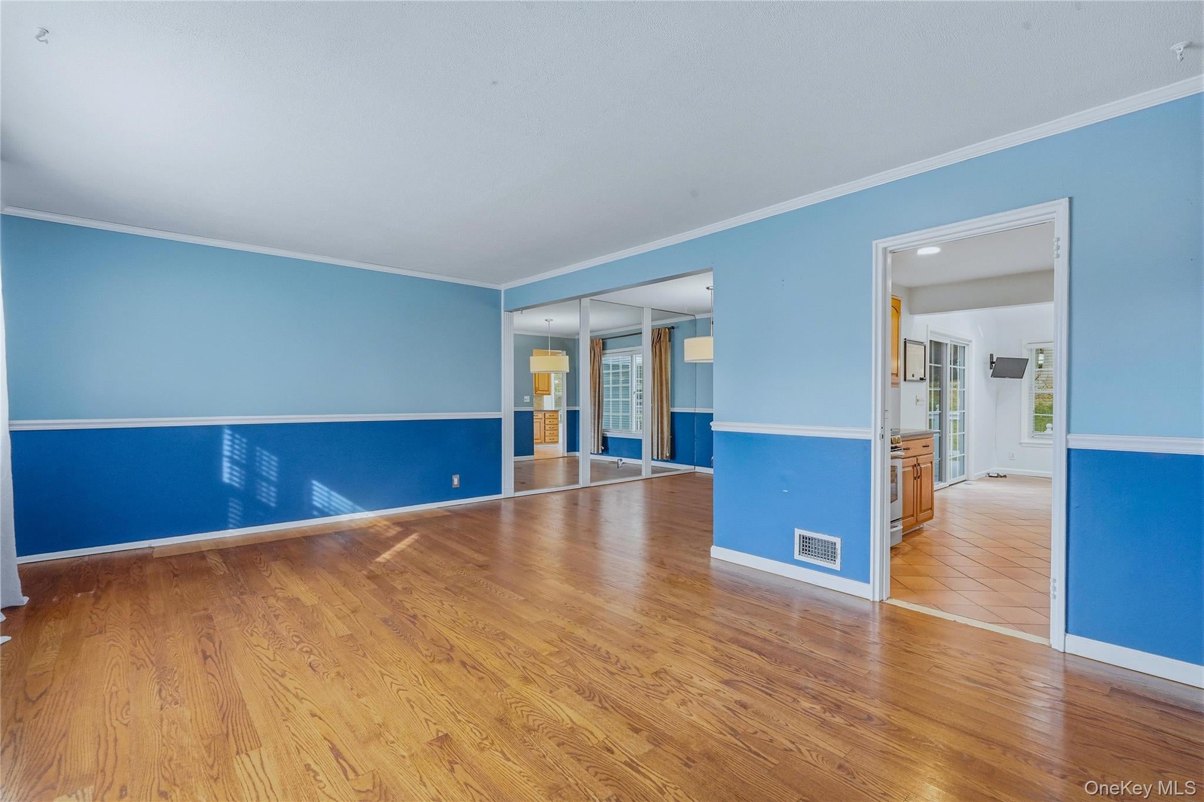
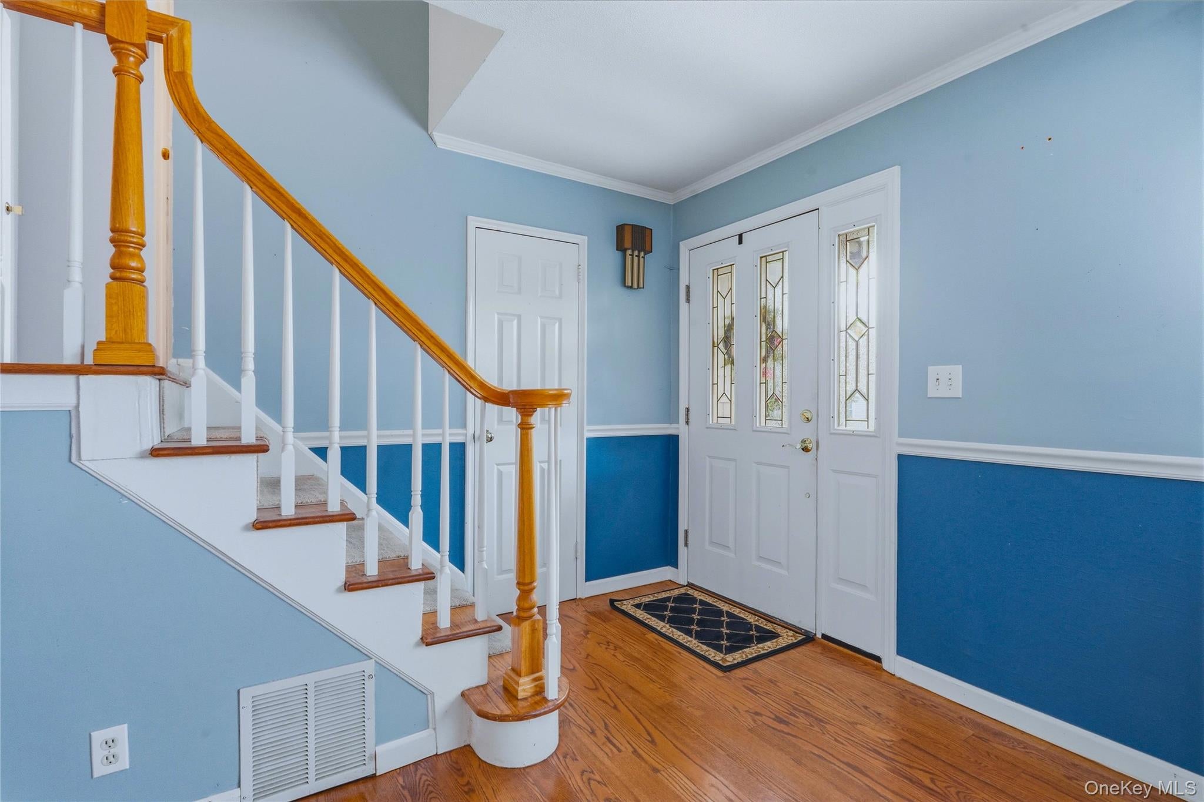
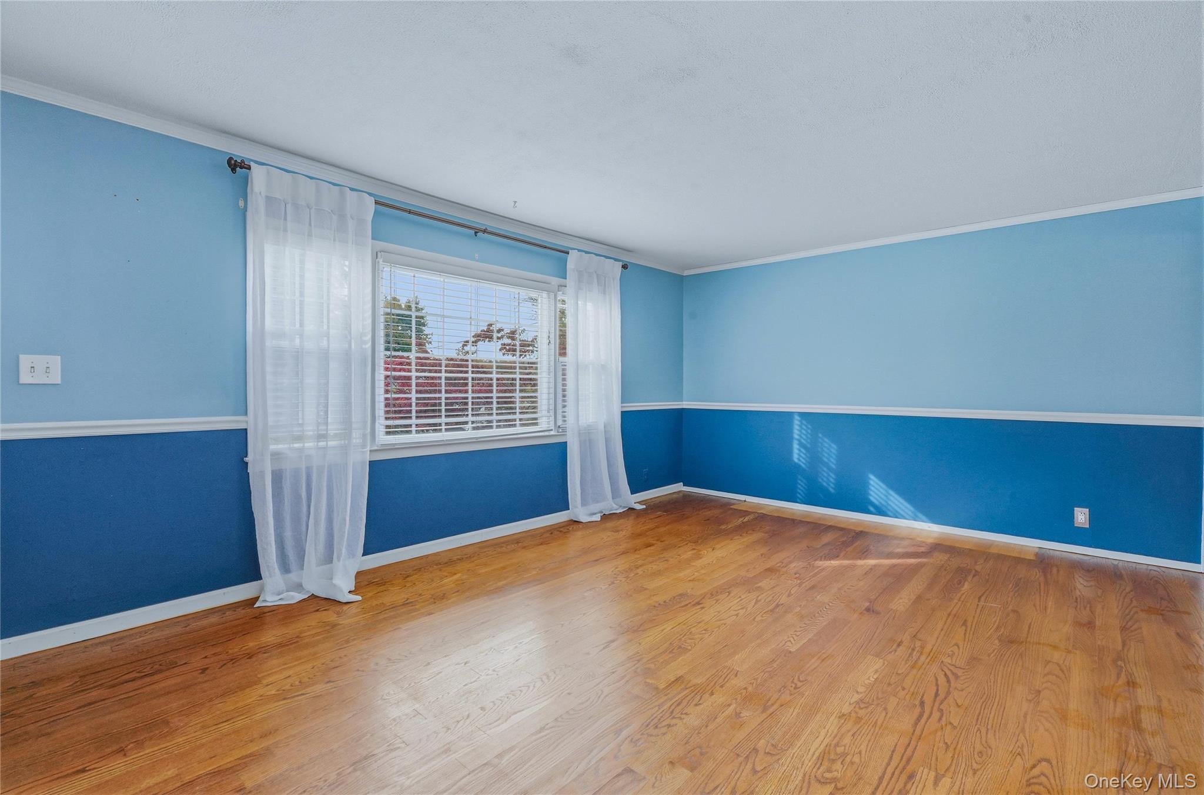
Discover your dream home nestled in the serene Worthington Estates, where charm meets contemporary living—perfect for all. This 3 bedroom, 2 full baths Split Level style single-family residence boasts a harmonious blend of comfort & style. A formal living room. Formal Dining room. Large and spacious Eat in Kitchen with a skylight that lets additional light into this space making it the center for living in this home. The kitchen has terrific storage, lots of counter tops and with 2 doors to large wrap around deck overlooking a beautifully landscaped quarter-acre yard, an oasis for your outdoor entertaining needs. The primary suite, a serene retreat with a walk-in closet, promises peaceful slumber, complemented by 2 additional generous bedrooms & a hall bathroom. The lower level is above grade featuring a vast recreation room with lots of possibilities to visualize and personalize the space for you. This space has a full bathroom and access to the back yard. A very sensible flow for entertaining. Step down into another level with a large separate laundry room, and a separate utility room. Access to the 1 car garage from the basement level. Parking is plentiful with additional driveway space for 2/3 more vehicles. This home has levels and more levels with bright lighting and the space to accommodate everyone. It has room to grow and the space outdoors is set up for entertaining. Convenience is key with proximity to shops, dining, public transport, & highways. Don't miss out. Call today to begin your homeownership journey and create lasting memories in this home.

Save
Ask
Tour
Hide
Share
Listing Snapshot
Price 
$749,999
Days On Site 
15 Days
Bedrooms 
3
Inside Area (SqFt) 
1,803 sqft
Total Baths 
2
Full Baths 
2
Partial Baths 
N/A
Lot Size 
0.2478 Acres
Year Built 
1955
MLS Number 
1066244
Status 
Active
Property Tax 
$19,372
HOA/Condo/Coop Fees 
N/A
Sq Ft Source 
N/A
Friends & Family
Recent Activity
4 days agoListing updated with changes from the MLS
2 weeks agoListing first seen on site
General Features
Acres 
0.2478
Attached Garage 
Yes
Cross Street 
Worthington
Disclosures 
Seller Property Disclosure
Garage 
Yes
Garage Spaces 
1
Parking 
AttachedDrivewayGarage
Property Sub Type 
Single Family Residence
Security 
Smoke Detector(s)
Sewer 
Public Sewer
Style 
Split Level
Utilities 
Natural Gas AvailableCable ConnectedElectricity ConnectedNatural Gas ConnectedSewer ConnectedWater Connected
Water Source 
Public
Interior Features
Appliances 
DishwasherDryerMicrowaveRangeRefrigeratorWasher
Basement 
Partially Finished
Cooling 
Central Air
Fireplace Features 
None
Flooring 
CarpetCombinationHardwoodTile
Heating 
Forced Air
Interior 
Eat-in KitchenEntrance FoyerNatural WoodworkWalk-In Closet(s)
Laundry Features 
In BasementLaundry Room
Window Features 
Aluminum Frames
Bathroom 1 
Level - SecondDescription - Spacious with good lighting and storage
Bathroom 2 
Level - LowerDescription - Spacious bathroom with additional closet space and storage. Terrific location on this level to accommodate a good flow for entertaining.
Bedroom 1 
Level - SecondDescription - Good size bedroom with double closets and storage.
Bedroom 2 
Level - SecondDescription - Good size bedroom with nice closet space.
Bonus Room 
Level - LowerDescription - This space is above grade, raw, and unfinished with the potential to be an amazing gathering space or center of this home. Access to the back yard is right there. The room is well lit and is amazing. .
Dining Room 
Level - FirstDescription - Large formal dining room with a large window to the rear. Good flow to the kitchen and access to the very large decks and back yard.
Kitchen 
Level - FirstDescription - Spacious Eat in kitchen with a skylight, tons of counter space, cupboards, and storage. Access to the double decks and back yard from the two entrances
Laundry 
Level - BasementDescription - Step down into the basement area with only teh laundry facilities, storage, and access to the garage and utility room. This house is made with nooks and crannies for an adventurous home owner.
Living Room 
Level - FirstDescription - Large and spacious living room with an outstanding layout and good lighting. Good flow for entertaining.
Primary Bedroom 
Level - ThirdDescription - Located on the third level with privacy and wall to wall closet space. Visualize the tranquility and peace on this level. Bright, high ceilings, the possibilities are endless.
Save
Ask
Tour
Hide
Share
Exterior Features
Construction Details 
Vinyl Siding
Exterior 
Garden
Lot Features 
Back YardFront YardLandscapedLevelViews
Other Structures 
Shed(s)
Patio And Porch 
Deck
Windows/Doors 
Aluminum Frames
Community Features
School District 
Elmsford
Schools
School District
Elmsford
Elementary School
Alice E Grady Elementary School
Middle School
Alexander Hamilton High School
High School
Alexander Hamilton High School
Listing courtesy of Dorothy Jensen Realty, Inc. dorothy@dorothyjensenrealty.com


Based on information submitted to the MLS GRID as of 2026-11-13 10:37 PM EST. All data is obtained from various sources and may not have been verified by broker or MLS GRID. Supplied Open House Information is subject to change without notice. All information should be independently reviewed and verified for accuracy. Properties may or may not be listed by the office/agent presenting the information.


Neighborhood & Commute
Source: Walkscore
Disclosure: Community information and market data powered by Constellation Data Labs. Information is deemed reliable but not guaranteed.
Save
Ask
Tour
Hide
Share
LUXURY HOMES • WESTCHESTER COUNTY • NEW YORK CITY

Ready to find your dream home?

Paul Sarlo, serving buyers and sellers since 2005
https://luxuryhomeswestchester.com/wp-content/uploads/2026/06/theagencyprimarylogored_3-e1782146597898.jpg

© 2026 Paul Sarlo. All rights reserved. New York State Fair Housing Notice

https://luxuryhomeswestchester.com/wp-content/uploads/2023/09/rebny30.jpg
Follow Paul
on Social Media
START A CONVERSATION

646.522.9488

The Agency One Rock
1133 Westchester Ave, Suite 228
White Plains, NY 10605