Save
Ask
Tour
Hide
Share
$775,000
14 Days On Site

17 S Longfellow Street
Hartsdale, NY 10530

For Sale|Single Family Residence|Active
3
Beds
2
Total Baths
2
Full Baths
1,800
SqFt
$431
/SqFt
1956
Built
County:
Westchester
Listing courtesy of Julia B Fee Sothebys Int. Rlty Josephine.Weir@juliabfee.com
Upcoming Open Houses
Sat, Nov 14, 11:00 AM - 1:00 PM
17 S Longfellow Street17 S Longfellow Street17 S Longfellow Street17 S Longfellow Street
Save
Ask
Tour
Hide
Share

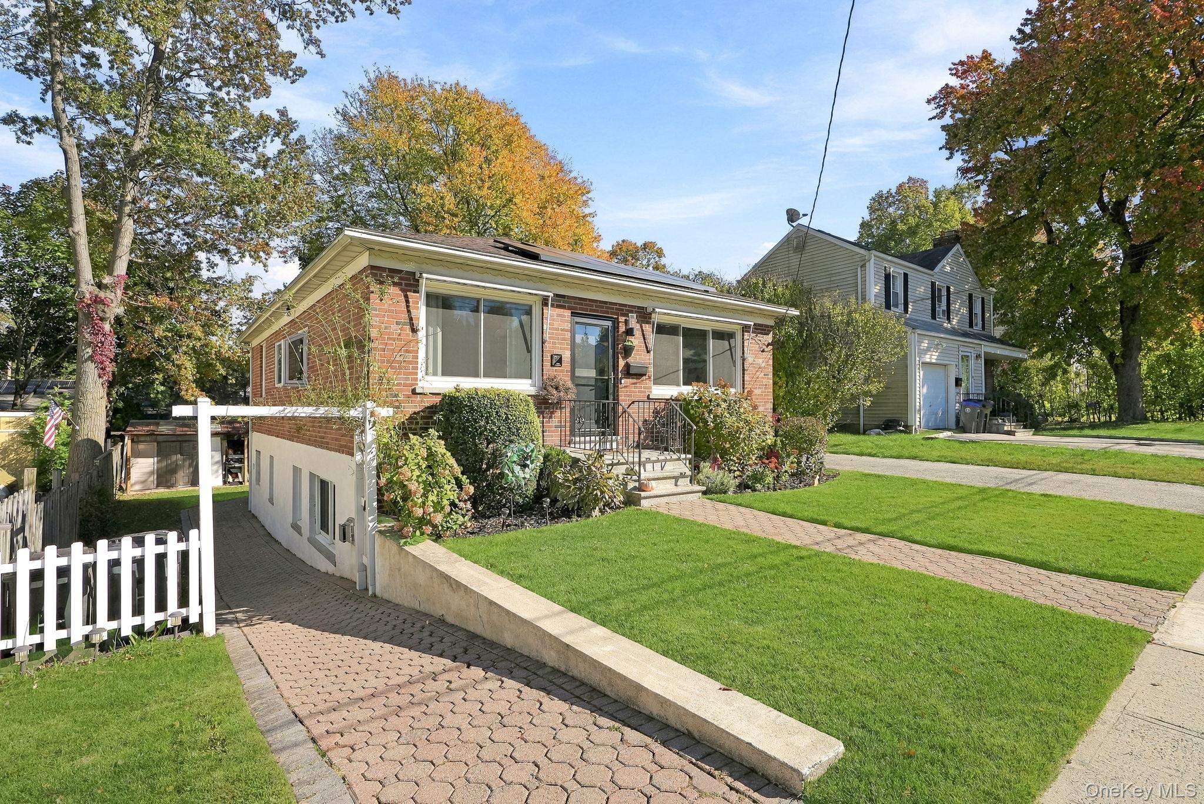
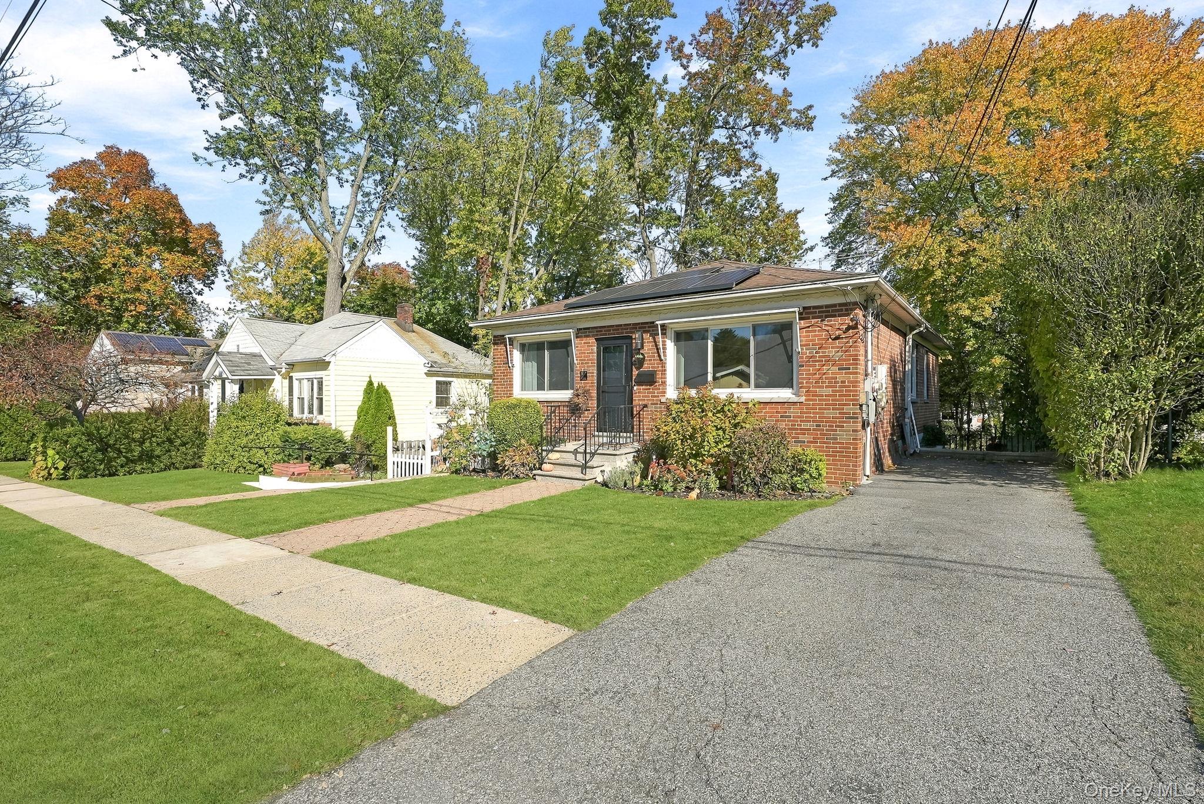
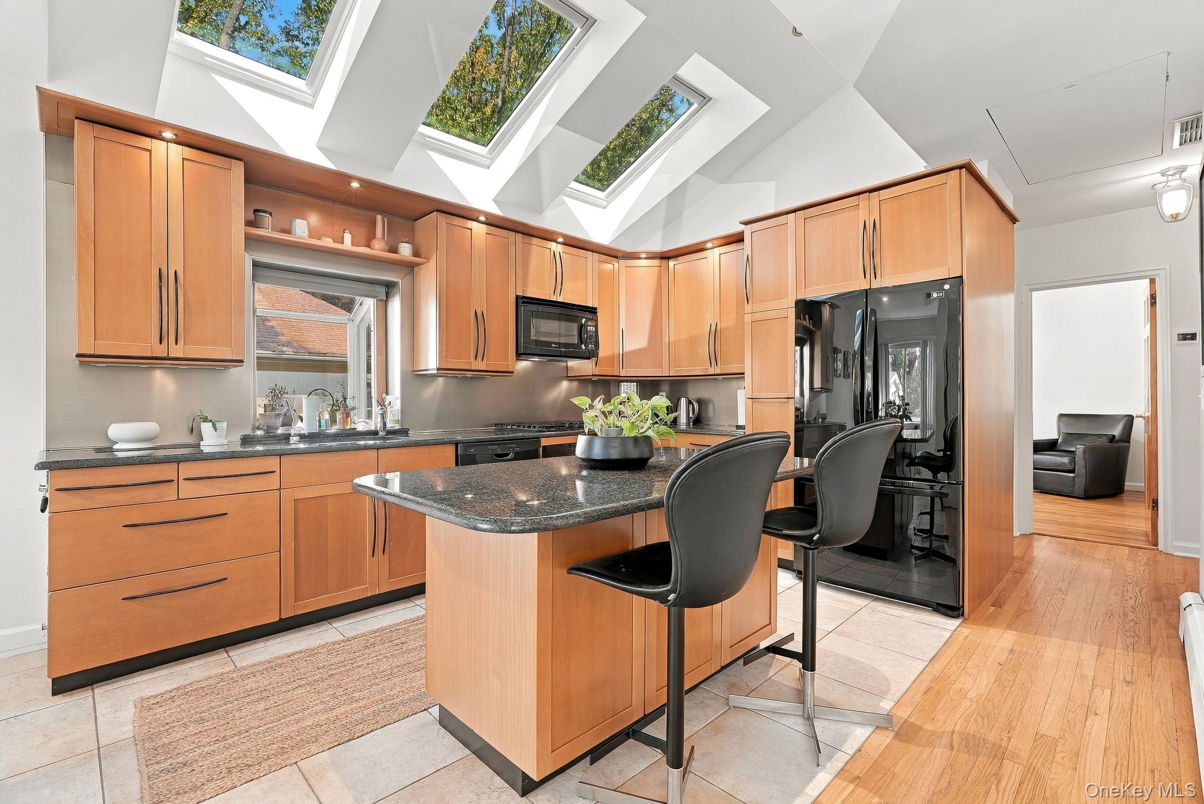
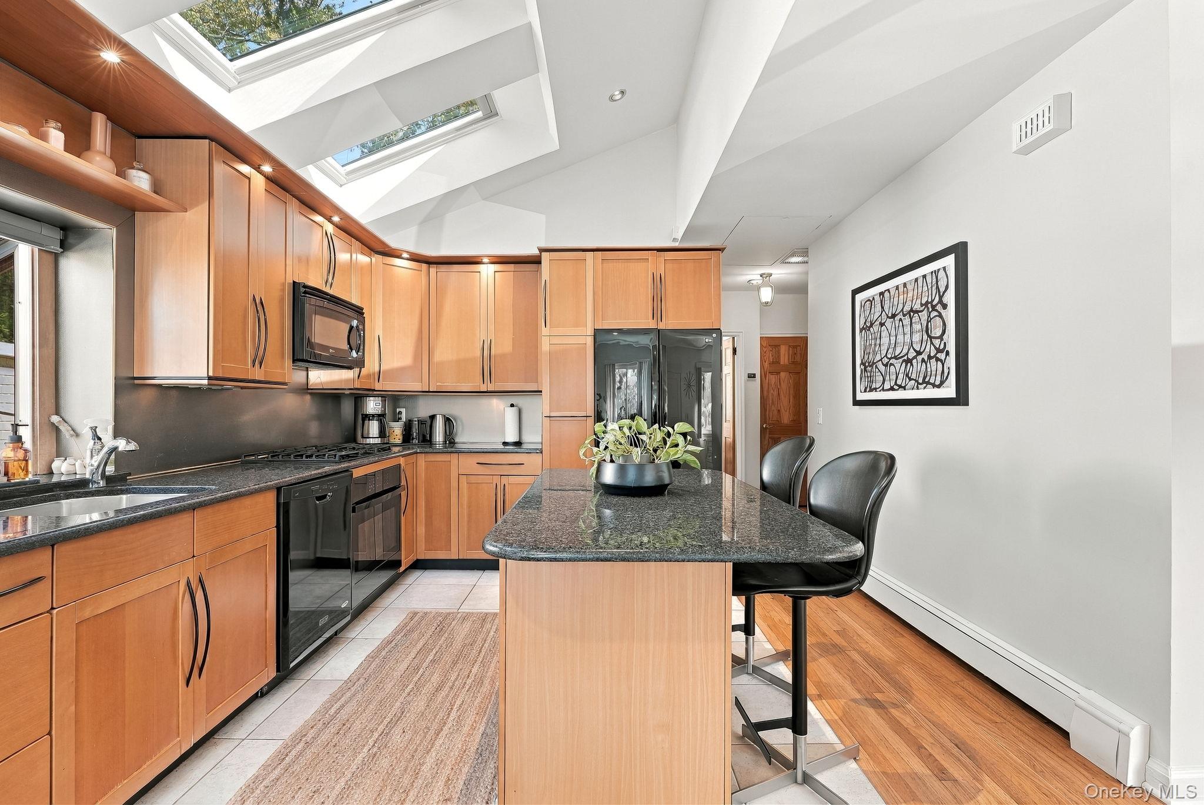
Welcome to this delightful, bright, and airy 3-bedroom, 2-bathroom ranch-style home that effortlessly proves appearances can be deceiving, living much larger than it looks. As you step inside, you are greeted by an abundance of natural light cascading through expansive front windows—thoughtfully equipped with remote-controlled awnings to provide effortless shade whenever desired. The heart of the home is the stunning chef’s kitchen, beautifully designed with high-end finishes and plenty of prep space—ideal for culinary enthusiasts and effortless entertaining. Both bathrooms have been stylishly updated with modern fixtures, offering a spa-like retreat for relaxation. Step outside to discover your own private sanctuary: a charming outdoor patio sets the stage for al fresco dining, morning coffee, or evening gatherings, all while overlooking a serene garden enveloped in lush greenery. Blending cozy charm with modern convenience and updates, this exceptional home offers tranquil suburban living with unmatched comfort and style.

Save
Ask
Tour
Hide
Share
Listing Snapshot
Price 
$775,000
Days On Site 
14 Days
Bedrooms 
3
Inside Area (SqFt) 
1,800 sqft
Total Baths 
2
Full Baths 
2
Partial Baths 
N/A
Lot Size 
0.1132 Acres
Year Built 
1956
MLS Number 
1066091
Status 
Active
Property Tax 
$17,420
HOA/Condo/Coop Fees 
N/A
Sq Ft Source 
N/A
Friends & Family
Recent Activity
2 weeks agoStatus changed to Active
2 weeks agoListing updated with changes from the MLS
2 weeks agoListing first seen on site
General Features
Acres 
0.1132
Parking 
Driveway
Property Sub Type 
Single Family Residence
Security 
Security System
Sewer 
Public Sewer
Style 
Ranch
Utilities 
Natural Gas Available
Water Source 
Public
Interior Features
Appliances 
DishwasherDryerOvenRefrigeratorStainless Steel Appliance(s)Washer
Basement 
FinishedFullWalk-Out Access
Cooling 
Central Air
Fireplace 
Yes
Fireplaces 
1
Flooring 
Hardwood
Heating 
Natural GasSteam
Interior 
Eat-in KitchenKitchen Island
Laundry Features 
In Basement
Window Features 
ScreensSkylight(s)
Save
Ask
Tour
Hide
Share
Exterior Features
Construction Details 
Brick
Fencing 
FencedBack Yard
Windows/Doors 
ScreensSkylight(s)
Community Features
School District 
Greenburgh Central
Schools
School District
Greenburgh Central
Elementary School
EARLY CHILDHOOD PROGRAM
Middle School
Woodlands Middle/High School
High School
Woodlands Middle/High School
Listing courtesy of Julia B Fee Sothebys Int. Rlty Josephine.Weir@juliabfee.com


Based on information submitted to the MLS GRID as of 2026-11-13 10:11 PM EST. All data is obtained from various sources and may not have been verified by broker or MLS GRID. Supplied Open House Information is subject to change without notice. All information should be independently reviewed and verified for accuracy. Properties may or may not be listed by the office/agent presenting the information.


Neighborhood & Commute
Source: Walkscore
Disclosure: Community information and market data powered by Constellation Data Labs. Information is deemed reliable but not guaranteed.
Save
Ask
Tour
Hide
Share
LUXURY HOMES • WESTCHESTER COUNTY • NEW YORK CITY

Ready to find your dream home?

Paul Sarlo, serving buyers and sellers since 2005
https://luxuryhomeswestchester.com/wp-content/uploads/2026/06/theagencyprimarylogored_3-e1782146597898.jpg

© 2026 Paul Sarlo. All rights reserved. New York State Fair Housing Notice

https://luxuryhomeswestchester.com/wp-content/uploads/2023/09/rebny30.jpg
Follow Paul
on Social Media
START A CONVERSATION

646.522.9488

The Agency One Rock
1133 Westchester Ave, Suite 228
White Plains, NY 10605