
219 Dante AvenueTuckahoe, NY 10707
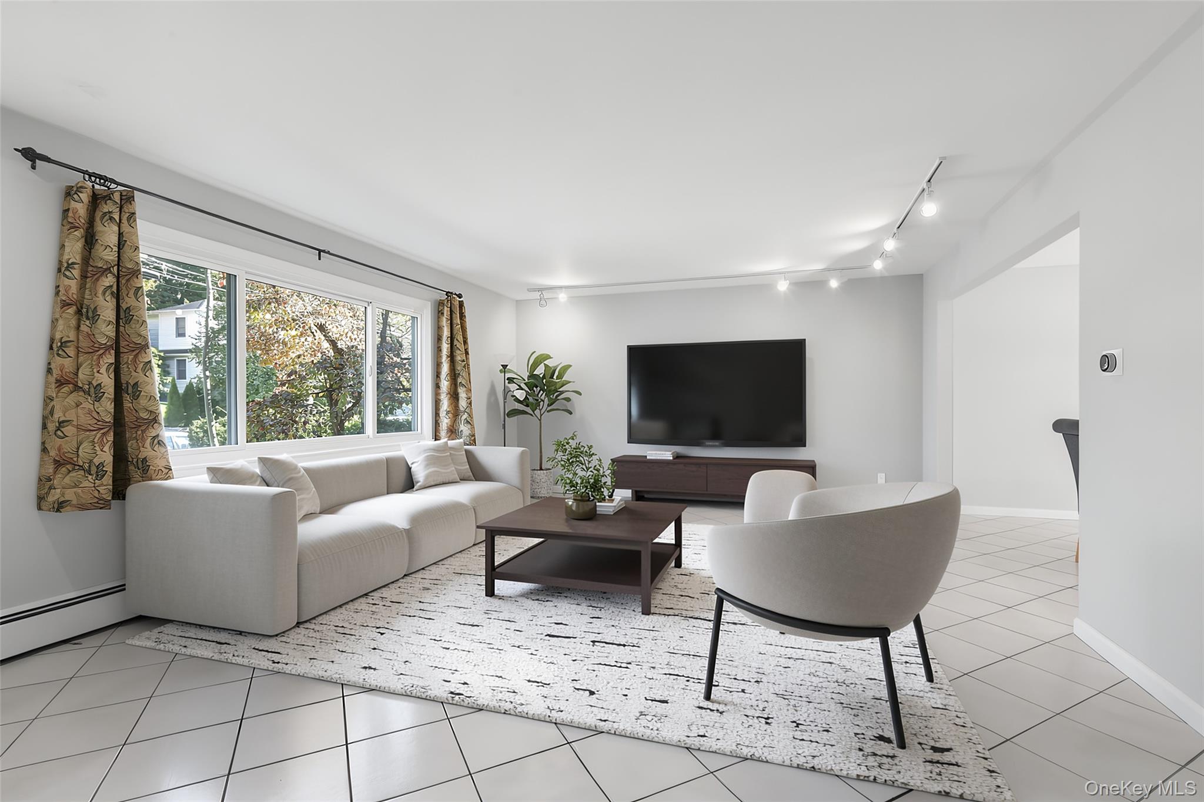
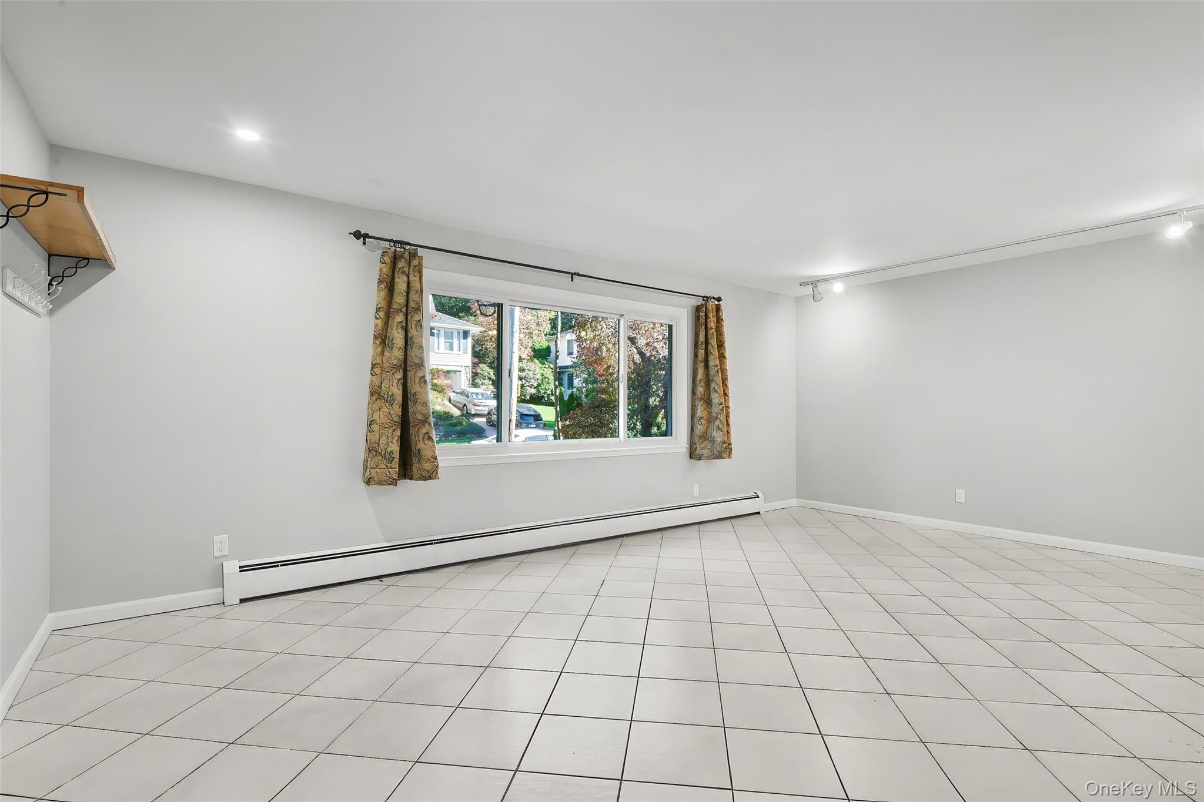
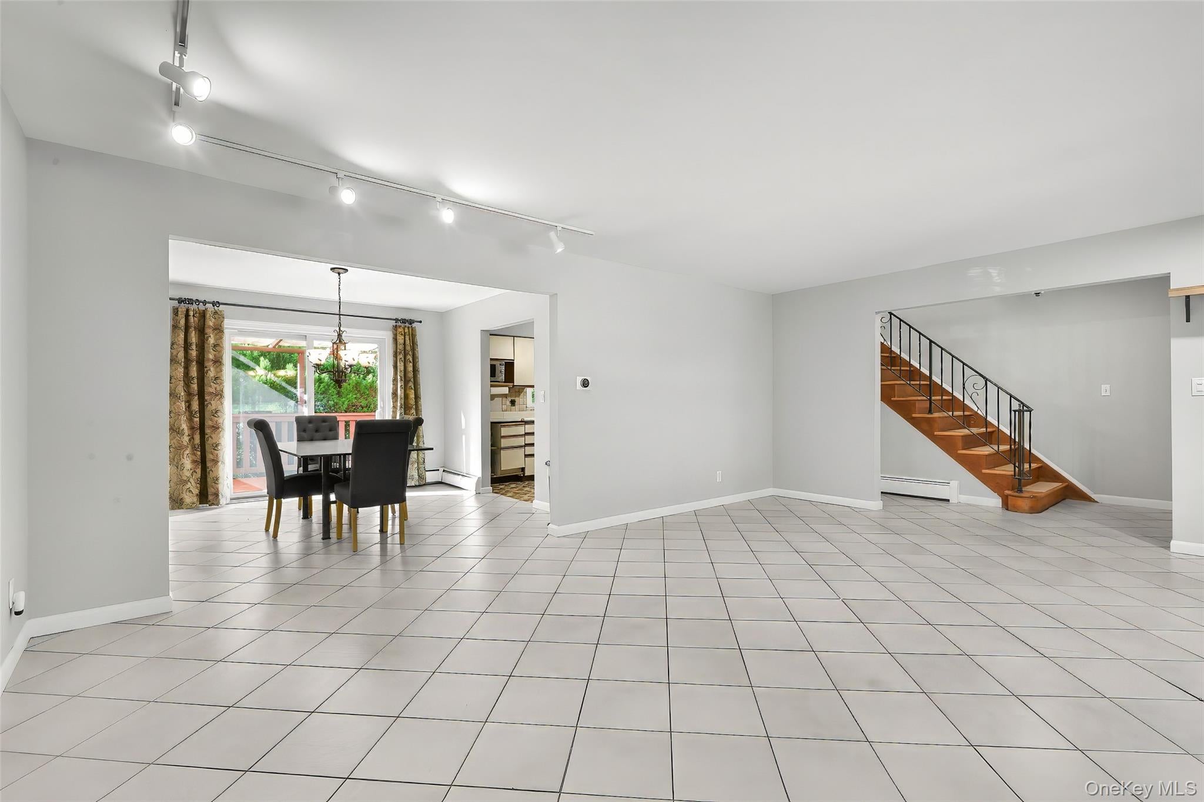
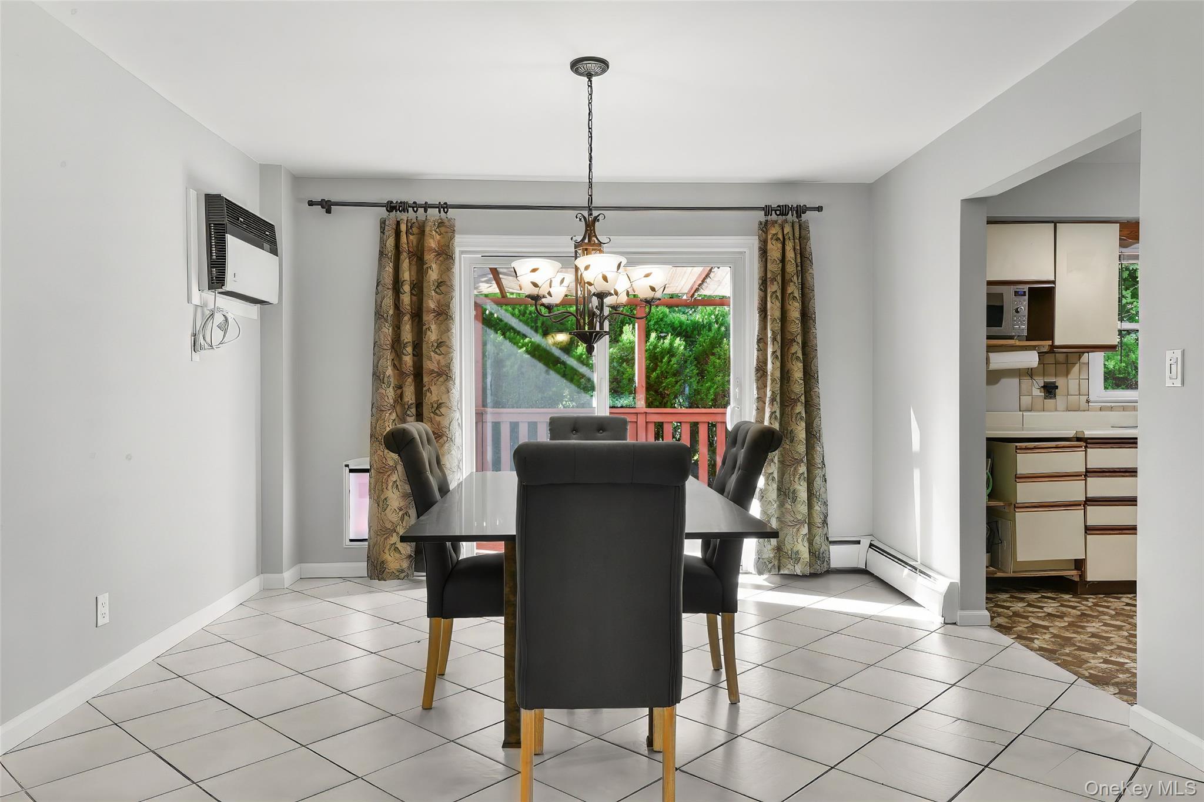
Welcome to this inviting raised ranch, offering a comfortable layout with natural light throughout with Eastchester Schools. The entry leads to an enormous living room featuring a large window that bathes the space with natural sunlight. The formal dining room opens to the deck through sliding glass doors, creating an ideal setting for entertaining or dining al fresco. The kitchen offers ample opportunity to make the space your own, complemented by a convenient powder room. Upstairs, the primary bedroom features an ensuite bath, accompanied by 2 additional well appointed bedrooms and a full hall bath. The walk out lower level offers a versatile recreation room, laundry area, and access to the 1 car attached garage. Ideally situated near the Crestwood Metro North station, major highways, the Bronx River Path, Oval Park, local shops, and restaurants. This home offers a wonderful balance of space, convenience, and endless possibilities. A fantastic place to settle in and make your own! Listing sqft does not include the basement sqft
| 8 hours ago | Listing first seen on site | |
| 8 hours ago | Listing updated with changes from the MLS |

Based on information submitted to the MLS GRID as of 2026-10-23 10:45 PM EDT. All data is obtained from various sources and may not have been verified by broker or MLS GRID. Supplied Open House Information is subject to change without notice. All information should be independently reviewed and verified for accuracy. Properties may or may not be listed by the office/agent presenting the information.