Save
Ask
Tour
Hide
Share
$1,600,000
New Listing

1200 Half Moon Bay Drive
Croton-on-Hudson, NY 10520

For Sale|Condominium|Active
4
Beds
4
Total Baths
4
Full Baths
1,913
SqFt
$836
/SqFt
2004
Built
Subdivision:
Half Moon Bay
County:
Westchester
Listing courtesy of Julia B Fee Sothebys Int. Rlty joann.reilly@juliabfee.com
1200 Half Moon Bay Drive1200 Half Moon Bay Drive1200 Half Moon Bay Drive1200 Half Moon Bay Drive
Save
Ask
Tour
Hide
Share

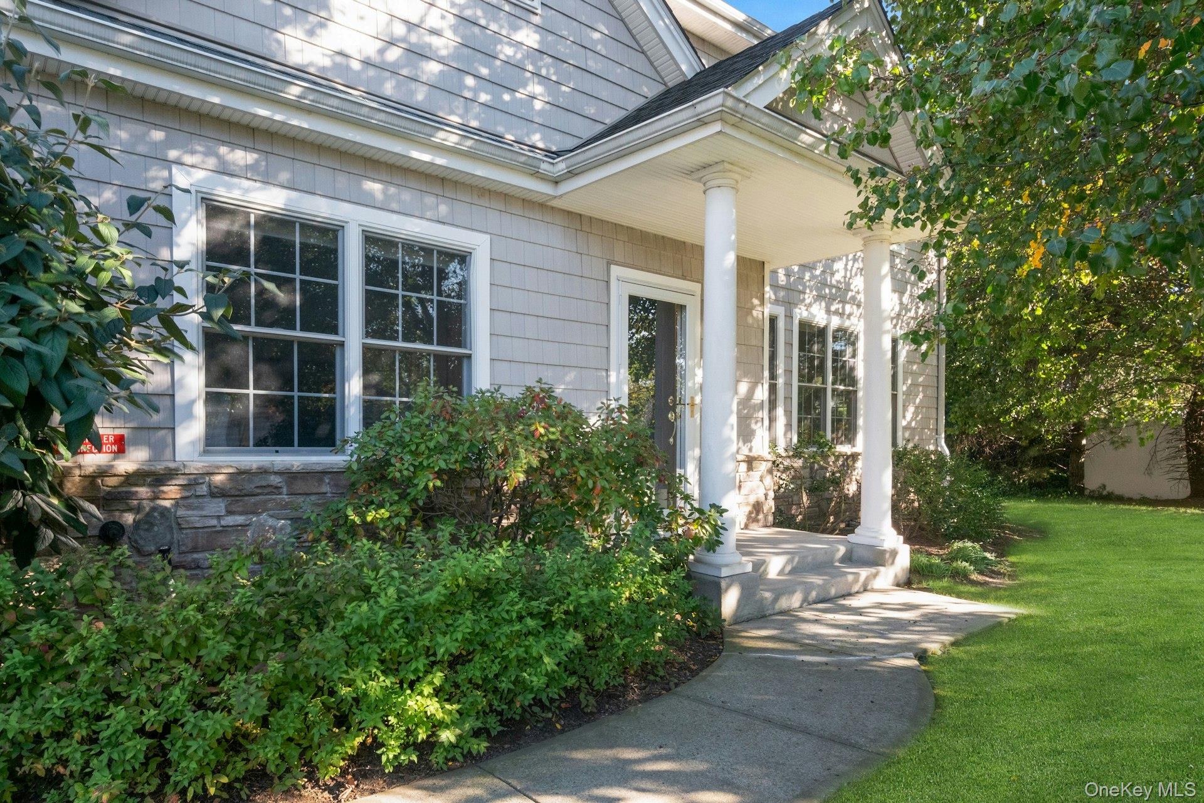
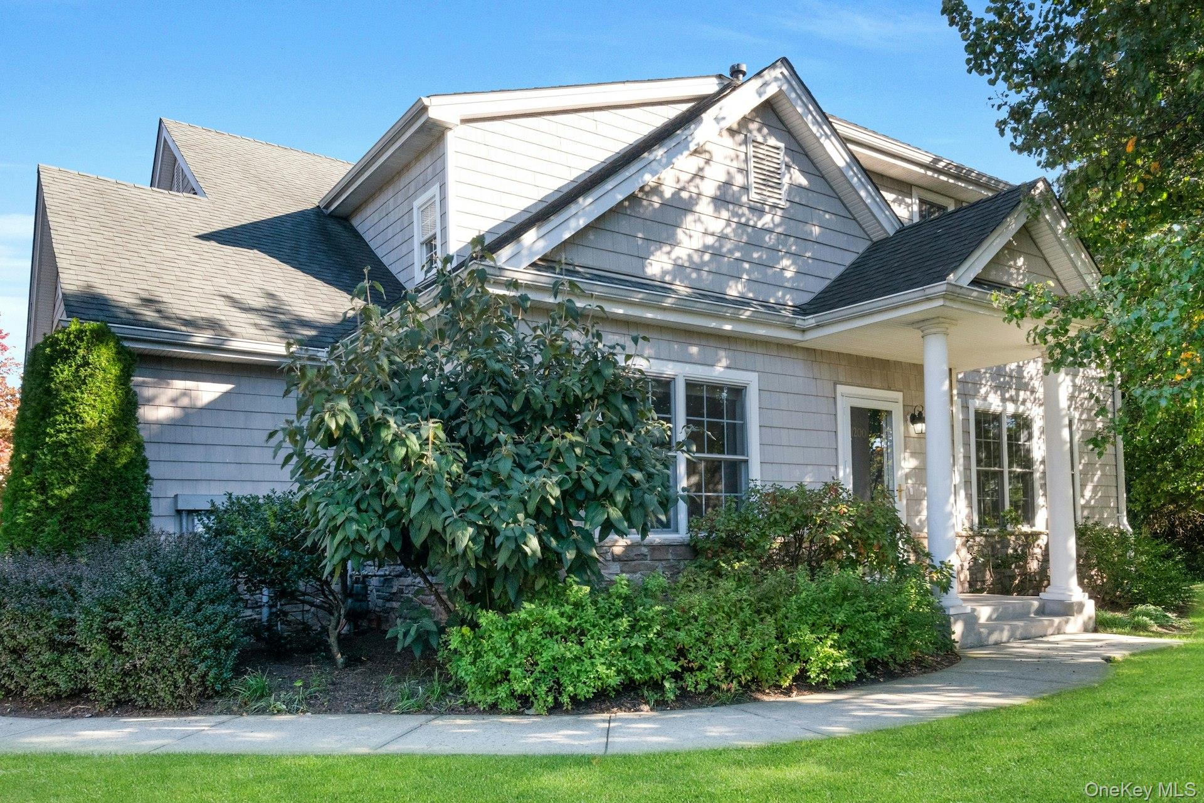
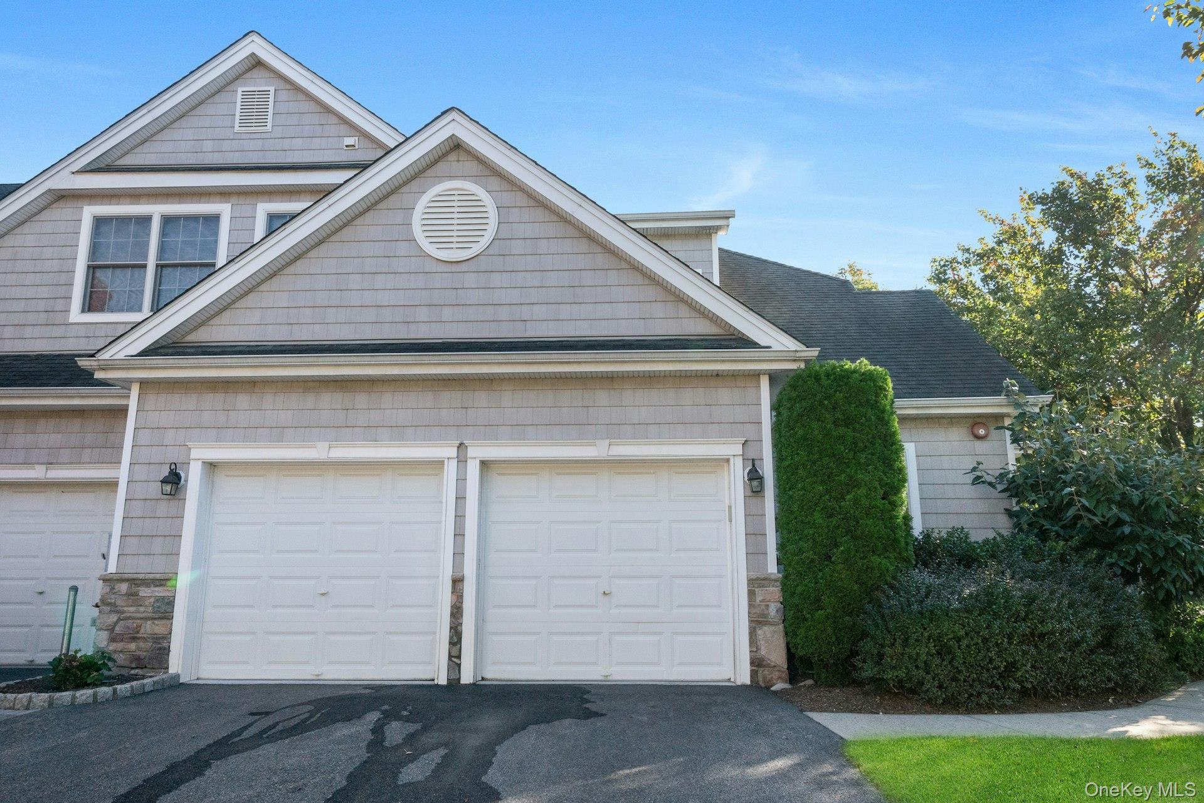
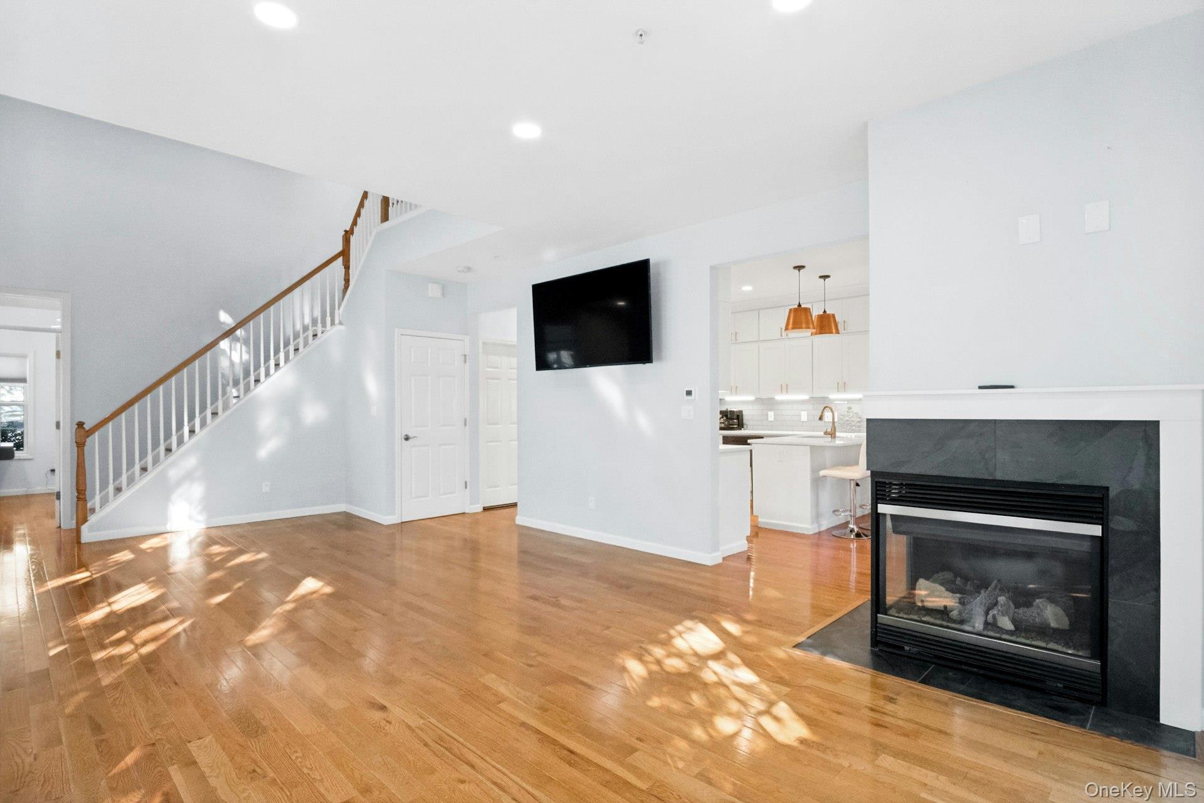
Welcome to this beautiful, sun filled end unit nestled on a cul de sac in the sought after Half Moon Bay community, complete with a two car garage. Hardwood floors throughout add warmth and elegance to this inviting home. The spacious living room features a gas fireplace, vaulted ceiling, and access to a private deck, perfect for relaxing or entertaining. The eat in kitchen offers ample cabinetry, a pantry, stainless steel appliances, and quartz countertops, creating a modern and functional space. A home office on the main level provides added convenience for working from home. The home features four bedrooms, an office and four full bathrooms, providing plenty of room for comfortable living. The finished basement is an added bonus, offering a recreation room, guest room, full bathroom, laundry area, storage, and mechanicals. The finished basement is not included in the reported square footage. Enjoy resort style living in this gated waterfront community with an array of amenities, including a scenic riverwalk, two pools and clubhouses, fitness center, playground, and tennis courts. A community jitney provides convenient transportation to the Croton train station, located just one mile away, making for an easy commute to NYC. Ideally located close to town, shops, restaurants, and major highways, this exceptional home offers the perfect blend of comfort, convenience, and lifestyle.

Save
Ask
Tour
Hide
Share
Listing Snapshot
Price 
$1,600,000
Days On Site 
0 Days
Bedrooms 
4
Inside Area (SqFt) 
1,913 sqft
Total Baths 
4
Full Baths 
4
Partial Baths 
N/A
Lot Size 
13.9755 Acres
Year Built 
2004
MLS Number 
1065704
Status 
Active
Property Tax 
$8,917
HOA/Condo/Coop Fees 
$655 monthly
Sq Ft Source 
N/A
Friends & Family
Recent Activity
7 hours agoListing first seen on site
7 hours agoListing updated with changes from the MLS
General Features
Acres 
13.9755
Garage 
Yes
Garage Spaces 
2
Levels 
Three Or More
Parking 
DrivewayGarage
Property Sub Type 
Condominium
Security 
Fire Sprinkler SystemSecurity GateSmoke Detector(s)
Sewer 
Public Sewer
Utilities 
Natural Gas AvailableCable AvailableElectricity Available
Water Source 
Public
Interior Features
Appliances 
DishwasherDryerGas RangeMicrowaveRefrigeratorStainless Steel Appliance(s)Washer
Basement 
FinishedFullStorage Space
Cooling 
Central Air
Fireplace 
Yes
Fireplace Features 
BedroomLiving Room
Fireplaces 
2
Flooring 
Hardwood
Heating 
Natural Gas
Interior 
Cathedral Ceiling(s)Double VanityEat-in KitchenSoaking TubStorage
Laundry Features 
Laundry Room
Save
Ask
Tour
Hide
Share
Exterior Features
Construction Details 
Frame
Exterior 
Private Entrance
Lot Features 
Corner Lot
Patio And Porch 
Patio
Pool Features 
Community
Community Features
Association Amenities 
ClubhouseFitness CenterGatedLandscapingMaintenance GroundsPlaygroundPoolSecuritySnow RemovalTennis Court(s)
Association Fee 
$655.0
Association Fee Frequency 
Monthly
Community Features 
ClubhouseFitness CenterGatedParkPlaygroundPoolTennis Court(s)
School District 
Croton-Harmon
Schools
School District
Croton-Harmon
Elementary School
Carrie E Tompkins School
Middle School
Pierre Van Cortlandt
High School
Croton-Harmon High School
Listing courtesy of Julia B Fee Sothebys Int. Rlty joann.reilly@juliabfee.com


Based on information submitted to the MLS GRID as of 2026-10-23 10:55 PM EDT. All data is obtained from various sources and may not have been verified by broker or MLS GRID. Supplied Open House Information is subject to change without notice. All information should be independently reviewed and verified for accuracy. Properties may or may not be listed by the office/agent presenting the information.


Neighborhood & Commute
Source: Walkscore
Disclosure: Community information and market data powered by Constellation Data Labs. Information is deemed reliable but not guaranteed.
Save
Ask
Tour
Hide
Share
LUXURY HOMES • WESTCHESTER COUNTY • NEW YORK CITY

Ready to find your dream home?

Paul Sarlo, serving buyers and sellers since 2005
https://luxuryhomeswestchester.com/wp-content/uploads/2026/06/theagencyprimarylogored_3-e1782146597898.jpg

© 2026 Paul Sarlo. All rights reserved. New York State Fair Housing Notice

https://luxuryhomeswestchester.com/wp-content/uploads/2023/09/rebny30.jpg
Follow Paul
on Social Media
START A CONVERSATION

646.522.9488

The Agency One Rock
1133 Westchester Ave, Suite 228
White Plains, NY 10605