Save
Ask
Tour
Hide
Share
$2,349,000
8 Days On Site

471 Manor Lane
Pelham, NY 10803

For Sale|Single Family Residence|Active
6
Beds
5
Total Baths
4
Full Baths
1
Partial Bath
4,011
SqFt
$586
/SqFt
1910
Built
County:
Westchester
Listing courtesy of Julia B Fee Sothebys Int. Rlty kristin.bischof@juliabfee.com
471 Manor Lane471 Manor Lane471 Manor Lane471 Manor Lane
Save
Ask
Tour
Hide
Share

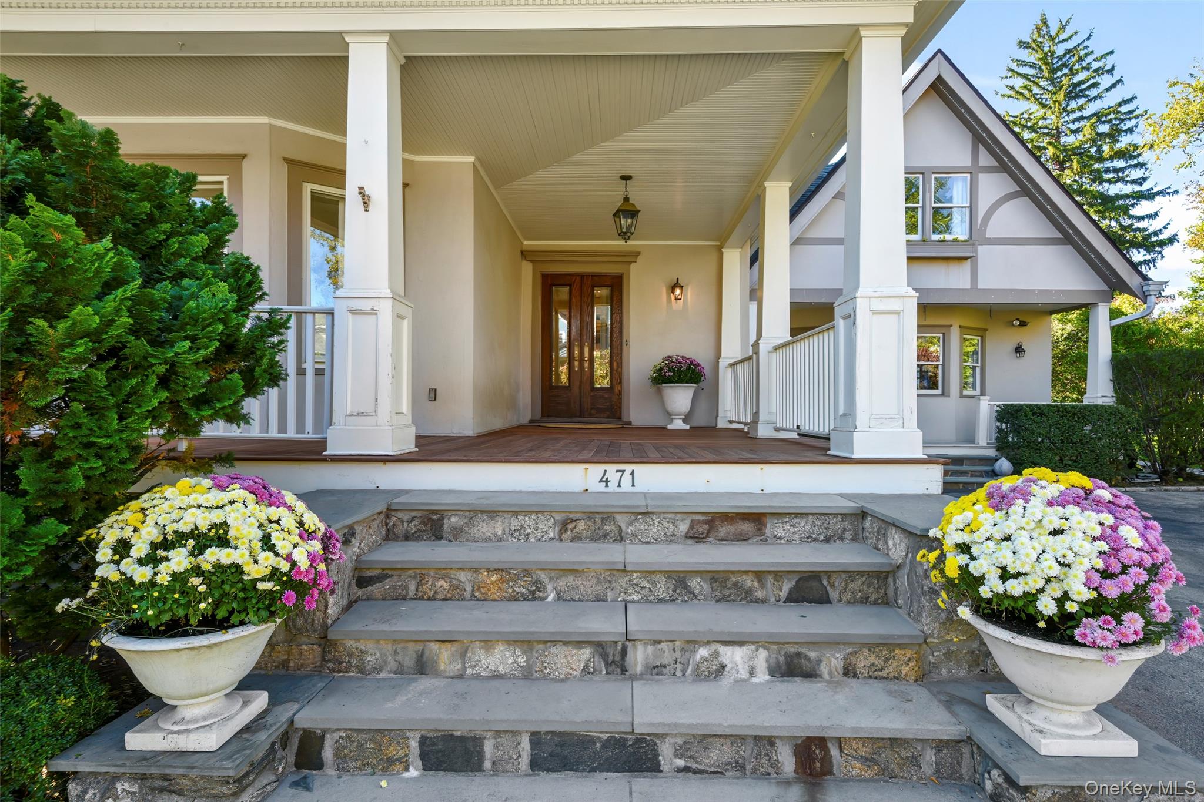
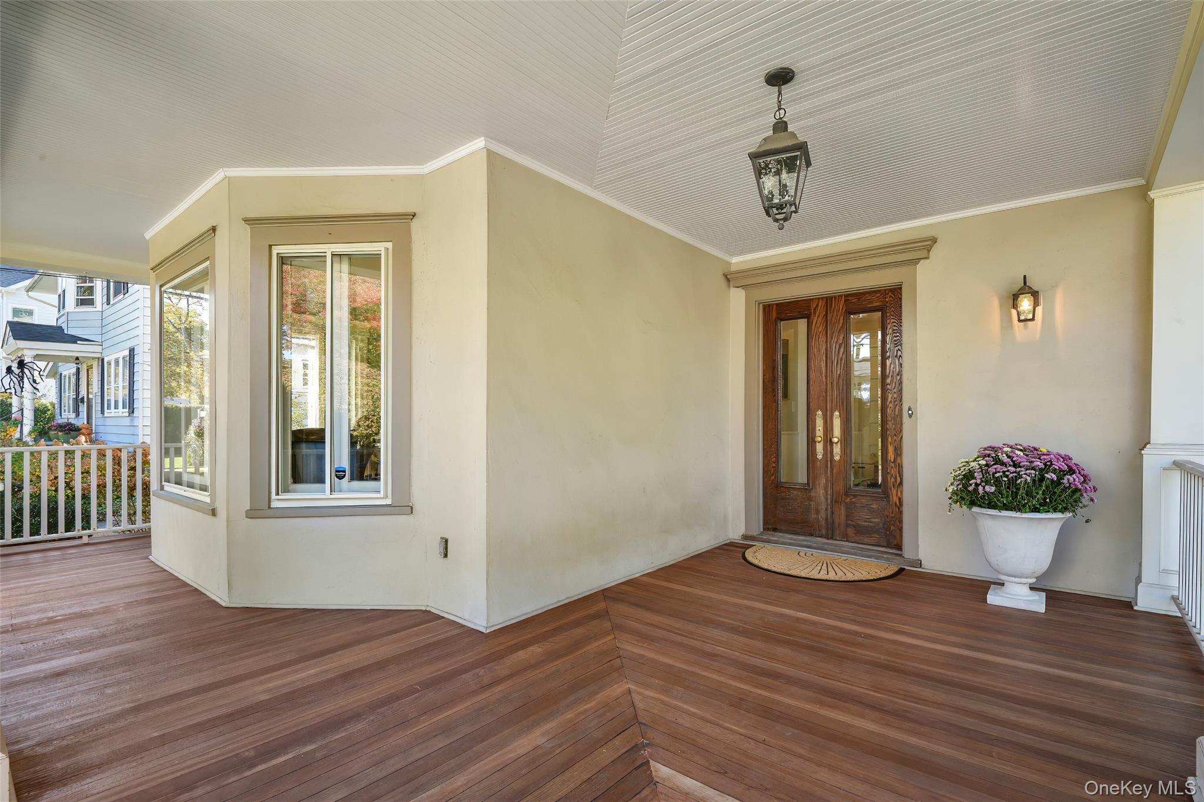
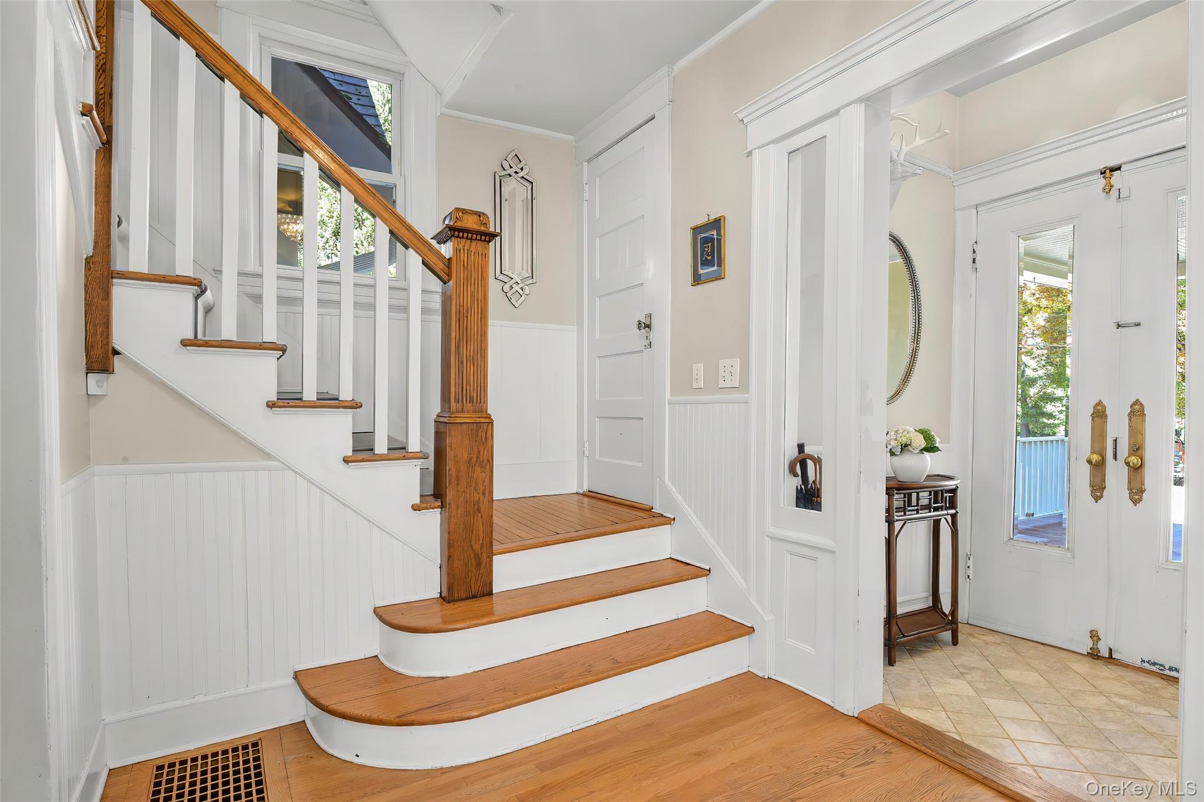
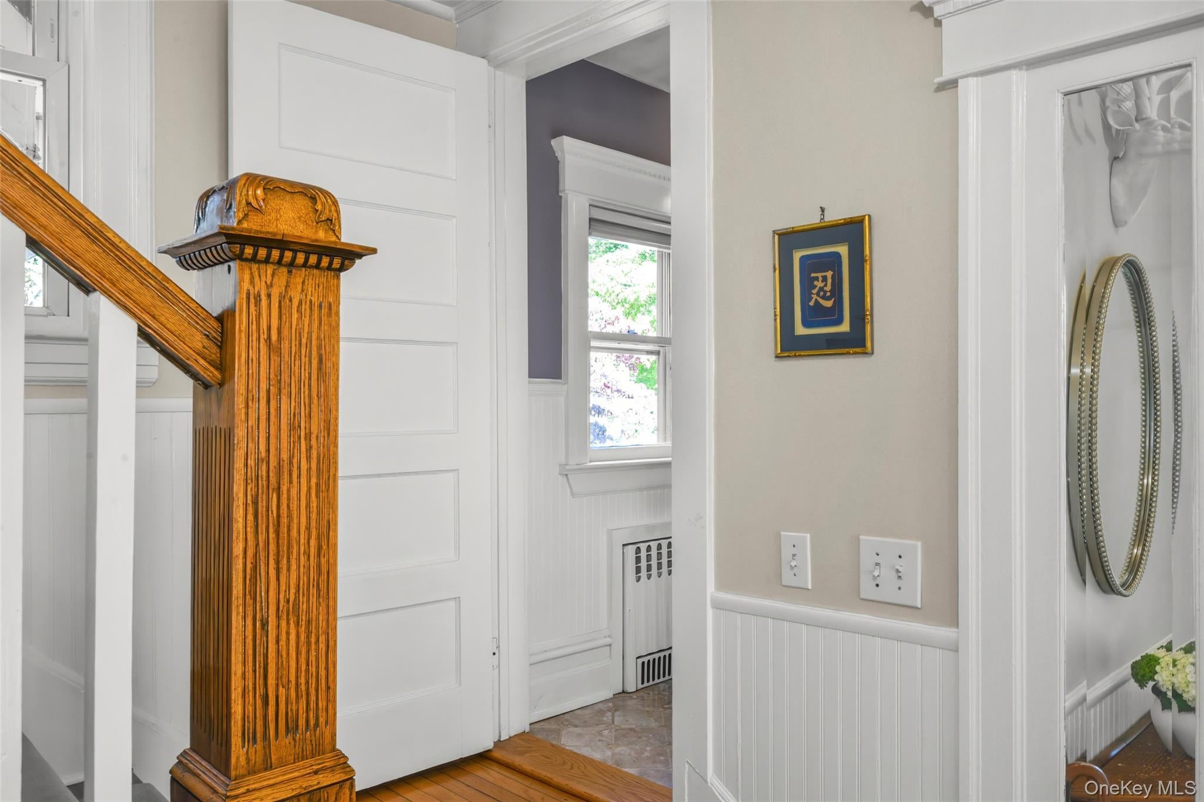
Classic Victorian character meets modern, open living at 471 Manor Lane, a 1910 home in the heart of Pelham Manor. The welcoming front porch sets the tone. It is the perfect spot for your morning coffee. And come Halloween, it may be the best seat on the block for handing out candy. Inside, the original details shine. Original wood floors, pocket doors and 9-foot ceilings carry through the main level. Oversized windows fill every room with natural light. The dining room features a window seat, an ideal place to curl up with a good book. The kitchen opens to a spacious great room addition, offering plenty of space to cook, eat and relax with friends and family. This is where everyday life happens, and the easy flow makes hosting simple, from holiday dinners to casual Friday nights. A full bath on this level adds flexibility for guests. The primary suite is a true retreat. The bedroom is exceptionally large, measuring over 400 square feet with vaulted ceilings and a seating area for reading or unwinding at the end of the day. A spa-like bath and a separate dressing room complete the suite. Additional bedrooms are generously proportioned, and the third floor offers many possibilities for guests, an au pair and a home office. In all, there are six bedrooms, four full baths plus a powder room. Outside, the flat, level yard offers room to play, garden and entertain. Perfectly located less than a mile from the Pelham train (just 29 minutes to Grand Central) and close to all schools and downtown Pelham. Siwanoy Elementary School and its playground are also just a block away. 471 Manor Lane offers a rare combination of Victorian charm, modern space and an unbeatable Pelham Manor location.

Save
Ask
Tour
Hide
Share
Listing Snapshot
Price 
$2,349,000
Days On Site 
8 Days
Bedrooms 
6
Inside Area (SqFt) 
4,011 sqft
Total Baths 
5
Full Baths 
4
Partial Baths 
1
Lot Size 
0.2531 Acres
Year Built 
1910
MLS Number 
1065118
Status 
Active
Property Tax 
$47,125.59
HOA/Condo/Coop Fees 
N/A
Sq Ft Source 
N/A
Friends & Family
Recent Activity
a week agoStatus changed to Active
a week agoListing updated with changes from the MLS
a week agoListing first seen on site
General Features
Acres 
0.2531
Levels 
Three Or More
Parking 
Driveway
Parking Spaces 
4
Property Sub Type 
Single Family Residence
Sewer 
Public Sewer
SqFt Total 
4011
Style 
Victorian
Utilities 
Natural Gas AvailableElectricity ConnectedNatural Gas ConnectedSewer ConnectedWater Connected
Water Source 
Public
Interior Features
Appliances 
DishwasherDryerExhaust FanGas CooktopGas OvenMicrowaveOvenRefrigeratorStainless Steel Appliance(s)Washer
Basement 
Unfinished
Cooling 
Central Air
Fireplace 
Yes
Fireplaces 
1
Heating 
Natural Gas
Interior 
Beamed CeilingsBuilt-in FeaturesCeiling Fan(s)Crown MoldingEat-in KitchenEntrance FoyerGranite CountersHigh CeilingsOpen FloorplanStorageWalk-In Closet(s)
Laundry Features 
Gas Dryer HookupIn Basement
Save
Ask
Tour
Hide
Share
Exterior Features
Construction Details 
Shingle Siding
Community Features
MLS Area 
Pelham Manor
School District 
Pelham
Schools
School District
Pelham
Elementary School
Siwanoy
Middle School
Pelham Middle School
High School
Pelham Memorial High School
Listing courtesy of Julia B Fee Sothebys Int. Rlty kristin.bischof@juliabfee.com


Based on information submitted to the MLS GRID as of 2026-11-13 08:19 PM EST. All data is obtained from various sources and may not have been verified by broker or MLS GRID. Supplied Open House Information is subject to change without notice. All information should be independently reviewed and verified for accuracy. Properties may or may not be listed by the office/agent presenting the information.


Neighborhood & Commute
Source: Walkscore
Disclosure: Community information and market data powered by Constellation Data Labs. Information is deemed reliable but not guaranteed.
Save
Ask
Tour
Hide
Share
LUXURY HOMES • WESTCHESTER COUNTY • NEW YORK CITY

Ready to find your dream home?

Paul Sarlo, serving buyers and sellers since 2005
https://luxuryhomeswestchester.com/wp-content/uploads/2026/06/theagencyprimarylogored_3-e1782146597898.jpg

© 2026 Paul Sarlo. All rights reserved. New York State Fair Housing Notice

https://luxuryhomeswestchester.com/wp-content/uploads/2023/09/rebny30.jpg
Follow Paul
on Social Media
START A CONVERSATION

646.522.9488

The Agency One Rock
1133 Westchester Ave, Suite 228
White Plains, NY 10605