Save
Ask
Tour
Hide
Share
$1,100,000
14 Days On Site

1199 Estates Drive
Ossining, NY 10562

For Sale|Single Family Residence|Active
4
Beds
3
Total Baths
2
Full Baths
1
Partial Bath
2,783
SqFt
$395
/SqFt
1997
Built
Subdivision:
Illington Estates
County:
Westchester
Listing courtesy of ERA Insite Realty Services lou@erainsiterealty.com
1199 Estates Drive1199 Estates Drive1199 Estates Drive1199 Estates Drive
Save
Ask
Tour
Hide
Share

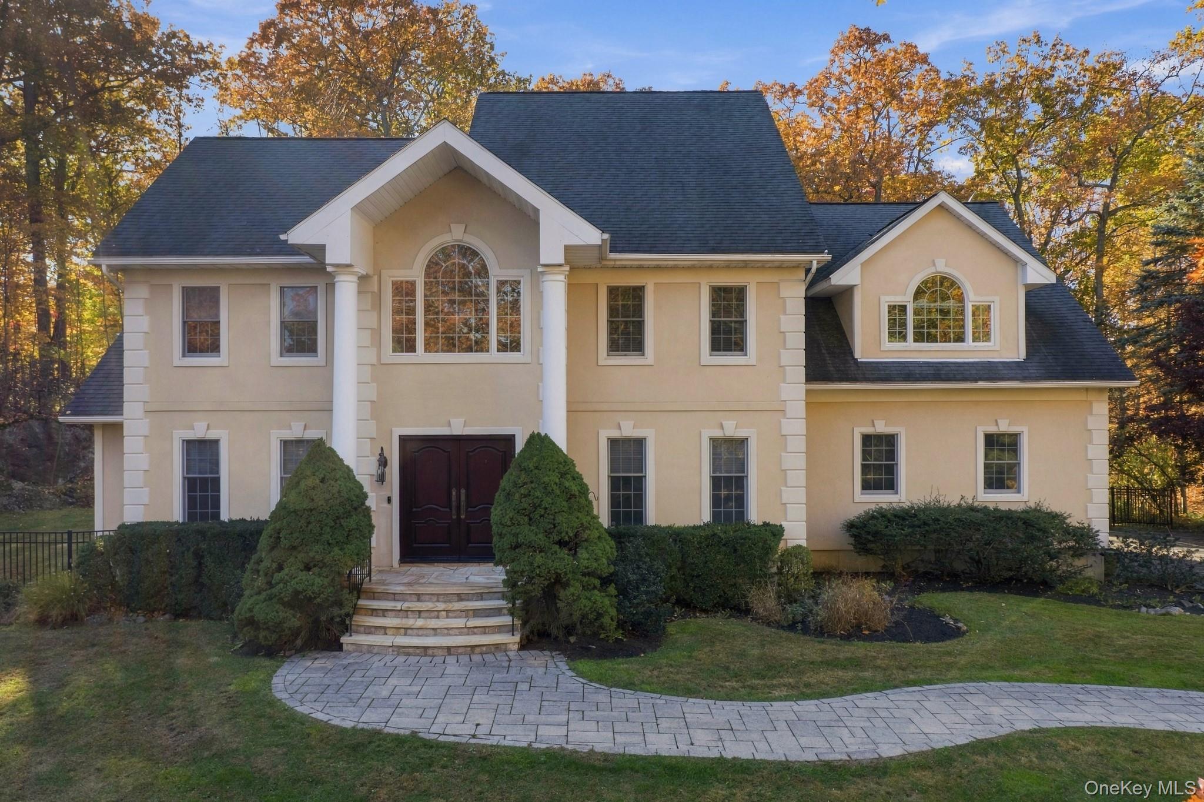
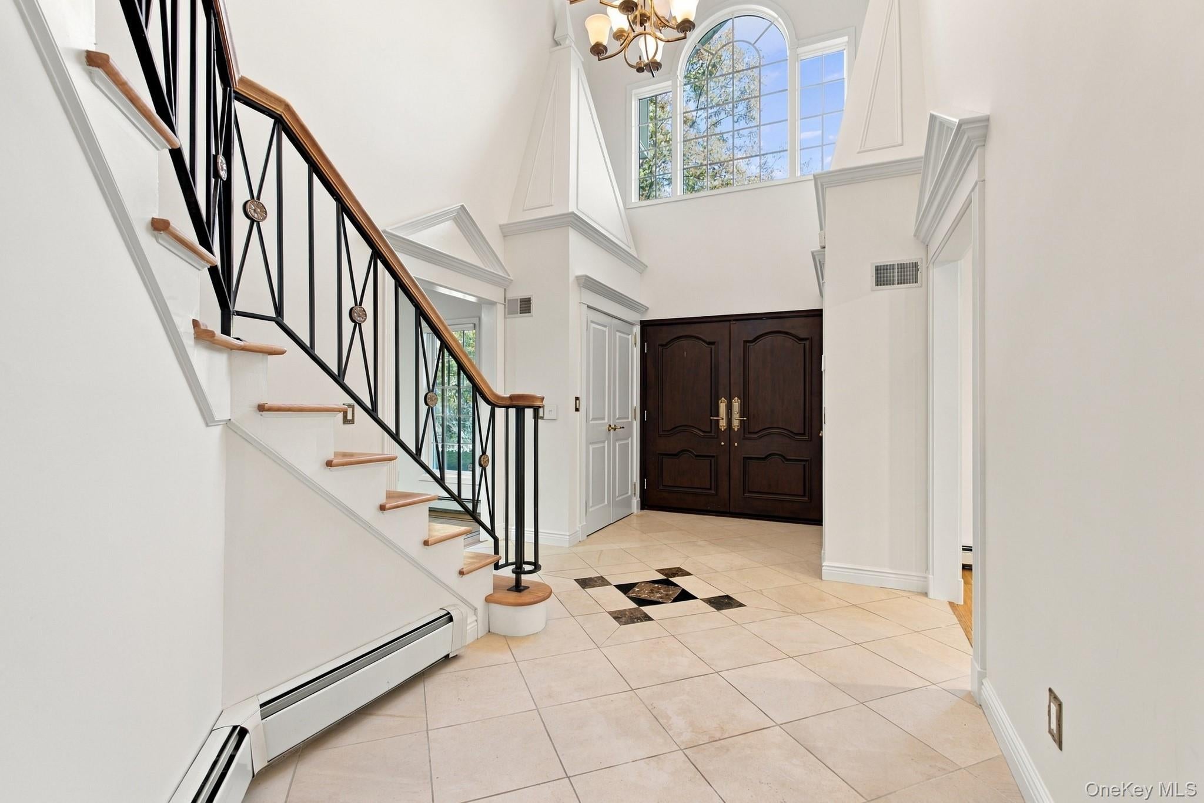
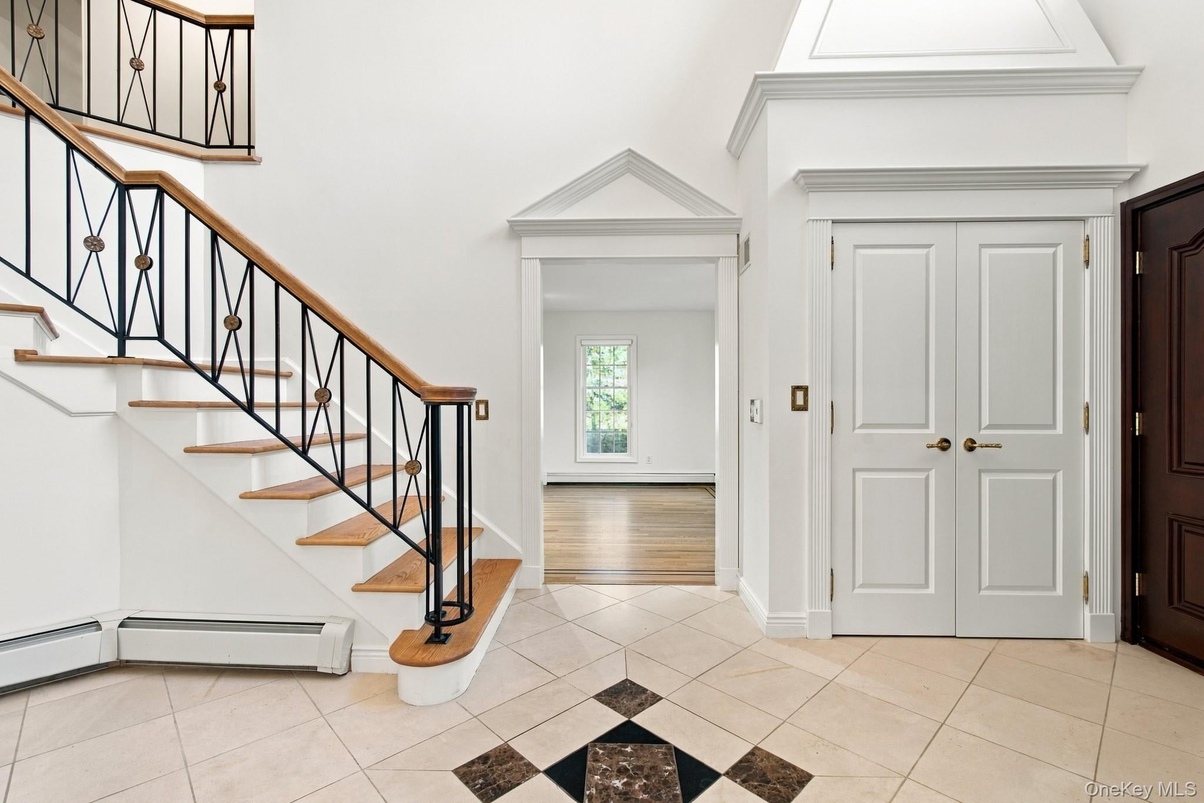
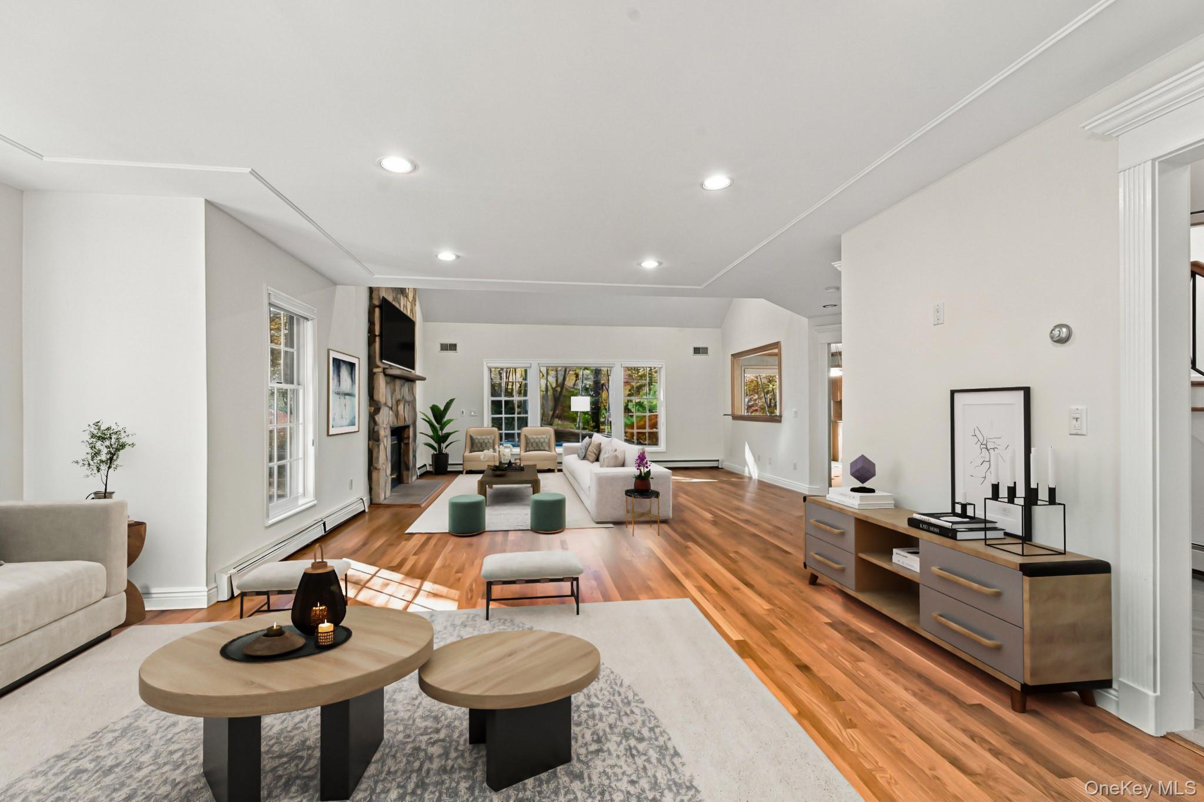
Welcome to 1199 Estates Drive, a house that blends timeless elegance with comfortable everyday living. Set on a private, estate style cul-de-sac, this inviting property offers a wonderful balance of spacious interiors, modern updates, and a peaceful, park-like setting. Step inside to a stunning two-story grand entryway that sets the tone for the home’s open and airy feel. Vaulted ceilings in both the living room and family room create a sense of space and light, while the family room’s beautiful stone fireplace adds warmth and character. The modern kitchen serves as the heart of the home, featuring a center island perfect for gathering, meal preparation, and entertaining, along with sliders that open to a brand-new composite deck—an ideal spot for outdoor dining or simply enjoying the serene surroundings. Thoughtfully designed for everyday convenience, the main level also includes a laundry room, powder room, and direct access to the attached two-car garage. Upstairs, discover an impressive primary suite that offers a peaceful retreat, complete with two walk-in closets and a spa-like primary bathroom. Three additional generously sized bedrooms and a full hallway bathroom provide plenty of space for living. All four bedroom closets have custom closets with built-ins. Outside, the fenced-in backyard feels like your own private park, offering a beautiful setting to relax, entertain, and enjoy the outdoors. This home combines privacy and tranquility while providing easy access to major roadways. A wonderful opportunity to enjoy gracious living, inviting spaces, and a setting that feels like home from the moment you arrive.

Save
Ask
Tour
Hide
Share
Listing Snapshot
Price 
$1,100,000
Days On Site 
14 Days
Bedrooms 
4
Inside Area (SqFt) 
2,783 sqft
Total Baths 
3
Full Baths 
2
Partial Baths 
1
Lot Size 
2.1438 Acres
Year Built 
1997
MLS Number 
1064429
Status 
Active
Property Tax 
$24,094
HOA/Condo/Coop Fees 
$200 monthly
Sq Ft Source 
N/A
Friends & Family
Recent Activity
2 weeks agoStatus changed to Active
2 weeks agoListing updated with changes from the MLS
2 weeks agoListing first seen on site
General Features
Acres 
2.1438
Attached Garage 
Yes
Garage 
Yes
Garage Spaces 
2
Levels 
Three Or More
Parking 
AttachedDrivewayGarage
Parking Spaces 
6
Property Sub Type 
Single Family Residence
Security 
Security System
Sewer 
Septic Tank
Style 
Colonial
Utilities 
Cable ConnectedElectricity ConnectedPhone Connected
Water Source 
PrivateWell
Interior Features
Appliances 
DishwasherDryerElectric CooktopRangeRefrigeratorWasherWater Softener Owned
Basement 
FullUnfinished
Cooling 
Central Air
Fireplace 
Yes
Fireplace Features 
Wood Burning
Fireplaces 
1
Heating 
Hot WaterOil
Interior 
Cathedral Ceiling(s)Ceiling Fan(s)Central VacuumEat-in KitchenWalk-In Closet(s)
Save
Ask
Tour
Hide
Share
Exterior Features
Construction Details 
Stucco
Community Features
Association Fee 
$200.0
Association Fee Frequency 
Monthly
School District 
Yorktown
Schools
School District
Yorktown
Elementary School
Brookside Elementary School Campus
Middle School
Mildred E Strang Middle School
High School
Yorktown High School
Listing courtesy of ERA Insite Realty Services lou@erainsiterealty.com


Based on information submitted to the MLS GRID as of 2026-11-13 10:11 PM EST. All data is obtained from various sources and may not have been verified by broker or MLS GRID. Supplied Open House Information is subject to change without notice. All information should be independently reviewed and verified for accuracy. Properties may or may not be listed by the office/agent presenting the information.


Neighborhood & Commute
Source: Walkscore
Disclosure: Community information and market data powered by Constellation Data Labs. Information is deemed reliable but not guaranteed.
Save
Ask
Tour
Hide
Share
LUXURY HOMES • WESTCHESTER COUNTY • NEW YORK CITY

Ready to find your dream home?

Paul Sarlo, serving buyers and sellers since 2005
https://luxuryhomeswestchester.com/wp-content/uploads/2026/06/theagencyprimarylogored_3-e1782146597898.jpg

© 2026 Paul Sarlo. All rights reserved. New York State Fair Housing Notice

https://luxuryhomeswestchester.com/wp-content/uploads/2023/09/rebny30.jpg
Follow Paul
on Social Media
START A CONVERSATION

646.522.9488

The Agency One Rock
1133 Westchester Ave, Suite 228
White Plains, NY 10605