Save
Ask
Tour
Hide
Share
$16,000
5 Days On Site

50 Forest Circle
New Rochelle, NY 10804

For Rent|Single Family Residence|Active
5
Beds
5
Total Baths
4
Full Baths
1
Partial Bath
4,020
SqFt
$4
/SqFt
1923
Built
County:
Westchester
Listing courtesy of Houlihan Lawrence Inc. pmiceli@houlihanlawrence.com
Upcoming Open Houses
Sat, Oct 24, 1:00 PM - 3:00 PM
50 Forest Circle50 Forest Circle50 Forest Circle50 Forest Circle
Save
Ask
Tour
Hide
Share

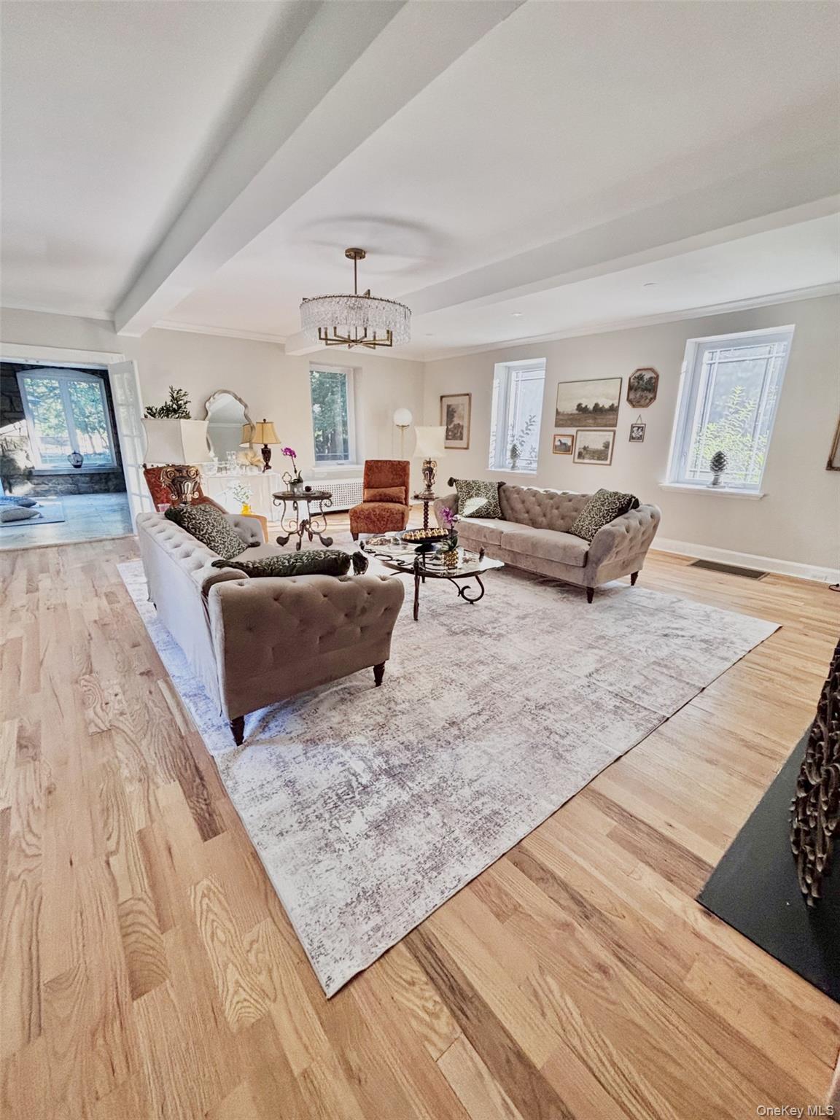
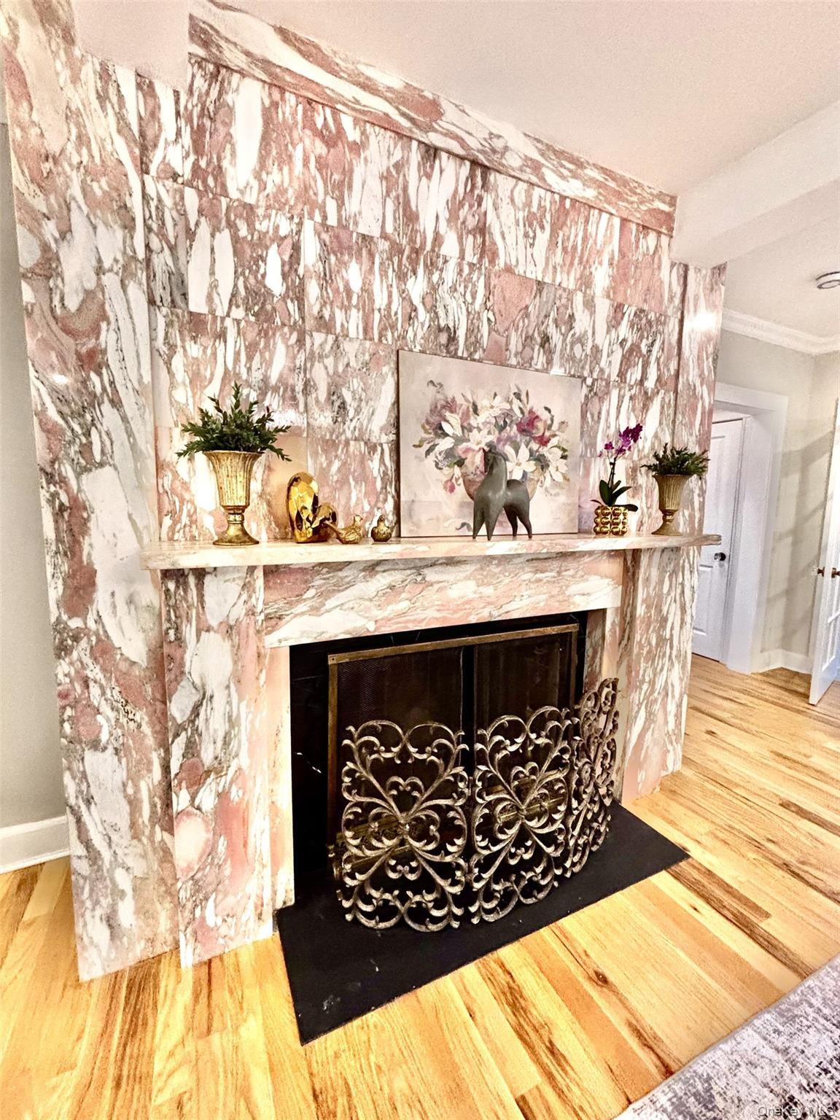
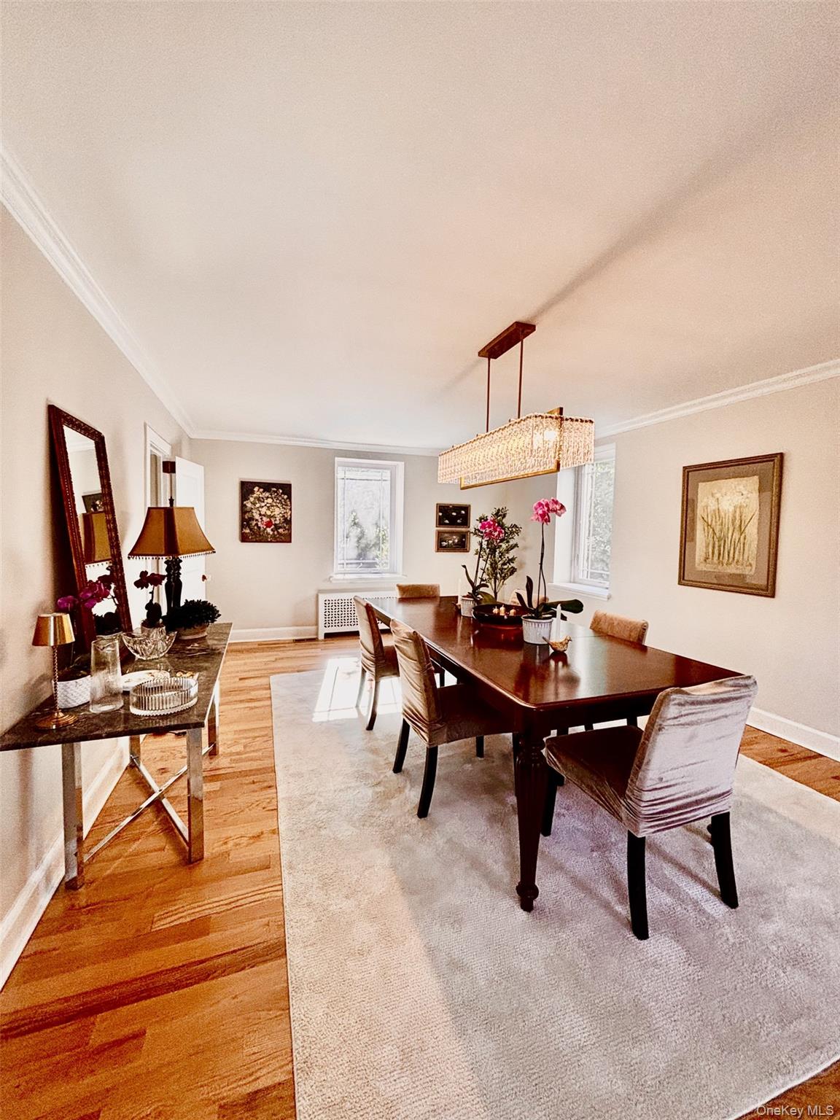
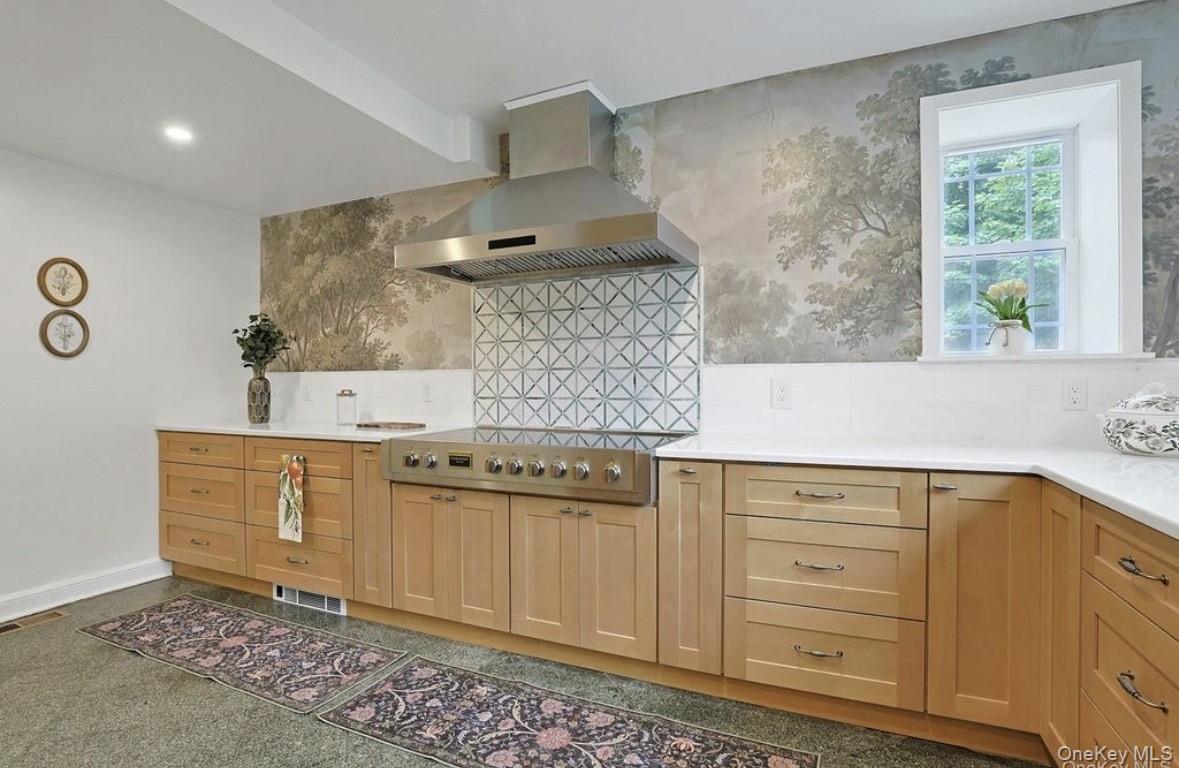
Semi-furnished $16,000 Short Term available This grand home has the feel of a French Mansion, be whisked away to elsewhere! Tons of curb appeal, located in Forest Heights. Gorgeous front garden; estate front door leads to your foyer area. Extra spacious living room which is anchored by a stunning pink marble decorative fireplace. Separate dining room area which will accomodate a table for 16 guests, small storage area off the dining room and powder room. Timeless kitchen with marble flooring, marble backsplash, charming landscape wall paper and ample cabinets with double pantry wall, top of line appliances including. On this level there is a huge 4 season room which can become whatever you envision.....kids playroom, exercise room, family room . Center staircase leads to the second floor where you will find a hallway laundry closet, 5 bedrooms and 3 full baths. The primary suite is very large and will fit a California king and is complete with a gorgeous ensuite bath with soaking tub, crystal chandelier and separate shower area. The second bedroom is also ensuite and has a marble bath. The third bedroom has beautiful built-in mahogany bookcase , small balcony and jack/jill bath. Bedrooms 4 and 5 are equal size, and are ideal kids room, will both fit a queen bed. This home a completely fenced in backyard with paver patio area for entertaining. Two car garage, side entrance from driveway to kitchen, Central A/C, steam radiator heat, large attic with pull down stairs for tons of storage. Close to shops, schools and only 35min express to NYC. Tenants pay all utilties including heat, hot water and cold water. All pets will be considered with owner approval. Available now for immediate move-in

Save
Ask
Tour
Hide
Share
Listing Snapshot
Price 
$16,000
Days On Site 
5 Days
Bedrooms 
5
Inside Area (SqFt) 
4,020 sqft
Total Baths 
5
Full Baths 
4
Partial Baths 
1
Lot Size 
0.5926 Acres
Year Built 
1923
MLS Number 
1064340
Status 
Active
Property Tax 
N/A
HOA/Condo/Coop Fees 
N/A
Sq Ft Source 
N/A
Friends & Family
Recent Activity
3 days agoStatus changed to Active
3 days agoListing updated with changes from the MLS
5 days agoListing first seen on site
General Features
Acres 
0.5926
Available on 
2026-10-21
Disclosures 
Lead Paint
Garage 
Yes
Garage Spaces 
2
Parking 
GarageGarage Door Opener
Parking Spaces 
2
Pets 
Cats OKDogs OK
Property Sub Type 
Single Family Residence
Sewer 
Public Sewer
SqFt Total 
4020
Style 
ChaletMini Estate
Utilities 
Electricity ConnectedSewer ConnectedWater Connected
Water Source 
Public
Interior Features
Appliances 
Convection OvenCooktopDishwasherDryerElectric CooktopElectric OvenElectric RangeRefrigeratorStainless Steel Appliance(s)Washer
Cooling 
Central AirENERGY STAR Qualified Equipment
Fireplace 
Yes
Fireplace Features 
DecorativeLiving Room
Fireplaces 
1
Furnished 
Partially
Heating 
Steam
Interior 
Beamed CeilingsChandelierCrown MoldingGranite CountersRecessed Lighting
Laundry Features 
In UnitOther
Bathroom 2 
Level - SecondDescription - This is also an ensuite bedroom with marble bath
Bathroom 3 
Level - SecondDescription - Large bedroom with Mahogany bookcase, balcony and jack/jill bath
Bathroom 4 
Level - SecondDescription - Medium sized bedroom will fit a queen
Bathroom 5 
Level - SecondDescription - Medium sized bedroom will fit a queen
Dining Room 
Level - FirstDescription - Spacious dining room
Family Room 
Level - FirstDescription - Large Stone 4 season room
Kitchen 
Level - FirstDescription - Large kitchen with ample cabinets and a wall of pantries.
Lavatory 
Level - FirstDescription - Powder room off the dining area
Living Room 
Level - FirstDescription - Large Living room
Primary Bathroom 
Level - SecondDescription - New bath with soaking tub and separate shower area
Primary Bedroom 
Level - SecondDescription - Huge primary will fit Cali King
Save
Ask
Tour
Hide
Share
Exterior Features
Construction Details 
BrickStoneStucco
Other Structures 
Shed(s)
Community Features
School District 
New Rochelle
Schools
School District
New Rochelle
Elementary School
William B Ward Elementary School
Middle School
Albert Leonard Middle School
High School
New Rochelle High School
Listing courtesy of Houlihan Lawrence Inc. pmiceli@houlihanlawrence.com


Based on information submitted to the MLS GRID as of 2026-10-23 09:47 PM EDT. All data is obtained from various sources and may not have been verified by broker or MLS GRID. Supplied Open House Information is subject to change without notice. All information should be independently reviewed and verified for accuracy. Properties may or may not be listed by the office/agent presenting the information.


Neighborhood & Commute
Source: Walkscore
Disclosure: Community information and market data powered by Constellation Data Labs. Information is deemed reliable but not guaranteed.
Save
Ask
Tour
Hide
Share
LUXURY HOMES • WESTCHESTER COUNTY • NEW YORK CITY

Ready to find your dream home?

Paul Sarlo, serving buyers and sellers since 2005
https://luxuryhomeswestchester.com/wp-content/uploads/2026/06/theagencyprimarylogored_3-e1782146597898.jpg

© 2026 Paul Sarlo. All rights reserved. New York State Fair Housing Notice

https://luxuryhomeswestchester.com/wp-content/uploads/2023/09/rebny30.jpg
Follow Paul
on Social Media
START A CONVERSATION

646.522.9488

The Agency One Rock
1133 Westchester Ave, Suite 228
White Plains, NY 10605