Listing courtesy of Making NYC Home Inc. teresa@makingwestchesterhome.com
Save
Ask
Tour
Hide
Share
Photos
Map
Nearby Listings
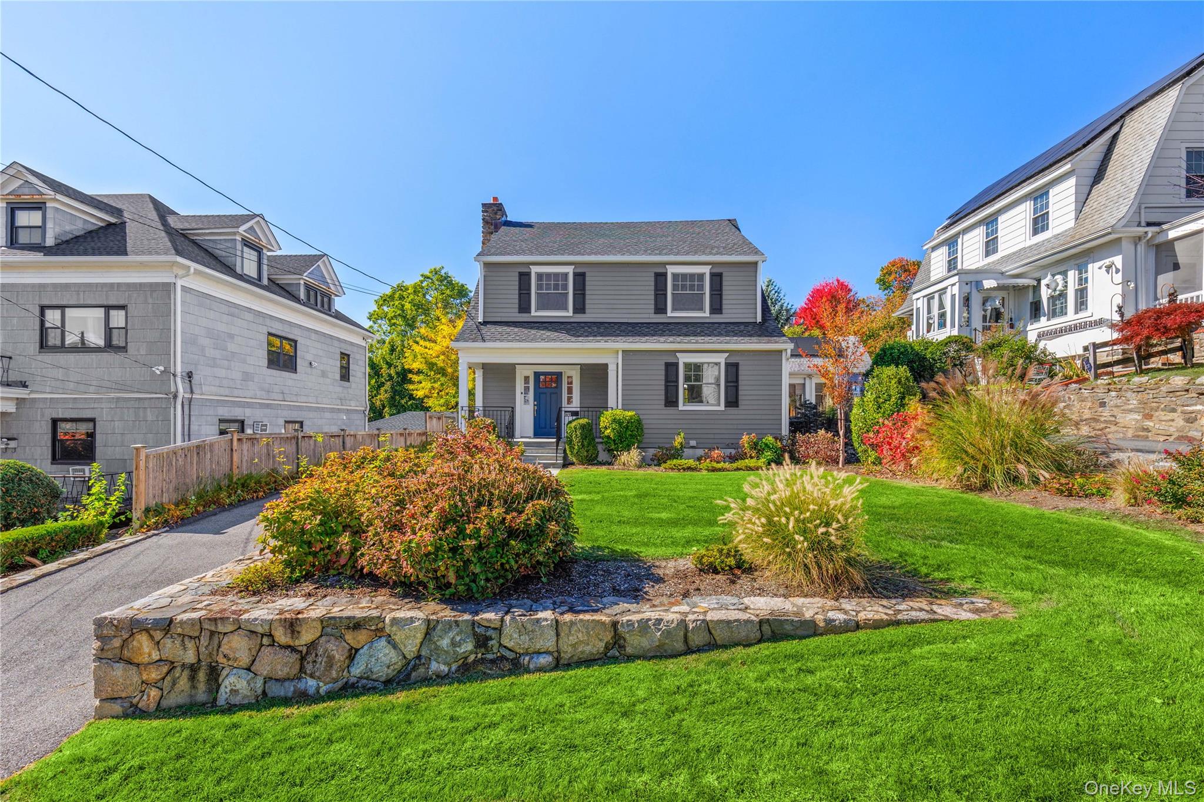
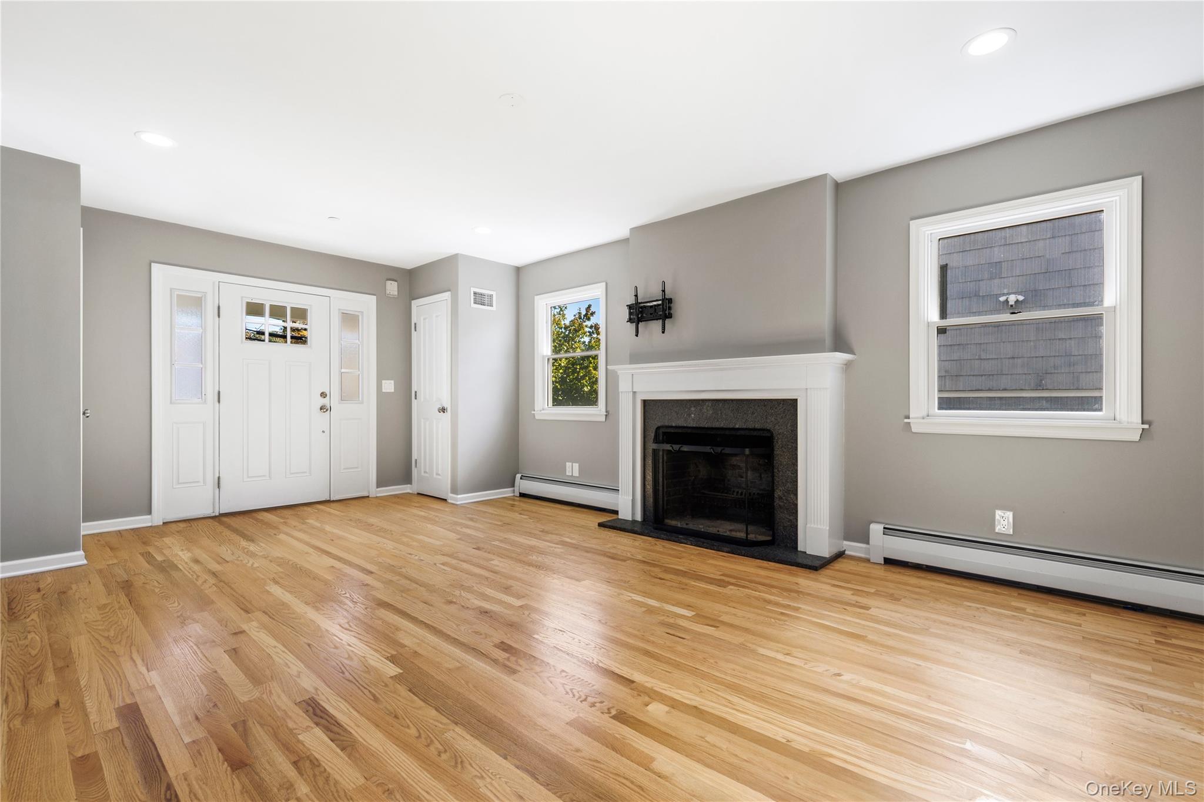
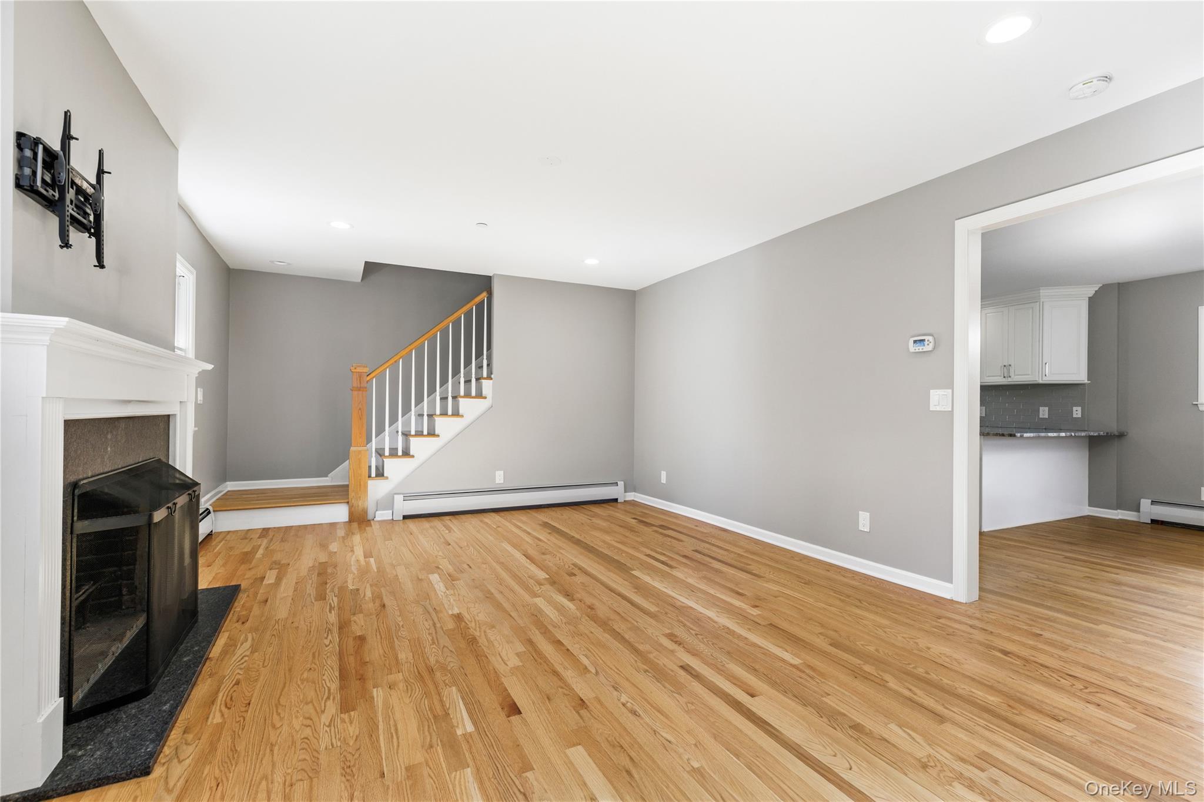
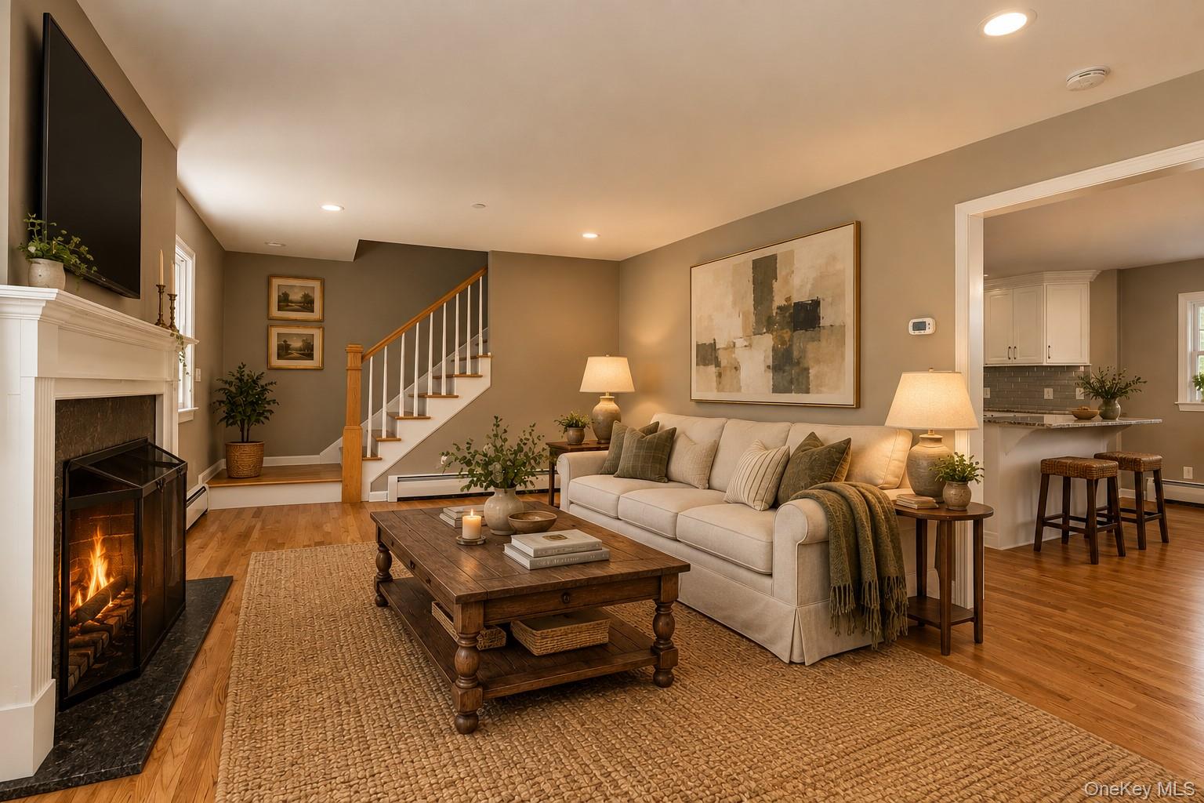
A pristine renovated single family Colonial home featuring private drive way, two car garage and ample storage space. The first floor has a renovated open kitchen with custom wood cabinetry, large island, windows through out and designated bar-stool or eat-in area. There is half bath located off the home office nook, and a wood burning fireplace. The second and third floors holds 3 extra large bedroom and two full bathrooms, all fully renovated with hard wood flooring, high ceilings, and Elfa closet organization systems. There is a newly paved driveway, patio, yard, and two car garage parking for tenants.
Tenants pay for electric/cooking gas and heat/ac which is seperately metered. Snow removal is handled by tenants.
Landlord pays for seasonal landscaping and water. Pets welcome. Open to a 1-2 year lease term with the option to renew. No Smoking.
Save
Ask
Tour
Hide
Share
Listing Snapshot
Price
$6,300
Days On Site
3 Days
Bedrooms
3
Inside Area (SqFt)
2,402 sqft
Total Baths
3
Full Baths
2
Partial Baths
1
Lot Size
0.1731 Acres
Year Built
1924
MLS Number
1064272
Status
Active
Property Tax
N/A
HOA/Condo/Coop Fees
N/A
Sq Ft Source
N/A
Friends & Family
React
Invite
Recent Activity
2 days ago
Status changed to Active
2 days ago
Listing updated with changes from the MLS
3 days ago
Listing first seen on site
General Features
Acres
0.1731
Available on
2026-10-30
Cross Street
Rockledge Avenue
Disclosures
Lead Paint, Other Disclosures
Garage
Yes
Garage Spaces
2
Number Of Stories
3
Parking
DrivewayGarageGarage Door Opener
Pets
Cats OKDogs OK
Property Sub Type
Single Family Residence
Security
Fire AlarmSmoke Detector(s)
Sewer
Public Sewer
SqFt Total
2402
Style
Colonial
Utilities
Natural Gas AvailableCable AvailableCable ConnectedElectricity AvailableElectricity ConnectedNatural Gas Connected
Double Pane WindowsENERGY STAR Qualified WindowsInsulated Windows
Bathroom 1
Level - FirstDescription - Half Bathroom Off Office
Bathroom 2
Level - SecondDescription - Full Bathroom off side by side bedrooms
Bathroom 3
Level - ThirdDescription - Primary Bathroom en suite with double vanity sink
Laundry
Level - SecondDescription - LG Stacked Washer/Dryer off hallway
Save
Ask
Tour
Hide
Share
Exterior Features
Construction Details
Frame
Exterior
Garden
Other Structures
Garage(s)
Patio And Porch
CoveredPatio
Windows/Doors
Double Pane WindowsENERGY STAR Qualified WindowsInsulated Windows
Community Features
School District
White Plains
Schools
School District
White Plains
Elementary School
White Plains (Controlled Parents’ Choice)
Middle School
White Plains Middle School
High School
White Plains Senior High School
Listing courtesy of Making NYC Home Inc. teresa@makingwestchesterhome.com
Based on information submitted to the MLS GRID as of 2026-10-23 09:47 PM EDT.
All data is obtained from various sources and may not have been verified by broker or MLS GRID. Supplied
Open House Information is subject to change without notice. All information should be independently reviewed
and verified for accuracy. Properties may or may not be listed by the office/agent presenting the information.
Neighborhood & Commute
Source: Walkscore
Disclosure: Community information and market data powered by Constellation Data Labs. Information is deemed reliable but not guaranteed.